Skip main navigation
Sold for $148,000
  • $148,000

    62178 Ticonderoga Dr Unit 4, South Lyon, MI 48178

    2beds
    1,650sqft
    Stock Cooperative
    Built in 1986
    -- sqft lot
    $-- Zestimate®
    $90/sqft
    $2,138 Estimated rent

    Home value

    Not available

    Estimated sales range

    Not available

    $2,138/mo

    Zestimate® history
    Loading
    Loading...

    Owner options

    List your home for rent

    $2,138/mo

    Rent Zestimate®

    Find your next renter with Zillow Rental Manager. Plus, with online applications, you can quickly screen prospective tenants – for free.

    Learn more

    $2,138/mo

    Rent Zestimate®

    Refinance and save

    $1,292/mo

    Est. payment

    Refinancing to a lower rate could help reduce your monthly payments and save thousands over the life of the loan.

    See today's rates

    $1,292/mo

    Est. payment

    Explore your selling options

    Work with a Zillow partner agent

    Leverage their expertise and Zillow's premium Showcase listings to get your home seen by more buyers.

    Get started

    List with your own agent

    Get your home in front of millions of buyers by listing it on Zillow.

    Learn how to do it

    Sell it yourself

    Take full control of how buyers see your home on Zillow by listing For Sale by Owner (FSBO).

    List your home

    What's special

    Outdoor poolMaintenance free flooringNewer appliances
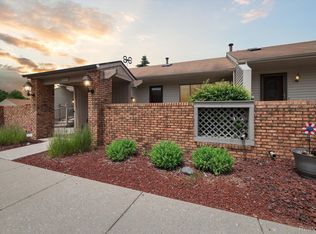
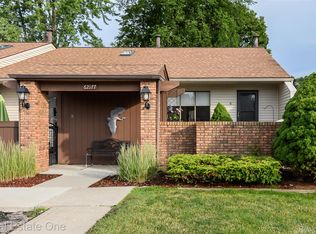
    Great co-op in 55 or older Colonial Acres. Maintenance fee includes replacement of boiler and hot water tank. Outdoor pool - lots of activities in the complex. 3rd bedroom in LL is non-conforming. 2 full baths. Freshly painted and maintenance free flooring on 1st level. Lots of potential in the lower level that is finished, Newer appliances. Porch and deck recently painted. Windows have been replaced Occupancy is negotiable and easy showings.

    Zillow last checked:

    Listing updated:

    Listed by:

    Valerie Potts 810-227-5500,

    Preview Properties PC

    Bought with:

    Lysa Kowalik, 6501306713

    RE/MAX Classic

    Source: Realcomp II,MLS#: 20240083437MLS Logo

    Facts & features

    Interior

    Bedrooms & bathrooms
    • Bedrooms: 2
    • Bathrooms: 2
    • Full bathrooms: 2
    Primary bedroom
    • Level: Entry
    • Area: 140
    • Dimensions: 14 x 10
    Bedroom
    • Level: Entry
    • Area: 100
    • Dimensions: 10 x 10
    Other
    • Level: Entry
    • Area: 42
    • Dimensions: 7 x 6
    Other
    • Level: Basement
    • Area: 30
    • Dimensions: 5 x 6
    Dining room
    • Level: Entry
    • Area: 130
    • Dimensions: 10 x 13
    Family room
    • Level: Basement
    • Area: 361
    • Dimensions: 19 x 19
    Laundry
    • Level: Basement
    • Area: 120
    • Dimensions: 20 x 6
    Library
    • Level: Basement
    • Area: 210
    • Dimensions: 14 x 15
    Living room
    • Level: Entry
    • Area: 195
    • Dimensions: 15 x 13
    Heating
    • Hot Water, Natural Gas
    Cooling
    • Central Air
    Appliances
    • Included: Dishwasher, Disposal, Dryer, Free Standing Electric Oven, Free Standing Refrigerator, Microwave, Washer
    Features
    • Basement: Finished,Full,Private
    • Has fireplace: No
    Interior area
    • Total interior livable area: 1,650 sqft
    • Finished area above ground: 900
    • Finished area below ground: 750

    Property

    Parking
    • Parking features: No Garage
    Features
    • Levels: One Story Ground
    • Stories: 1
    • Entry location: GroundLevelwSteps
    • Patio & porch: Patio, Porch
    • Pool features: Community, Outdoor Pool
    Details
    • Special conditions: Short Sale No,Standard

    Construction

    Type & style
    • Home type: Cooperative
    • Architectural style: Ranch
    • Property subtype: Stock Cooperative
    Materials
    • Vinyl Siding
    • Foundation: Basement, Poured, Sump Pump
    Condition
    • New construction: No
    • Year built: 1986

    Utilities & green energy

    • Sewer: Public Sewer
    • Water: Public

    Community & HOA

    Community
    • Subdivision: COLONIAL ACRES SUB
    HOA
    • Has HOA: Yes
    • Services included: Maintenance Grounds, Sewer, Trash, Water
    • HOA fee: $450 monthly
    • HOA phone: 810-458-6065
    Location
    • Region: South Lyon

    Financial & listing details

    • Price per square foot: $90/sqft
    • Date on market: 11/5/2024
    • Cumulative days on market: 118 days
    • Listing agreement: Exclusive Right To Sell
    • Listing terms: Cash

    Price history

    DateEventPrice
    3/13/2025Sold$148,000-1.3%$90/sqft
    Source: Realcomp II #20240083437 Report a problem
    3/3/2025Pending sale$150,000$91/sqft
    Source: Realcomp II #20240083437 Report a problem
    1/23/2025Price change$150,000-3.2%$91/sqft
    Source: Realcomp II #20240083437 Report a problem
    11/5/2024Listed for sale$155,000+148%$94/sqft
    Source: Realcomp II #20240083437 Report a problem
    12/17/2012Listing removed$62,500$38/sqft
    Source: Richard Elwin & Associates Unlimited Inc. dba-Keller Williams Realty-Brighton #212110736 Report a problem
    10/31/2012Listed for sale$62,500$38/sqft
    Source: Richard Elwin & Associates Unlimited Inc. dba-Keller Williams Realty-Brighton #212110736 Report a problem

    Public tax history

    Tax history is unavailable.

    Neighborhood: 48178

    Nearby schools

    GreatSchools rating
    Get pre-qualified for a loan
    At Zillow Home Loans, we can pre-qualify you in as little as 5 minutes with no impact to your credit score.

    An equal housing lender. NMLS #10287.