WONDERFUL SECLUDED UNIT MOVE IN READY RANCH IN COLONIAL ACRES 55+ COMMUNITY.
HOME OFFERS OPEN FLOOR PLAN, VAULTED CEILINGS. KITCHEN WITH CHERRY CABINETS AND GRANITE COUNTERS, STAINLESS APPLIANCES, LARGE PRIMARY BEDROOM W/ 2 CLOSETS & PRIVATE POWDER ROOM, UPDATED BATH WITH JET TUB. FINISHED WALKOUT BASEMENT WITH BEDROOM/OFFICE WITH WALKIN CLOSET. FULL BATH, FAMILY ROOM WITH GAS FRANKLIN FIREPLACE FOR COZY EVENINGS. THREE SEASON SUNROOM, FRONT COURTYARD. CLUBHOUSE OVER LOOKING POND, INGROUND COMMUNITY POOL. WALK TO SENIOR CENTER OR TOWN, ENJOY BIKE PATHS.
DON'T MISS OUT!!!
Sold for $165,000
$165,000
25803 Lexington Dr Unit 2, South Lyon, MI 48178
2beds
1,700sqft
Condominium
Built in 1989
-- sqft lot
$169,600 Zestimate®
$97/sqft
$2,081 Estimated rent
Home value
$169,600
$156,000 - $185,000
$2,081/mo
Zestimate® history
Owner options
List your home for rent
$2,081/mo
Rent Zestimate®
Find your next renter with Zillow Rental Manager. Plus, with online applications, you can quickly screen prospective tenants – for free.
$2,081/mo
Rent Zestimate®
Refinance and save
$1,582/mo
Est. payment
Refinancing to a lower rate could help reduce your monthly payments and save thousands over the life of the loan.
$1,582/mo
Est. payment
Explore your selling options
Work with a Zillow partner agent
Leverage their expertise and Zillow's premium Showcase listings to get your home seen by more buyers.
Get startedList with your own agent
Get your home in front of millions of buyers by listing it on Zillow.
Learn how to do itSell it yourself
Take full control of how buyers see your home on Zillow by listing For Sale by Owner (FSBO).
List your homeWhat's special
Finished walkout basementOpen floor planFront courtyardVaulted ceilingsLarge primary bedroomThree season sunroomPrivate powder room
Zillow last checked:
Listing updated:
Listed by:
Kimberly A Champe 248-417-0737,
Real Estate One-Brighton
Bought with:
Keith Brandt, 6502406949
Brandt Real Estate
Source: Realcomp II,MLS#: 20240088615
Facts & features
Interior
Bedrooms & bathrooms
- Bedrooms: 2
- Bathrooms: 2
- Full bathrooms: 2
Primary bedroom
- Level: Entry
- Dimensions: 10 x 14
Bedroom
- Level: Basement
- Dimensions: 14 x 11
Primary bathroom
- Level: Entry
- Dimensions: 8 x 6
Other
- Level: Basement
- Dimensions: 8 x 6
Family room
- Level: Basement
- Dimensions: 16 x 20
Kitchen
- Level: Entry
- Dimensions: 6 x 14
Living room
- Level: Entry
- Dimensions: 13 x 21
Other
- Level: Basement
- Dimensions: 11 x 10
Heating
- Baseboard, Natural Gas
Cooling
- Ceiling Fans, Central Air
Appliances
- Included: Dishwasher, Disposal, Dryer, Electric Cooktop, Exhaust Fan, Free Standing Refrigerator, Gas Cooktop, Microwave, Washer
Features
- Basement: Finished,Walk Out Access
- Has fireplace: Yes
- Fireplace features: Basement, Family Room, Gas
Interior area
- Total interior livable area: 1,700 sqft
- Finished area above ground: 900
- Finished area below ground: 800
Property
Parking
- Parking features: Assigned 2 Spaces, No Garage
Features
- Levels: One Story Ground
- Stories: 1
- Entry location: GroundLevelwSteps
- Patio & porch: Deck, Enclosed, Porch
- Exterior features: Grounds Maintenance, Lighting, Private Entrance
- Pool features: Community, In Ground
Details
- Parcel number: COOP UNIT 2 BLDG 84
- Special conditions: Short Sale No,Standard
Construction
Type & style
- Home type: Condo
- Architectural style: Ranch
- Property subtype: Condominium
Materials
- Brick, Vinyl Siding
- Foundation: Basement, Poured
- Roof: Asphalt
Condition
- New construction: No
- Year built: 1989
Utilities & green energy
- Sewer: Public Sewer
- Water: Public
Community & HOA
Community
- Features: Clubhouse, Sidewalks
HOA
- Has HOA: Yes
- HOA fee: $450 monthly
- HOA phone: 810-458-6065
Location
- Region: South Lyon
Financial & listing details
- Price per square foot: $97/sqft
- Annual tax amount: $2,430
- Date on market: 11/26/2024
- Cumulative days on market: 26 days
- Listing agreement: Exclusive Right To Sell
- Listing terms: Cash
- Exclusions: Exclusion(s) Do Not Exist
Price history
| Date | Event | Price |
|---|---|---|
| 1/13/2025 | Sold | $165,000-2.9%$97/sqft |
Source:  Realcomp II #20240088615 Report a problem Realcomp II #20240088615 Report a problem | ||
| 12/30/2024 | Pending sale | $169,900$100/sqft |
Source: Realcomp II #20240088615 Report a problem | ||
| 12/5/2024 | Price change | $169,900-5.6%$100/sqft |
Source: Realcomp II #20240088615 Report a problem | ||
| 11/26/2024 | Listed for sale | $179,900+164.6%$106/sqft |
Source: Realcomp II #20240088615 Report a problem | ||
| 4/23/2014 | Sold | $68,000-2.7%$40/sqft |
Source: Agent Provided Report a problem | ||
| 2/14/2014 | Listed for sale | $69,900$41/sqft |
Source: Michigan First Realty LLC #214001908 Report a problem | ||
Public tax history
Tax history is unavailable.
Neighborhood: 48178
Nearby homes
- $132,0001 bd2 ba1.7k sqft25803 Lexington Dr UNIT 4, South Lyon, MI 48178Sold

- $138,0002 bd2 ba1.6k sqft62178 Ticonderoga Dr UNIT 2, South Lyon, MI 48178Sold
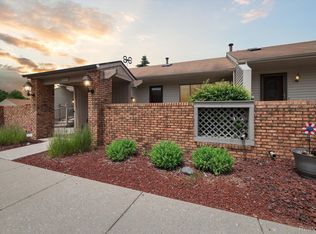
- $148,0002 bd2 ba1.6k sqft62178 Ticonderoga Dr UNIT 4, South Lyon, MI 48178Sold
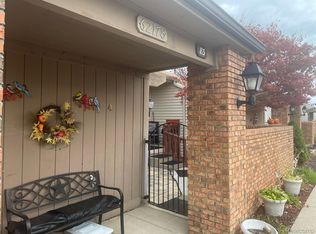
- $130,0002 bd2 ba1.7k sqft62177 Ticonderoga #6, South Lyon, MI 48178Sold
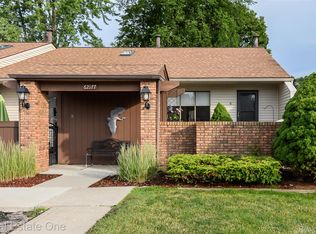
- $156,5002 bd2 ba1.8k sqft25691 Lexington Dr #5, South Lyon, MI 48178Sold
- $157,0002 bd2 ba1.6k sqft25691 Lexington Dr UNIT 3, South Lyon, MI 48178Sold
- $115,5002 bd2 ba900 sqft62178 Ticonderoga Dr UNIT 5, South Lyon, MI 48178Off Market
- $149,9002 bd2 ba1.7k sqft62177 Ticonderoga Dr UNIT 4, South Lyon, MI 48178For Sale
Nearby schools
GreatSchools rating
- 6/10Frank E. Bartlett SchoolGrades: PK-5Distance: 0.6 mi
- 8/10Centennial Middle SchoolGrades: 6-8Distance: 1.7 mi
- 8/10South Lyon High SchoolGrades: 9-12Distance: 0.6 mi
Get a cash offer in 3 minutes
Find out how much your home could sell for in as little as 3 minutes with a no-obligation cash offer.
Estimated market value
$169,600
Get a cash offer in 3 minutes
Find out how much your home could sell for in as little as 3 minutes with a no-obligation cash offer.
Estimated market value
$169,600
- Michigan
- Oakland County
- South Lyon
- 48178
- 25803 Lexington Dr Unit 2
Nearby cities
Nearby zip codes
Other South Lyon Topics
