Welcome to Woodland Ridge Estates! This spacious four-bedroom, two-bathroom manufactured home offers comfortable living, thoughtful updates, and plenty of space for everyone. Step through the large foyer and into the expansive living room, where you’ll immediately appreciate the open and welcoming feel of the home. The spacious primary suite provides plenty of room to relax and unwind, featuring a huge walk-in closet and a beautifully renovated bathroom retreat. At the heart of the home is the impressive kitchen, thoughtfully designed with an abundance of cabinet and counter space, a convenient pantry, and a center island—perfect for meal preparation, entertaining, or gathering with family and friends. Three additional bedrooms are generously sized and offer good closet space. A second full bathroom is conveniently located just off the kitchen near the additional bedrooms. Storage won’t be an issue here! In addition to the ample storage throughout the home, a large outdoor shed provides even more space for tools, equipment, hobbies, and all your outdoor storage needs. With its spacious layout, updated primary bath, generous storage, and inviting living spaces, this home has so much to offer. Don’t wait—this one won’t last long!
For sale
Price cut: $5K (10/28)
$109,900
11184 Juniper Ridge Ct, South Lyon, MI 48178
4beds
2,052sqft
Manufactured Home
Built in 2016
100 Square Feet Lot
$108,200 Zestimate®
$54/sqft
$895/mo HOA
What's special
- 30 days
- 190
- 12
Zillow last checked:
Listing updated:
Listed by:
Thomas C Farrell 810-691-6387,
Crown Real Estate Group 810-644-7790
Source: Realcomp II,MLS#: 20261074974
Facts & features
Interior
Bedrooms & bathrooms
- Bedrooms: 4
- Bathrooms: 2
- Full bathrooms: 2
Primary bedroom
- Level: Entry
- Area: 180
- Dimensions: 12 X 15
Bedroom
- Level: Entry
- Area: 132
- Dimensions: 11 X 12
Bedroom
- Level: Entry
- Area: 132
- Dimensions: 11 X 12
Bedroom
- Level: Entry
- Area: 240
- Dimensions: 12 X 20
Other
- Level: Entry
- Area: 45
- Dimensions: 9 X 5
Other
- Level: Entry
- Area: 108
- Dimensions: 12 X 9
Dining room
- Level: Entry
- Area: 84
- Dimensions: 7 X 12
Kitchen
- Level: Entry
- Area: 192
- Dimensions: 12 X 16
Laundry
- Level: Entry
- Area: 72
- Dimensions: 9 X 8
Heating
- Forced Air, Natural Gas
Cooling
- Ceiling Fans, Central Air
Appliances
- Included: Dishwasher, Dryer, Free Standing Electric Range, Free Standing Refrigerator
- Laundry: Laundry Room
Features
- Has basement: No
- Has fireplace: No
Interior area
- Total interior livable area: 2,052 sqft
- Finished area above ground: 2,052
Property
Parking
- Parking features: No Garage
Features
- Levels: One
- Stories: 1
- Entry location: GroundLevelwSteps
- Patio & porch: Deck, Porch
- Pool features: Community, In Ground
Lot
- Size: 100 Square Feet
- Dimensions: 10 x 10
Details
- Additional structures: Sheds
- Parcel number: 1635072999
- Special conditions: Short Sale No,Standard
Construction
Type & style
- Home type: MobileManufactured
- Architectural style: Manufacturedwo Land
- Property subtype: Manufactured Home
Materials
- Vinyl Siding
- Foundation: Slab
- Roof: Asphalt
Condition
- New construction: No
- Year built: 2016
Utilities & green energy
- Sewer: Public Sewer
- Water: Public
Community & HOA
Community
- Features: Tennis Courts
HOA
- Has HOA: Yes
- HOA fee: $895 monthly
- HOA phone: 248-607-7676
Location
- Region: South Lyon
Financial & listing details
- Price per square foot: $54/sqft
- Tax assessed value: $800
- Date on market: 9/30/2026
- Cumulative days on market: 30 days
- Listing agreement: Exclusive Right To Sell
- Listing terms: Cash,Conventional
Estimated market value
$108,200
$103,000 - $114,000
Not available
Price history
| Date | Event | Price |
|---|---|---|
| 10/28/2026 | Price change | $109,900-4.4%$54/sqft |
Source:  Realcomp II #20261074974 Report a problem | ||
| 9/30/2026 | Listed for sale | $114,900$56/sqft |
Source: Realcomp II #20261074974 Report a problem | ||
Public tax history
| Year | Property taxes | Tax assessment |
|---|---|---|
| 2026 | -- | -- |
| 2025 | -- | -- |
| 2024 | -- | -- |
| 2023 | -- | -- |
| 2022 | -- | -- |
| 2021 | -- | -- |
| 2020 | -- | -- |
| 2019 | -- | $800 |
| 2018 | -- | -- |
| 2017 | -- | $800 |
| 2016 | -- | -- |
| 2014 | -- | -- |
| 2012 | -- | -- |
| 2010 | -- | -- |
| 2009 | -- | -- |
| 2007 | -- | -- |
Find assessor info on the county website
Monthly payment
Climate risks
Neighborhood: 48178
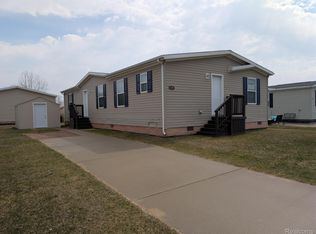


Similar homes
- $104,9003 bd2 ba1.4k sqft11015 Quail Run Ct, South Lyon, MI 48178For Sale

 MLS ID #20261087648, Thomas C Farrell, Crown Real Estate Group. Realcomp II
- $112,0003 bd2 ba1.5k sqft11160 Walden Ct, South Lyon, MI 48178For Sale
 MLS ID #20261063555, Rhonda Taylor, Real Estate One-Brighton. Realcomp II
- $119,0003 bd2 ba1.8k sqft11078 Stony River Ct #522, South Lyon, MI 48178For Sale
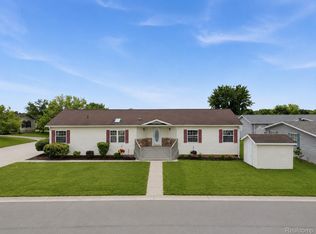 MLS ID #20261049519, Scott Fader, Joseph Walter Realty, LLC. Realcomp II
- $110,0003 bd2 ba1.5k sqft11092 Indianwood Ct, South Lyon, MI 48178For Sale
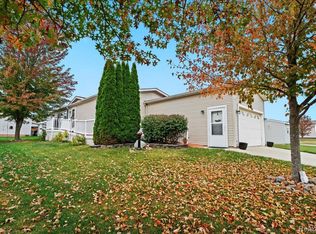 MLS ID #20251046087, Tricia Kortes, Berkshire Hathaway HomeServices Kee Realty Clinton. Realcomp II
- $89,9003 bd2 ba1.3k sqft11369 Stoneridge Cir, South Lyon, MI 48178For SaleMLS ID #20261082586, Thomas C Farrell, Crown Real Estate Group. Realcomp II
- $100,0003 bd2 ba1.5k sqft11766 Cedarbrook Dr, South Lyon, MI 48178For SaleMLS ID #20261047737, Tricia Kortes, Berkshire Hathaway HomeServices Kee Realty Clinton. Realcomp II
- $109,9002 bd2 ba1.3k sqft61119 Heritage Blvd #3, South Lyon, MI 48178For Sale
 MLS ID #25048347, Keith Brandt, Brandt Real Estate. MichRIC
- $75,0003 bd2 ba1.5k sqft11087 Timbergrove Ct, South Lyon, MI 48178For SaleMLS ID #20261082844, Tricia Kortes, Berkshire Hathaway HomeServices Kee Realty Clinton. Realcomp II
- $109,0002 bd2 ba1.7k sqft25245 Franklin Ter #3, South Lyon, MI 48178For SaleMLS ID #20261049511, Kimberly Herron, National Realty Centers, Inc. Realcomp II
- $84,9003 bd2 ba1.5k sqft11045 Woodland Ridge Ct, South Lyon, MI 48178For SaleMLS ID #20251058095, Thomas C Farrell, Crown Real Estate Group. Realcomp II
- $79,7003 bd2 ba1.5k sqft11784 Stoneridge Ct, South Lyon, MI 48178For SaleMLS ID #20261057449, Tricia Kortes, Berkshire Hathaway HomeServices Kee Realty Clinton. Realcomp II
- $99,0003 bd2 ba1.9k sqft3103 Cromwell St, Northville, MI 48167For SaleMLS ID #20261082017, Rick D Nessel, National Realty Centers, Inc. Realcomp II
- $125,0002 bd2 ba1.5k sqft25225 Potomac Dr #8, South Lyon, MI 48178For SaleMLS ID #26052538, Timothy Eoll, Majestic Homes Realty. MichRIC
- $144,0002 bd2 ba1.6k sqft12237 Cambridge Blvd #1, South Lyon, MI 48178For SaleMLS ID #20261087379, Mary K Carano, National Realty Centers, Inc. Realcomp II
- $160,0003 bd2 ba1.5k sqft11166 Walden Ct, South Lyon, MI 48178For SaleMLS ID #20261036415, Michael Procissi, Power House Group Realty. Realcomp II
- $129,9002 bd2 ba1.6k sqft25106 Jefferson Ct #4, South Lyon, MI 48178For SaleMLS ID #20261079703, Kimberly A Champe, Real Estate One-Brighton. Realcomp II
- $99,9993 bd1 ba1.4k sqft25176 Potomac Dr #2, South Lyon, MI 48178For SaleMLS ID #26025837, Melissa Dorchak, Innovated Realty Solutions, LT. MichRIC
- $150,0003 bd2 ba1.9k sqft11050 Willowgreen Ct, South Lyon, MI 48178For SaleMLS ID #20261014054, Tricia Kortes, Berkshire Hathaway HomeServices Kee Realty Clinton. Realcomp II
