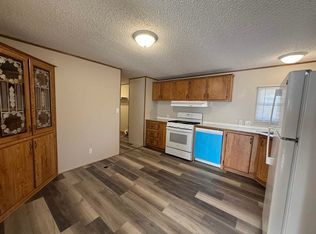
CAPITOL HILLS 4 BEDROOM 2 BATH JUST $19,900!! / A LITTLE TLC WOULD PAYOFF BIG! A steal for the right person, this 1992 Redman has 4 bedrooms, 2 baths, and a central area that includes the living room, kitchen, and dining room. The water heater was new in 2024. The central air and furnace were new in 2021. This home is part of an estate sale. Most major components are in good working order. It is occupied right now. It does need some flooring, paint, an outlet or two fixed, and the roof is the original (there are no major leaks). Stove, disposal, washer, dryer, and some furniture will stay. Someone with vision and a little handy, or someone just buying their first place, will be very happy when they turn around to sell in the future. This home in excellent condition would be $49,900 to $59,900 for sure. More pictures and a video will be on by the end of July.
For sale
$19,900
51198 Capitol Dr, Belleville, MI 48111
4beds
1,680sqft
Manufactured Home
Built in 1992
-- sqft lot
$-- Zestimate®
$12/sqft
$-- HOA
What's special
- 4 days |
- 764 |
- 60 |
Zillow last checked:
Listing updated:
Listed by:
Mark Williams 248-826-0885,
Holly Manufactured Homes LLC 248-826-0885,
Rich Miller 734-203-9451
Source: My State MLS,MLS#: 11896404
Facts & features
Interior
Bedrooms & bathrooms
- Bedrooms: 4
- Bathrooms: 2
- Full bathrooms: 2
Rooms
- Room types: Dining Room, First Floor Bathroom, First Floor Master Bedroom, Kitchen, Laundry Room, Living Room, Master Bedroom, Private Guest Room, Walk-in Closet
Basement
- Area: 0
Heating
- Natural Gas, Forced Air
Cooling
- Central
Appliances
- Included: Disposal, Dryer, Oven, Washer, Water Heater
Features
- Flooring: Carpet
- Doors: Doorman
- Has basement: No
- Has fireplace: No
Interior area
- Total structure area: 1,680
- Total interior livable area: 1,680 sqft
- Finished area above ground: 1,680
Property
Parking
- Parking features: Driveway
- Has uncovered spaces: Yes
Features
- Patio & porch: Patio
- Has view: Yes
- View description: Street
Lot
- Features: Trees
Details
- Additional structures: Shed(s)
- On leased land: Yes
- Lease amount: $761
Construction
Type & style
- Home type: MobileManufactured
- Property subtype: Manufactured Home
Materials
- Vinyl Siding
- Roof: Asphalt
Condition
- New construction: No
- Year built: 1992
Utilities & green energy
- Electric: Amps(0)
- Sewer: Municipal
- Water: Municipal
- Utilities for property: Naturl Gas Available
Community & HOA
Community
- Features: Playground
HOA
- Has HOA: No
- Amenities included: Playground
Location
- Region: Belleville
Financial & listing details
- Price per square foot: $12/sqft
- Date on market: 7/21/2026
- Date available: 07/21/2026
- Listing agreement: Exclusive

Mark Williams
(734) 770-2939
By pressing Contact Agent, you agree that the real estate professional identified above may call/text you about your search, which may involve use of automated means and pre-recorded/artificial voices. You don't need to consent as a condition of buying any property, goods, or services. Message/data rates may apply. You also agree to our Terms of Use. Zillow does not endorse any real estate professionals. We may share information about your recent and future site activity with your agent to help them understand what you're looking for in a home.
Estimated market value
Not available
Estimated sales range
Not available
Not available
Price history
| Date | Event | Price |
|---|---|---|
| 7/21/2026 | Listed for sale | $19,900$12/sqft |
Source: My State MLS #11896404 Report a problem | ||
Public tax history
Tax history is unavailable.
Monthly payment
Climate risks
Neighborhood: 48111
Nearby schools
GreatSchools rating
- 6/10Bishop Elementary SchoolGrades: K-5Distance: 4.1 mi
- 5/10Lincoln Middle SchoolGrades: 6-8Distance: 4.3 mi
- 4/10Lincoln Senior High SchoolGrades: 9-12Distance: 4.4 mi
Schools provided by the listing agent
- District: Lincoln Consolidated School District
Source: My State MLS. This data may not be complete. We recommend contacting the local school district to confirm school assignments for this home.
- $233,200-- bd-- ba-- sqft51165 Assembly St, Belleville, MI 48111Off Market
- $49,9993 bd2 ba-- sqft6622 Country Ln #CL6622, Belleville, MI 48111For Sale
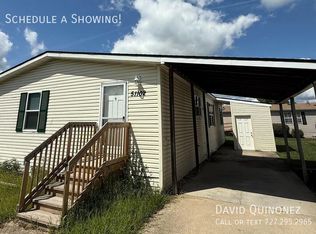
- $188,1003 bd2 ba-- sqft51102 Freedom Way, Belleville, MI 48111Off Market
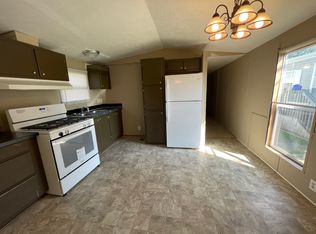
- $59,9004 bd2 ba1.2k sqft6721 Senate St #406, Belleville, MI 48111For Sale

- $59,2003 bd2 ba1.2k sqft6645 Congress St, Belleville, MI 48111Off Market
- $30,9002 bd2 ba924 sqft51063 Freedom Way, Belleville, MI 48111For Sale
- $50,0003 bd2 ba-- sqft51316 Freedom Way, Belleville, MI 48111Sold
- $100,0004 bd2 ba1.8k sqft6682 Congress St, Belleville, MI 48111Sold
Similar homes
- $24,9953 bd2 ba924 sqftAcademy-West Point, Canton, MI 48188For Sale
 MLS ID #508076, Sales Representative. MHBO
 - $27,0003 bd2 ba924 sqft51074 Mott Rd Trailer 202, Canton, MI 48188New Construction
 RHP Properties
 - $21,0002 bd2 ba952 sqft313 Huntington #11, Newport, MI 48166For Sale

 MLS ID #20261045280, Trista Williams, EXP Realty Main. Realcomp II
 - $25,0002 bd1 ba932 sqft179 Terri Dr E, Dearborn Heights, MI 48127For Sale
 MLS ID #20261031952, Anthony Djon, Anthony Djon Luxury Real Estate. Realcomp II
 - $14,9002 bd2 ba2.4k sqft6655 Jackson Rd #342, Ann Arbor, MI 48103For SaleMLS ID #11816706, Rich Miller, Holly Manufactured Homes LLC. My State MLS
- $25,9002 bd1 ba840 sqft123 Terri Dr, Dearborn Heights, MI 48127New ConstructionCrestwood Estates
- $15,5001 bd1 ba1.1k sqft26019 3rd St #119, Taylor, MI 48180For SaleMLS ID #20261016074, Angelica Martin, Got Key'D Realty. Realcomp II
- from $25,9002 bd1 ba840 sqft2 Bed 1 Bath Single Section Plan, Crestwood Estates, Dearborn Heights, MI 48127New ConstructionCrestwood Estates
