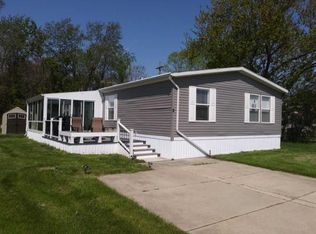
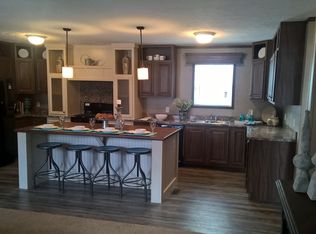
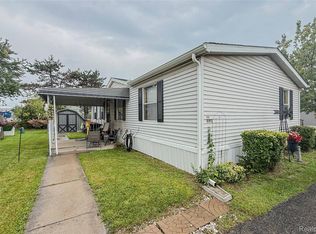
Check out this super nice and clean home with a ramp and a covered deck entry on a prime corner site! 55 Plus Community Living! Free lawn service! This home is in extremely good condition! This home is currently occupied. The photos were taken after the improvements were completed in late 2024. Enjoy the gas fireplace this winter! Swim at the community pool! Play cards and bingo at the community clubhouse! Appliances that stay include the stove, refrigerator, disposal, ceiling fan, central air conditioning, and an outside storage shed. Some recent updates from 2024 include fresh paint throughout the home, including the ceilings, new floor coverings in most areas, a 2020 roof replacement, extra spray foam insulation in the walls, a newer underbelly, and a newer hot water tank. Belle Villa Lake is in a great location close to downtown Main Street, Belleville, shopping, grocery stores, and I-94. Call Holly Homes to schedule a home tour today!
For sale
$51,900
3 San Carlos St, Belleville, MI 48111
3beds
1,152sqft
Manufactured Home
Built in 1993
-- sqft lot
$-- Zestimate®
$45/sqft
$-- HOA
What's special
Gas fireplaceOutside storage shedNewer underbellyCovered deck entryCeiling fanCentral air conditioningPrime corner site
- 261 days
- 134
- 9
Zillow last checked:
Listing updated:
Listed by:
Rich Miller 734-203-9451,
Holly Manufactured Homes LLC 248-826-0885,
Mark Williams 248-826-0885
Source: My State MLS,MLS#: 11637901
Facts & features
Interior
Bedrooms & bathrooms
- Bedrooms: 3
- Bathrooms: 1
- Full bathrooms: 1
Rooms
- Room types: En Suite, First Floor Bathroom, First Floor Master Bedroom, Kitchen, Laundry Room, Living Room, Master Bedroom
Kitchen
- Features: Open, Laminate Counters
Basement
- Area: 0
Heating
- Natural Gas, Forced Air
Cooling
- Central
Appliances
- Included: Refrigerator, Oven
Features
- Flooring: Carpet, Linoleum
- Has basement: No
- Number of fireplaces: 1
Interior area
- Total structure area: 1,152
- Total interior livable area: 1,152 sqft
- Finished area above ground: 1,152
Property
Parking
- Parking features: Driveway
- Has uncovered spaces: Yes
Features
- Stories: 1
- Patio & porch: Deck
- Has view: Yes
- View description: Street
Details
- Additional structures: Shed(s)
- On leased land: Yes
- Lease amount: $739
Construction
Type & style
- Home type: MobileManufactured
- Property subtype: Manufactured Home
Materials
- Vinyl Siding
- Roof: Asphalt
Condition
- New construction: No
- Year built: 1993
Utilities & green energy
- Electric: Amps(0)
- Sewer: Municipal
- Water: Municipal
Community & HOA
Community
- Features: Pool, 55 and Over, Clubhouse, Playground
- Senior community: Yes
HOA
- Has HOA: No
- Amenities included: Pool, 55 and Over, Clubhouse, Playground
Location
- Region: Belleville
Financial & listing details
- Price per square foot: $45/sqft
- Annual tax amount: $3
- Date on market: 1/27/2026
- Date available: 01/13/2026
- Listing agreement: Exclusive
Estimated market value
Not available
Estimated sales range
Not available
Not available
Price history
| Date | Event | Price |
|---|---|---|
| 7/8/2026 | Price change | $51,900-5.5%$45/sqft |
Source: My State MLS #11637901 Report a problem | ||
| 1/27/2026 | Listed for sale | $54,900$48/sqft |
Source: My State MLS #11637901 Report a problem | ||
Public tax history
Tax history is unavailable.
Monthly payment
Climate risks
Neighborhood: 48111
Nearby schools
Schools provided by the listing agent
- District: Belleville
Source: My State MLS. This data may not be complete. We recommend contacting the local school district to confirm school assignments for this home.

Similar homes
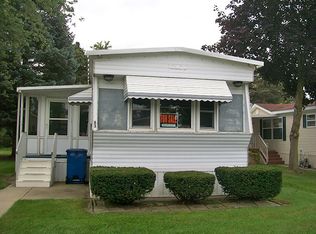
- $50,9953 bd2 ba1.4k sqftWest Village Estates, Romulus, MI 48174For Sale
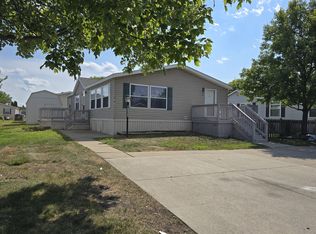 MLS ID #606493, Lindy Cataldo. MHBO
 - $59,0003 bd2 ba1.2k sqft5192 W Annapolis Cir Trailer 128, Canton, MI 48188For Sale
 MLS ID #20261072782, Angela Lee, EXP Realty Main. Realcomp II
 - $37,0003 bd2 ba1.1k sqft5972 Vernon St, Belleville, MI 48111For Sale
 MLS ID #20261062265, Troy Kelley, Epique Realty. Realcomp II
 - $49,9003 bd2 ba1.4k sqft23481 Matts Dr, Brownstown, MI 48174For Sale
 MLS ID #11929339, Rich Miller, Holly Manufactured Homes LLC. My State MLS
 - $50,0003 bd1 ba914 sqft16828 W Chicago St, Detroit, MI 48228For SaleMLS ID #20261083809, Jaedin Glenn, EXP Realty Main. Realcomp II
- $34,9003 bd1 ba1.7k sqft6988 McKean Rd Lot 272, Ypsilanti, MI 48197For SaleMLS ID #20261073551, Anthony Djon, Anthony Djon Luxury Real Estate. Realcomp II
- $45,9003 bd2 ba1.6k sqft28917 Briarwood, Flat Rock, MI 48134For SaleMLS ID #20261068727, Michael Procissi, Power House Group Realty. Realcomp II
- $40,0002 bd2 ba1.1k sqft1515 Ridge Rd Lot 46, Ypsilanti, MI 48198For SaleMLS ID #20261069939, Trista Williams, EXP Realty Main. Realcomp II
- $60,0003 bd2 ba1.2k sqft13482 Pear St, Carleton, MI 48117For SaleMLS ID #20261056911, Michael Procissi, Power House Group Realty. Realcomp II
