Gorgeous manufactured home in the highly desirable Orchards community, a 55 and older gated neighborhood offering both comfort and convenience. This well-maintained home features a great neutral color scheme throughout, creating a warm and inviting atmosphere. The spacious living room flows seamlessly into the dining area and kitchen, making it ideal for everyday living and entertaining. The kitchen is equipped with quality cabinetry, attractive countertops, and appliances, with the laundry room conveniently located nearby.
The primary suite offers a peaceful retreat with an updated bathroom that includes a stunning double vanity and an easy-access walk-in shower. The home also features brick-like vinyl skirting, adding to its beautiful curb appeal. Outside, you’ll find a handy storage shed for additional space. The home was updated in 2022 with a new roof, new appliances, carpet and central air.
Residents of The Orchards enjoy access to fantastic amenities including a heated in-ground pool, a clubhouse, and a fitness center.
Don't miss the chance to live in this vibrant and welcoming community—schedule your tour today!
For sale
$60,000
13482 Pear St, Carleton, MI 48117
3beds
1,232sqft
Manufactured Home
Built in 2004
4,356 Square Feet Lot
$-- Zestimate®
$49/sqft
$-- HOA
What's special
- 65 days
- 89
- 12
Zillow last checked:
Listing updated:
Listed by:
Michael Procissi 734-258-2113,
Power House Group Realty 734-318-2121
Source: Realcomp II,MLS#: 20261056911
Facts & features
Interior
Bedrooms & bathrooms
- Bedrooms: 3
- Bathrooms: 2
- Full bathrooms: 2
Primary bedroom
- Level: Entry
- Area: 169
- Dimensions: 13 X 13
Bedroom
- Level: Entry
- Area: 143
- Dimensions: 11 X 13
Bedroom
- Level: Entry
- Area: 104
- Dimensions: 8 X 13
Primary bathroom
- Level: Entry
- Area: 72
- Dimensions: 9 X 8
Other
- Level: Entry
- Area: 48
- Dimensions: 8 X 6
Dining room
- Level: Entry
- Area: 130
- Dimensions: 10 X 13
Kitchen
- Level: Entry
- Area: 96
- Dimensions: 12 X 8
Laundry
- Level: Entry
- Area: 88
- Dimensions: 11 X 8
Living room
- Level: Entry
- Area: 169
- Dimensions: 13 X 13
Heating
- Forced Air, Natural Gas
Cooling
- Ceiling Fans, Central Air
Appliances
- Included: Dryer, Exhaust Fan, Free Standing Electric Range, Free Standing Refrigerator, Range Hood, Washer
- Laundry: Laundry Room
Features
- Has basement: No
- Has fireplace: No
Interior area
- Total interior livable area: 1,232 sqft
- Finished area above ground: 1,232
Property
Parking
- Parking features: Assigned 2 Spaces, Driveway, No Garage
Features
- Levels: One
- Stories: 1
- Entry location: GroundLevelwSteps
- Patio & porch: Porch
- Pool features: Community, In Ground, Outdoor Pool
Lot
- Size: 4,356 Square Feet
- Dimensions: 50 x 100
- Features: Fifty Five Community
Details
- Additional structures: Sheds
- Parcel number: 580191037600
- Special conditions: Short Sale No,Standard
Construction
Type & style
- Home type: MobileManufactured
- Architectural style: Manufacturedwo Land
- Property subtype: Manufactured Home
Materials
- Vinyl Siding
- Foundation: Pillar Post Pier
- Roof: Asphalt
Condition
- New construction: No
- Year built: 2004
- Major remodel year: 2022
Utilities & green energy
- Electric: Volts 220, Circuit Breakers
- Sewer: Public Sewer
- Water: Public
- Utilities for property: Cable Available, Underground Utilities
Community & HOA
Community
- Features: Clubhouse, Fitness Center, Sidewalks
- Security: Gated Community
- Senior community: Yes
- Subdivision: THE ORCHARDS MOBILE HOME PARK
HOA
- Has HOA: No
- HOA phone: 734-782-0268
Location
- Region: Carleton
Financial & listing details
- Price per square foot: $49/sqft
- Date on market: 7/23/2026
- Cumulative days on market: 66 days
- Listing agreement: Exclusive Right To Sell
- Listing terms: Cash,Conventional
Estimated market value
Not available
Estimated sales range
Not available
Not available
Price history
| Date | Event | Price |
|---|---|---|
| 7/23/2026 | Listed for sale | $60,000$49/sqft |
Source:  Realcomp II #20261056911 Report a problem Realcomp II #20261056911 Report a problem | ||
| 10/6/2025 | Listing removed | $60,000$49/sqft |
Source: Realcomp II #20251008400 Report a problem | ||
| 6/14/2025 | Listed for sale | $60,000$49/sqft |
Source: Realcomp II #20251008400 Report a problem | ||
Public tax history
| Year | Property taxes | Tax assessment |
|---|---|---|
| 2025 | -- | -- |
| 2024 | -- | -- |
| 2023 | -- | -- |
| 2022 | -- | -- |
| 2021 | -- | -- |
Find assessor info on the county website
Monthly payment
Climate risks
Neighborhood: 48117
Similar homes
- $48,9003 bd2 ba1.4k sqft3539 Berry Dr, Carleton, MI 48117For Sale
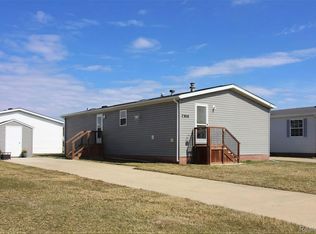
 MLS ID #20261017994, Michael Procissi, Power House Group Realty. Realcomp II
 - $49,9003 bd2 ba1.4k sqftClubhouse/office, Carleton, MI 48117For Sale
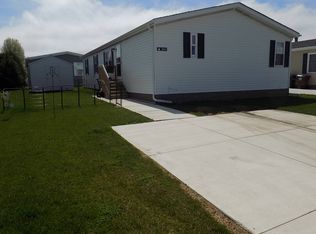 MLS ID #11729000, Mark Williams, Holly Manufactured Homes LLC. My State MLS
 - $39,9003 bd2 ba1.3k sqft3588 Spring St, Carleton, MI 48117For Sale
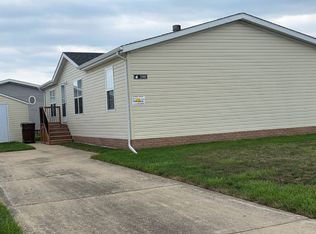 MLS ID #11975421, Rich Miller, Holly Manufactured Homes LLC. My State MLS
 - $85,0003 bd2 ba1.7k sqft13451 Mapleview St, Carleton, MI 48117For Sale
 MLS ID #20261060280, Michael Procissi, Power House Group Realty. Realcomp II
 - $50,0003 bd2 ba1.7k sqft28868 Cherrywood, Flat Rock, MI 48134For SaleMLS ID #20261054719, Leah Schaedig, Berkshire Hathaway HomeServices Kee Realty Browns. Realcomp II
- $45,9003 bd2 ba1.6k sqft28917 Briarwood, Flat Rock, MI 48134For SaleMLS ID #20261068727, Michael Procissi, Power House Group Realty. Realcomp II
- $70,0003 bd2 ba1.5k sqft9192 Canyon Trail Dr, Newport, MI 48166For SaleMLS ID #20261069026, Michael Procissi, Power House Group Realty. Realcomp II
- $47,0003 bd2 ba1.4k sqft28958 Country Ln, Flat Rock, MI 48134For SaleMLS ID #20261070963, Terry W Ozak, RE/MAX Leading Edge. Realcomp II
- $59,0003 bd2 ba1.2k sqft5192 W Annapolis Cir Trailer 128, Canton, MI 48188For SaleMLS ID #20261072782, Angela Lee, EXP Realty Main. Realcomp II
- $45,0003 bd2 ba1.5k sqft25182 Frontier Cir, Flat Rock, MI 48134For SaleMLS ID #20261072871, Michael Sprott, Real Estate Solutions of MI LLC. Realcomp II
- $50,0004 bd2 ba1.6k sqft29319 Maple Dr, Flat Rock, MI 48134For SaleMLS ID #20261048976, Leah G Sohlden, Century 21 Curran & Oberski. Realcomp II
- $39,5003 bd2 ba1.4k sqft29142 Rosewood Rd, Flat Rock, MI 48134For SaleMLS ID #20261063276, Leah Schaedig, Berkshire Hathaway HomeServices Kee Realty Browns. Realcomp II
- $74,9003 bd2 ba1.7k sqft1891 Magnolia St, Newport, MI 48166For Sale
 MLS ID #26038793, Jeanine Burmeister, Power House Group Realty. MichRIC
 - $50,0003 bd2 ba1.1k sqft51074 Mott Rd Trlr 200, Canton, MI 48188For SaleMLS ID #20261070343, AnnMarie Turdo, Anthony Djon Luxury Real Estate. Realcomp II
