
Welcome to this beautifully designed 3-bedroom, 2-bath manufactured home that perfectly blends comfort, functionality, and modern style. Inside, you’ll find luxury plank flooring throughout most of the home, creating a warm, elegant feel while offering durability for everyday living.
The heart of the home features a kitchen highlighted by a walk-in pantry and a island that adds additional cabinet space, providing exceptional storage and prep area. An extra-large mudroom/laundry room adds even more convenience, offering plenty of space for daily routines and storage.
The thoughtfully designed floor plan includes a private master suite featuring a large walk-in closet and an ensuite bath, creating a relaxing retreat. Two additional bedrooms offer flexibility for family, guests, or a home office.
Outside, the property boasts an extra-long driveway, allowing ample parking with the option to add a garage for even more flexibility. Residents also enjoy community amenities including a playground and a community pool, making this home an excellent choice for both comfort and lifestyle.
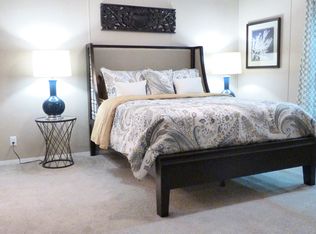
Television with mount in the master bedroom stays with the home.
For sale
$88,000
25843 Loudon Dr, Brownstown, MI 48134
3beds
1,456sqft
Manufactured Home
Built in 2019
4,356 Square Feet Lot
$84,500 Zestimate®
$60/sqft
$560/mo HOA
What's special
- 27 days |
- 293 |
- 4 |
Zillow last checked:
Listing updated:
Listed by:
Candace Trelfa 586-610-7335,
Power House Group Realty 734-318-2121
Source: Realcomp II,MLS#: 20261050465
Facts & features
Interior
Bedrooms & bathrooms
- Bedrooms: 3
- Bathrooms: 2
- Full bathrooms: 2
Primary bedroom
- Level: Entry
- Area: 144
- Dimensions: 12 X 12
Bedroom
- Level: Entry
- Area: 117
- Dimensions: 9 X 13
Bedroom
- Level: Entry
- Area: 96
- Dimensions: 12 X 8
Primary bathroom
- Level: Entry
- Area: 48
- Dimensions: 12 X 4
Other
- Level: Entry
- Area: 35
- Dimensions: 5 X 7
Dining room
- Level: Entry
- Area: 120
- Dimensions: 10 X 12
Kitchen
- Level: Entry
- Area: 143
- Dimensions: 13 X 11
Laundry
- Level: Entry
- Area: 126
- Dimensions: 14 X 9
Living room
- Level: Entry
- Area: 247
- Dimensions: 13 X 19
Heating
- Forced Air, Natural Gas
Appliances
- Included: Dishwasher, Disposal, Dryer, Free Standing Gas Oven, Microwave, Washer
- Laundry: Laundry Room
Features
- Has basement: No
- Has fireplace: No
Interior area
- Total interior livable area: 1,456 sqft
- Finished area above ground: 1,456
Property
Parking
- Parking features: No Garage
Features
- Levels: One
- Stories: 1
- Entry location: LowerLevelwSteps
- Pool features: Community
Lot
- Size: 4,356 Square Feet
- Dimensions: 50 x 100
Details
- Parcel number: 70415020210000
- Special conditions: Short Sale No,Standard
Construction
Type & style
- Home type: MobileManufactured
- Architectural style: Manufacturedwo Land
- Property subtype: Manufactured Home
Materials
- Vinyl Siding
- Foundation: Pillar Post Pier
Condition
- New construction: No
- Year built: 2019
Utilities & green energy
- Sewer: Public Sewer
- Water: Public
Community & HOA
Community
- Features: Clubhouse, Sidewalks
HOA
- Has HOA: Yes
- HOA fee: $560 monthly
- HOA phone: 734-782-1200
Location
- Region: Brownstown
Financial & listing details
- Price per square foot: $60/sqft
- Date on market: 7/2/2026
- Cumulative days on market: 207 days
- Listing agreement: Exclusive Right To Sell
- Listing terms: Cash,Conventional
Candace Trelfa
Candace Trelfa
(586) 610-7335
By pressing Contact Agent, you agree that the real estate professional identified above may call/text you about your search, which may involve use of automated means and pre-recorded/artificial voices. You don't need to consent as a condition of buying any property, goods, or services. Message/data rates may apply. You also agree to our Terms of Use. Zillow does not endorse any real estate professionals. We may share information about your recent and future site activity with your agent to help them understand what you're looking for in a home.
Estimated market value
$84,500
$80,000 - $89,000
$1,731/mo
Price history
| Date | Event | Price |
|---|---|---|
| 7/2/2026 | Listed for sale | $88,000$60/sqft |
Source:  Realcomp II #20261050465 Report a problem Realcomp II #20261050465 Report a problem | ||
| 7/2/2026 | Listing removed | $88,000$60/sqft |
Source: Realcomp II #20261000196 Report a problem | ||
| 1/3/2026 | Listed for sale | $88,000$60/sqft |
Source: Realcomp II #20261000196 Report a problem | ||
Public tax history
| Year | Property taxes | Tax assessment |
|---|---|---|
| 2025 | -- | -- |
| 2024 | -- | -- |
| 2023 | -- | -- |
| 2022 | -- | -- |
| 2021 | -- | -- |
| 2020 | -- | -- |
| 2019 | -- | -- |
| 2018 | -- | -- |
| 2017 | -- | -- |
| 2016 | -- | -- |
| 2015 | -- | -- |
| 2012 | -- | -- |
Find assessor info on the county website
Monthly payment
Climate risks
Neighborhood: 48134
Nearby schools
GreatSchools rating
- 7/10Woodhaven Upper ElementaryGrades: 5-6Distance: 1.3 mi
- 7/10Brownstown Middle SchoolGrades: 7-8Distance: 3.3 mi
- 8/10Woodhaven High SchoolGrades: 9-12Distance: 0.4 mi
- $12,400-- bd1 ba-- sqft25836 Loudon Dr, Brownstown, MI 48134Off Market
- $700-- bd-- ba-- sqft25858 Loudon Dr, Brownstown, MI 48134Off Market
- $---- bd-- ba-- sqft25859 Loudon Dr, Brownstown, MI 48134Off Market
- $77,5003 bd2 ba1.4k sqft25858 Loudon Dr, Flat Rock, MI 48134Off Market
- $10,400-- bd1 ba-- sqft25795 Loudon Dr, Brownstown, MI 48134Off Market
- $---- bd1 ba-- sqft25875 Loudon Dr, Brownstown, MI 48134Off Market
- $---- bd-- ba-- sqft25889 Loudon Dr, Brownstown, MI 48134Off Market
- $3,000-- bd1 ba-- sqft25890 Loudon Dr, Brownstown, MI 48134Off Market
Similar homes
- $94,0004 bd2 ba1.5k sqft24445 Edwin Dr, Brownstown, MI 48134For Sale
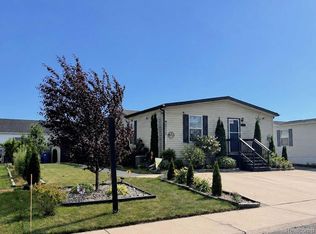
 MLS ID #20261040183, Michael Procissi, Power House Group Realty. Realcomp II
 - $79,9003 bd2 ba1.6k sqftClubhouse/office, Brownstown, MI 48134For Sale
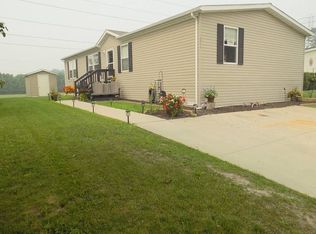 MLS ID #11893679, Mark Williams, Holly Manufactured Homes LLC. My State MLS
 - $96,0003 bd2 ba1.5k sqft24494 Edwin Dr, Brownstown, MI 48134For Sale
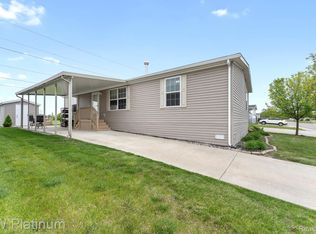 MLS ID #20261055282, Tasha Dane, KW Platinum. Realcomp II
 - $94,0003 bd2 ba1.4k sqft24161 Senate Dr, Brownstown, MI 48134For Sale
 MLS ID #20261001524, Trista Williams, EXP Realty Main. Realcomp II
 - $119,9003 bd2 ba1.6k sqft24832 Chinook Ct, Flat Rock, MI 48134For SaleMLS ID #20261043674, Redento Johnson, Heard Gray Property Consultants LLC. Realcomp II
- $85,0003 bd2 ba1.3k sqft29311 Hidden River Dr, Gibraltar, MI 48173For SaleMLS ID #20261045471, Michael Procissi, Power House Group Realty. Realcomp II
- $72,5003 bd3 ba1.7k sqft29403 Wedgewood, Flat Rock, MI 48134For SaleMLS ID #20261014275, Trista Williams, EXP Realty Main. Realcomp II
- $60,0003 bd2 ba1.2k sqft13482 Pear St, Carleton, MI 48117For SaleMLS ID #20261056911, Michael Procissi, Power House Group Realty. Realcomp II
- $74,0003 bd2 ba1.5k sqft3900 W Jefferson Ave, Trenton, MI 48183For Sale
 MLS ID #25057490, Jeanine Burmeister, Power House Group Realty. MichRIC
 - $69,9003 bd2 ba1.8k sqft17874 Dennis St, Brownstown, MI 48174For SaleMLS ID #11877800, Rich Miller, Holly Manufactured Homes LLC. My State MLS
- $59,9994 bd2 ba1.9k sqft28725 Parkview, Flat Rock, MI 48134For SaleMLS ID #20261047297, Tricia Kortes, Berkshire Hathaway HomeServices Kee Realty Clinton. Realcomp II
- $50,0004 bd2 ba1.6k sqft29319 Maple Dr, Flat Rock, MI 48134For SaleMLS ID #20261048976, Leah G Sohlden, Century 21 Curran & Oberski. Realcomp II
- $49,9993 bd2 ba1.7k sqft29220 Tanglewood St, Flat Rock, MI 48134For SaleMLS ID #20261034634, Tricia Kortes, Berkshire Hathaway HomeServices Kee Realty Clinton. Realcomp II
- $47,9993 bd2 ba1.4k sqft25258 Oxford St, Woodhaven, MI 48183For Sale By Owner
- $85,0003 bd2 ba1.2k sqft41021 Old Michigan Ave #39-A, Canton, MI 48188For SaleMLS ID #20261033420, Angela Lee, EXP Realty Main. Realcomp II
- $69,9003 bd2 ba1.6k sqft13651 Mahogany, Carleton, MI 48117For SaleMLS ID #11848544, Rich Miller, Holly Manufactured Homes LLC. My State MLS
- $86,0004 bd2 ba1.8k sqft389 Rustic Ln N, Belleville, MI 48111For SaleMLS ID #20261002027, Trista Williams, EXP Realty Main. Realcomp II
- $54,9003 bd2 ba1.4k sqftOffice/clubhouse, Carleton, MI 48117For SaleMLS ID #11895010, Mark Williams, Holly Manufactured Homes LLC. My State MLS
- $74,0003 bd2 ba1.3k sqft90 Menlo Park Dr, Belleville, MI 48111For SaleMLS ID #20261045434, Michael Procissi, Power House Group Realty. Realcomp II
- $84,9003 bd2 ba2k sqft6988 McKean Rd Lot 220, Ypsilanti, MI 48197For SaleMLS ID #20261032165, Anthony Bosio, Power House Group Realty. Realcomp II
