*SELLER MOTIVATED*
Welcome home to this beautifully maintained 2021-built 3-bedroom, 2-bath home offering approximately 1,600 square feet of bright, open-concept living in the heart of Deerfield Estates. From the moment you arrive, the charming covered front porch and lush, tree-shaded lot invite you to stay awhile.
Step inside to a spacious, light-filled great room where the living, dining, and kitchen areas flow together effortlessly — perfect for both everyday living and entertaining. The stunning kitchen is the true centerpiece, featuring crisp white shaker cabinetry, stainless steel appliances, a large center island with breakfast-bar seating, and stylish pendant lighting. Elegant crown molding and durable wood-look flooring carry throughout the main living spaces, adding a polished, upscale feel.
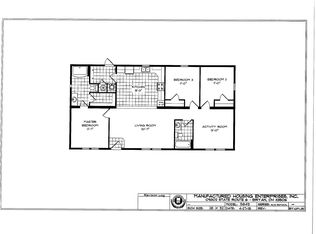
The generous primary suite offers a private full bath, while two additional bedrooms — each with its own personality and ample closet space, including a walk-in — provide flexible room for family, guests, or a home office. A dedicated indoor laundry room with full-size washer and dryer and convenient side-door access adds everyday ease. Both bathrooms are tastefully finished, one with a relaxing tub/shower combo and the other with a sleek glass-enclosed walk-in shower.
Outside, you'll appreciate the matching detached storage shed, well-kept landscaping, and a peaceful, quiet setting. As a resident of Deerfield Estates, you'll enjoy fantastic community amenities including a clubhouse, swimming pool, and scenic walking areas throughout the neighborhood.
Newer construction, modern finishes, and an unbeatable community — this one truly has it all. Schedule your private showing today!
For sale
Price cut: $5.1K (7/11)
$119,900
24832 Chinook Ct, Flat Rock, MI 48134
3beds
1,600sqft
Manufactured Home
Built in 2021
5,227 Square Feet Lot
$117,900 Zestimate®
$75/sqft
$600/mo HOA
What's special
- 47 days |
- 373 |
- 13 |
Zillow last checked:
Listing updated:
Listed by:
Redento Johnson 248-228-6788,
Heard Gray Property Consultants LLC 248-228-6788
Source: Realcomp II,MLS#: 20261043674
Facts & features
Interior
Bedrooms & bathrooms
- Bedrooms: 3
- Bathrooms: 2
- Full bathrooms: 2
Primary bedroom
- Level: Entry
- Area: 156
- Dimensions: 12 X 13
Bedroom
- Level: Entry
- Area: 121
- Dimensions: 11 X 11
Bedroom
- Level: Entry
- Area: 144
- Dimensions: 12 X 12
Primary bathroom
- Level: Entry
Other
- Level: Entry
Dining room
- Level: Entry
- Area: 140
- Dimensions: 10 X 14
Kitchen
- Level: Entry
- Area: 168
- Dimensions: 12 X 14
Laundry
- Level: Entry
- Area: 84
- Dimensions: 14 X 6
Living room
- Level: Entry
- Area: 308
- Dimensions: 22 X 14
Heating
- Forced Air, Natural Gas
Appliances
- Included: Dishwasher, Dryer, Gas Cooktop, Microwave, Washer
Features
- Has basement: No
- Has fireplace: No
Interior area
- Total interior livable area: 1,600 sqft
- Finished area above ground: 1,600
Property
Parking
- Parking features: No Garage, Parking Pad
Features
- Levels: One
- Stories: 1
- Entry location: GroundLevelwSteps
- Patio & porch: Covered, Porch
- Pool features: None
Lot
- Size: 5,227 Square Feet
- Dimensions: 55 x 100
Details
- Additional structures: Sheds
- Parcel number: MI0013738536
- Special conditions: Short Sale No,Standard
Construction
Type & style
- Home type: MobileManufactured
- Architectural style: Manufacturedwo Land
- Property subtype: Manufactured Home
Materials
- Vinyl Siding
- Foundation: Crawl Space
- Roof: Asphalt
Condition
- New construction: No
- Year built: 2021
- Major remodel year: 2021
Details
- Warranty included: Yes
Utilities & green energy
- Sewer: Public Sewer
- Water: Public
- Utilities for property: Cable Available, Underground Utilities
Community & HOA
Community
- Features: Clubhouse, Sidewalks
HOA
- Has HOA: Yes
- Services included: Maintenance Grounds, Sewer, Snow Removal, Trash, Water
- HOA fee: $600 monthly
- HOA phone: 734-782-0430
Location
- Region: Flat Rock
Financial & listing details
- Price per square foot: $75/sqft
- Date on market: 6/12/2026
- Cumulative days on market: 47 days
- Listing agreement: Exclusive Agency
- Listing terms: Cash,Contract,Conventional
Redento Johnson
Redento Johnson
(248) 228-6788
By pressing Contact Agent, you agree that the real estate professional identified above may call/text you about your search, which may involve use of automated means and pre-recorded/artificial voices. You don't need to consent as a condition of buying any property, goods, or services. Message/data rates may apply. You also agree to our Terms of Use. Zillow does not endorse any real estate professionals. We may share information about your recent and future site activity with your agent to help them understand what you're looking for in a home.
Estimated market value
$117,900
$112,000 - $124,000
Not available
Price history
| Date | Event | Price |
|---|---|---|
| 7/11/2026 | Price change | $119,900-4.1%$75/sqft |
Source:  Realcomp II #20261043674 Report a problem Realcomp II #20261043674 Report a problem | ||
| 7/4/2026 | Price change | $125,000-3.8%$78/sqft |
Source: Realcomp II #20261043674 Report a problem | ||
| 6/12/2026 | Listed for sale | $130,000+4%$81/sqft |
Source: Realcomp II #20261043674 Report a problem | ||
| 6/5/2026 | Listing removed | -- |
Source: Owner Report a problem | ||
| 5/16/2026 | Price change | $125,000-3.8%$78/sqft |
Source: Owner Report a problem | ||
| 4/26/2026 | Listed for sale | $130,000$81/sqft |
Source: Owner Report a problem | ||
Public tax history
Tax history is unavailable.
Monthly payment
Climate risks
Neighborhood: 48134
Nearby schools
GreatSchools rating
- NAEthel C. Bobcean Elementary SchoolGrades: PK-2Distance: 1.1 mi
- 5/10Thomas Simpson Middle SchoolGrades: 6-8Distance: 1.6 mi
- 8/10Flat Rock Community High SchoolGrades: 9-12Distance: 0.9 mi
- $177,3003 bd2 ba1.4k sqft24837 Canyon Cir, Flat Rock, MI 48134Off Market
- $49,5003 bd2 ba1.4k sqft24801 Chinook Ct, Flat Rock, MI 48134Off Market
- $66,2004 bd2 ba1.6k sqft26619 Sierra Ln, Flat Rock, MI 48134Off Market
- $48,4003 bd2 ba-- sqft24829 Frontier Cir, Flat Rock, MI 48134Sold
- $109,8003 bd2 ba1.5k sqft25031 Canyon Cir, Flat Rock, MI 48134Off Market
- $45,9003 bd2 ba1.3k sqft24807 S Cherokee Dr, Flat Rock, MI 48134Off Market
- $240,4003 bd2 ba1.4k sqft26603 Shiawassee Ln, Flat Rock, MI 48134Off Market
- $53,3503 bd2 ba1.5k sqft26768 Pawnee Ct, Flat Rock, MI 48134Sold
Similar homes
- $88,0003 bd2 ba1.4k sqft25843 Loudon Dr, Brownstown, MI 48134For Sale

 MLS ID #20261050465, Candace Trelfa, Power House Group Realty. Realcomp II
 - $94,0004 bd2 ba1.5k sqft24445 Edwin Dr, Brownstown, MI 48134For Sale
 MLS ID #20261040183, Michael Procissi, Power House Group Realty. Realcomp II
 - $79,9003 bd2 ba1.6k sqftClubhouse/office, Brownstown, MI 48134For Sale
 MLS ID #11893679, Mark Williams, Holly Manufactured Homes LLC. My State MLS
 - $134,9003 bd2 ba1.6k sqft29475 Meadow Ln, Gibraltar, MI 48173For Sale
 MLS ID #11683932, Rich Miller, Holly Manufactured Homes LLC. My State MLS
 - $59,9994 bd2 ba1.9k sqft28725 Parkview, Flat Rock, MI 48134For SaleMLS ID #20261047297, Tricia Kortes, Berkshire Hathaway HomeServices Kee Realty Clinton. Realcomp II
- $119,9003 bd1 ba1.6k sqft6801 Forrer St, Detroit, MI 48228For SaleMLS ID #20261057073, Sam Mahdi, Real Broker, LLC Dearborn. Realcomp II
- $60,0003 bd2 ba1.2k sqft13482 Pear St, Carleton, MI 48117For SaleMLS ID #20261056911, Michael Procissi, Power House Group Realty. Realcomp II
- $95,0003 bd1 ba1k sqft25948 Penn St, Inkster, MI 48141For Sale
 MLS ID #26038509, Raymond Lemons, Superb Real Estate. MichRIC
 - $109,9003 bd1 ba965 sqft7128 Cherokee St, Taylor, MI 48180For SaleMLS ID #20261057207, Tim Muflihi, RE/MAX Team 2000. Realcomp II
- $122,9003 bd1 ba909 sqft26861 Kitch St, Inkster, MI 48141For SaleMLS ID #20261045425, Michael Todd, Todd Enterprises Inc. Realcomp II
- $69,9003 bd2 ba1.6k sqft13651 Mahogany, Carleton, MI 48117For SaleMLS ID #11848544, Rich Miller, Holly Manufactured Homes LLC. My State MLS
- $122,0003 bd1 ba1k sqft194 Genessee St, River Rouge, MI 48218For SaleMLS ID #20261047748, Phillip VanBuren, Home Negotiators LLC. Realcomp II
- $140,0004 bd3 ba1.7k sqft3139 S Liddesdale St, Detroit, MI 48217For SaleMLS ID #20261042621, Nakita Henry, EXP Realty Main. Realcomp II
- $165,0003 bd1 ba1.3k sqft15163 Beech Daly Rd, Taylor, MI 48180For SaleMLS ID #26033259, Zena Berri, U.S. Investor Group. MichRIC
- $86,0004 bd2 ba1.8k sqft389 Rustic Ln N, Belleville, MI 48111For SaleMLS ID #20261002027, Trista Williams, EXP Realty Main. Realcomp II
- $139,9003 bd2 ba1.1k sqft5852 Beech Daly Rd, Taylor, MI 48180For SaleMLS ID #20261054026, Anthony Djon, Anthony Djon Luxury Real Estate. Realcomp II
- $85,0003 bd2 ba1.2k sqft41021 Old Michigan Ave #39-A, Canton, MI 48188For SaleMLS ID #20261033420, Angela Lee, EXP Realty Main. Realcomp II
- $150,0003 bd1 ba900 sqft14390 Gage St, Taylor, MI 48180For SaleMLS ID #20261054976, Sheel Sohal, KW Domain. Realcomp II
- $124,9003 bd1 ba1.5k sqft7367 Ashton Ave, Detroit, MI 48228For SaleMLS ID #26035438, Ehsan Ouza, Network Realty LLC. MichRIC
- $115,0004 bd1 ba858 sqft34535 Harroun St, Wayne, MI 48184For SaleMLS ID #20261046967, Najuka Sakpal, Braven Enterprises LLC. Realcomp II
