Spacious 4-Bedroom Manufactured Home in Desirable Tanglewood Village Community
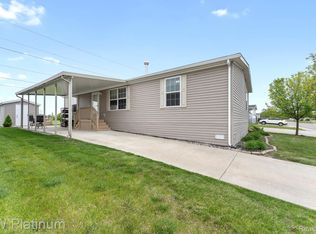
Welcome home to this beautifully maintained, newer 4-bedroom manufactured home in the highly sought-after Tanglewood Village community
Step inside to a huge living room that flows seamlessly into the formal dining area and expansive island kitchen. The massive kitchen island is a true centerpiece, featuring rich mocha cabinets, abundant storage, and stainless steel appliances—ideal for both everyday meals and entertaining guests.
The primary suite has a large walk-in closet and a luxurious bathroom with a double vanity, open shelving, additional drawer storage, a big linen closet, a relaxing soaker tub, and a separate oversized shower. Three additional generously sized bedrooms share a second full bath, providing plenty of space for family, guests, or home offices.
Additional highlights include nicely landscaped lot, a large covered patio perfect for outdoor dining and relaxation, a shed for storage and parking for three cars
This all-ages manufactured home community offers a peaceful, active lifestyle with gorgeous natural surroundings, mature trees, and scenic ponds. Residents enjoy outstanding amenities including a sparkling outdoor swimming pool with sundeck, a spacious clubhouse for gatherings and events, a children’s playground, sidewalks throughout, and pet-friendly policies that make it easy for the whole family (including furry members) to thrive.
Conveniently located just 23 miles south of downtown Detroit, you’ll benefit from easy access to excellent local schools, shopping, dining, parks, and major highways—giving you the perfect balance of community charm and suburban convenience. Schedule your private showing today and discover why Tanglewood Village is Brownstown’s most desirable manufactured home community!
For sale
$94,000
24445 Edwin Dr, Brownstown, MI 48134
4beds
1,568sqft
Manufactured Home
Built in 2017
4,356 Square Feet Lot
$-- Zestimate®
$60/sqft
$-- HOA
What's special
- 137 days
- 333
- 35
Zillow last checked:
Listing updated:
Listed by:
Michael Procissi 734-258-2113,
Power House Group Realty 734-318-2121
Source: Realcomp II,MLS#: 20261040183
Facts & features
Interior
Bedrooms & bathrooms
- Bedrooms: 4
- Bathrooms: 2
- Full bathrooms: 2
Primary bedroom
- Level: Entry
- Area: 195
- Dimensions: 15 X 13
Bedroom
- Level: Entry
- Area: 130
- Dimensions: 10 X 13
Bedroom
- Level: Entry
- Area: 120
- Dimensions: 12 X 10
Bedroom
- Level: Entry
- Area: 130
- Dimensions: 10 X 13
Primary bathroom
- Level: Entry
- Area: 156
- Dimensions: 12 X 13
Other
- Level: Entry
- Area: 50
- Dimensions: 10 X 5
Dining room
- Level: Entry
- Area: 143
- Dimensions: 11 X 13
Kitchen
- Level: Entry
- Area: 156
- Dimensions: 12 X 13
Laundry
- Level: Entry
- Area: 130
- Dimensions: 10 X 13
Living room
- Level: Entry
- Area: 260
- Dimensions: 20 X 13
Heating
- Forced Air, Natural Gas
Appliances
- Included: Dishwasher, Dryer, Free Standing Gas Range, Free Standing Refrigerator, Microwave, Washer
- Laundry: Laundry Room
Features
- Has basement: No
- Has fireplace: No
Interior area
- Total interior livable area: 1,568 sqft
- Finished area above ground: 1,568
Property
Parking
- Parking features: Assigned 2 Spaces, No Garage, Parking Pad
Features
- Levels: One
- Stories: 1
- Entry location: GroundLevelwSteps
- Patio & porch: Patio, Porch
- Pool features: Community, In Ground, Outdoor Pool
Lot
- Size: 4,356 Square Feet
- Dimensions: 50 x 100
Details
- Additional structures: Sheds
- Parcel number: 70415020203000
- Special conditions: Short Sale No,Standard
Construction
Type & style
- Home type: MobileManufactured
- Architectural style: Manufacturedwo Land
- Property subtype: Manufactured Home
Materials
- Vinyl Siding
- Foundation: Pillar Post Pier
- Roof: Asphalt
Condition
- New construction: No
- Year built: 2017
Utilities & green energy
- Electric: Volts 220, Circuit Breakers
- Sewer: Public Sewer
- Water: Public
- Utilities for property: Cable Available, Underground Utilities
Community & HOA
Community
- Features: Clubhouse, Fitness Center, Sidewalks
- Security: Smoke Detectors
- Subdivision: TANGLEWOOD VILLAGE SUB
HOA
- Has HOA: No
Location
- Region: Brownstown
Financial & listing details
- Price per square foot: $60/sqft
- Tax assessed value: $992
- Annual tax amount: $61
- Date on market: 6/2/2026
- Cumulative days on market: 137 days
- Listing agreement: Exclusive Right To Sell
- Listing terms: Cash,Conventional
Estimated market value
Not available
Estimated sales range
Not available
Not available
Price history
| Date | Event | Price |
|---|---|---|
| 6/2/2026 | Listed for sale | $94,000$60/sqft |
Source:  Realcomp II #20261040183 Report a problem Realcomp II #20261040183 Report a problem | ||
Public tax history
| Year | Property taxes | Tax assessment |
|---|---|---|
| 2025 | -- | $1,000 |
| 2024 | -- | $1,000 +11.1% |
| 2023 | -- | $900 |
| 2022 | -- | $900 |
| 2021 | -- | $900 |
| 2020 | $25 | $900 |
| 2019 | -- | $900 |
| 2018 | -- | -- |
| 2017 | -- | -- |
| 2016 | -- | -- |
| 2015 | -- | -- |
| 2012 | -- | -- |
Find assessor info on the county website
Monthly payment
Climate risks
Neighborhood: 48134
Similar homes
- $86,0003 bd2 ba1.4k sqft25843 Loudon Dr, Brownstown, MI 48134For Sale

 MLS ID #20261050465, Candace Trelfa, Power House Group Realty. Realcomp II
 - $88,0003 bd2 ba1.5k sqft24494 Edwin Dr, Brownstown, MI 48134For Sale
 MLS ID #20261055282, Tasha Dane, KW Platinum. Realcomp II
 - $94,0003 bd2 ba1.6k sqft30007 Meadow Ln, Gibraltar, MI 48173For Sale
 MLS ID #20261071735, Michael Procissi, Power House Group Realty. Realcomp II
 - $89,9954 bd2 ba1.7k sqftMeadowlands, Rockwood, MI 48173For Sale
 MLS ID #606760, Lydia Navarro. MHBO
 - $85,0003 bd2 ba1.7k sqft13451 Mapleview St, Carleton, MI 48117For SaleMLS ID #20261060280, Michael Procissi, Power House Group Realty. Realcomp II
- $49,9994 bd2 ba1.9k sqft28725 Parkview, Flat Rock, MI 48134For SaleMLS ID #20261047297, Tricia Kortes, Berkshire Hathaway HomeServices Kee Realty Clinton. Realcomp II
- $74,0003 bd2 ba1.5k sqft3900 W Jefferson Ave, Trenton, MI 48183For Sale
 MLS ID #25057490, Jeanine Burmeister, Power House Group Realty. MichRIC
 - $110,0002 bd2 ba908 sqft24969 Mayfair St, Flat Rock, MI 48134For SaleMLS ID #20261068065, Mohamed Sanger, Keller Williams Legacy. Realcomp II
- $60,0003 bd2 ba1.2k sqft13482 Pear St, Carleton, MI 48117For SaleMLS ID #20261056911, Michael Procissi, Power House Group Realty. Realcomp II
- $79,9003 bd2 ba1.9k sqft2147 Zack Ridge Dr, Newport, MI 48166For SaleMLS ID #20261060092, Michael Procissi, Power House Group Realty. Realcomp II
- $74,9003 bd2 ba1.9k sqft9327 Greentree Dr, Newport, MI 48166For SaleMLS ID #20261060259, Michael Procissi, Power House Group Realty. Realcomp II
- $109,9003 bd2 ba1.5k sqft46000 Geddes Rd #379, Canton, MI 48188For SaleMLS ID #20261068261, Michael Procissi, Power House Group Realty. Realcomp II
- $84,9003 bd2 ba2k sqft6988 McKean Rd Lot 220, Ypsilanti, MI 48197For SaleMLS ID #20261032165, Anthony Bosio, Power House Group Realty. Realcomp II
