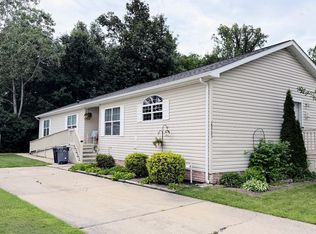
This ranch-set manufactured home offers a spacious setting with mature trees behind the home and plenty of surrounding green space, giving you a little extra room to relax and enjoy the outdoors.
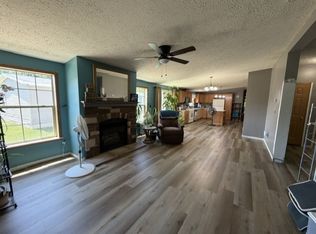
Step inside to a large living room featuring a cozy fireplace and plenty of space for entertaining. The separate family room provides even more living space and features a sliding doorwall leading directly to the backyard. The spacious kitchen offers an abundance of cabinetry and counter space, with a large laundry room conveniently located just off the kitchen. All of the appliances are new within the last two years.
The generous primary suite features his-and-hers closets and a private en suite bath complete with a double vanity, large separate shower, and deep soaking tub. Additional highlights include the attractive 5/12-pitch roof and a large front deck that provides the perfect spot for relaxing, visiting with friends, or enjoying your morning coffee.
The Meadowlands offers the advantages of community living with amenities including a clubhouse and fitness center, while its Gibraltar location provides convenient access to shopping, dining, recreation, major roadways, and the Downriver area. Enjoy the space and feel of a traditional ranch home combined with the lower-maintenance lifestyle of manufactured home living.
With its spacious lot, wooded backdrop, multiple living areas, large primary suite, fireplace, and inviting front deck, this home has a lot to offer. Schedule your private showing today and see why The Meadowlands is such a desirable place to call home!
For sale
$94,000
30007 Meadow Ln, Gibraltar, MI 48173
3beds
1,620sqft
Manufactured Home
Built in 2001
4,356 Square Feet Lot
$91,400 Zestimate®
$58/sqft
$-- HOA
What's special
- 20 days
- 767
- 68
Likely to sell faster than
Zillow last checked:
Listing updated:
Listed by:
Michael Procissi 734-258-2113,
Power House Group Realty 734-318-2121
Source: Realcomp II,MLS#: 20261071735
Facts & features
Interior
Bedrooms & bathrooms
- Bedrooms: 3
- Bathrooms: 2
- Full bathrooms: 2
Primary bedroom
- Level: Entry
- Area: 208
- Dimensions: 16 X 13
Bedroom
- Level: Entry
- Area: 143
- Dimensions: 11 X 13
Bedroom
- Level: Entry
- Area: 108
- Dimensions: 12 X 9
Primary bathroom
- Level: Entry
- Area: 72
- Dimensions: 9 X 8
Other
- Level: Entry
- Area: 35
- Dimensions: 7 X 5
Family room
- Level: Entry
- Area: 234
- Dimensions: 18 X 13
Kitchen
- Level: Entry
- Area: 208
- Dimensions: 16 X 13
Laundry
- Level: Entry
- Area: 84
- Dimensions: 12 X 7
Living room
- Level: Entry
- Area: 299
- Dimensions: 23 X 13
Heating
- Forced Air, Natural Gas
Cooling
- Ceiling Fans, Central Air
Appliances
- Included: Dishwasher, Disposal, Dryer, Free Standing Gas Range, Free Standing Refrigerator, Microwave, Washer
- Laundry: Laundry Room
Features
- Has basement: No
- Has fireplace: Yes
- Fireplace features: Living Room
Interior area
- Total interior livable area: 1,620 sqft
- Finished area above ground: 1,620
Property
Parking
- Parking features: Driveway, No Garage
Features
- Levels: One
- Stories: 1
- Entry location: GroundLevelwSteps
- Patio & porch: Deck
- Exterior features: Lighting
- Pool features: None
Lot
- Size: 4,356 Square Feet
- Dimensions: 110 x 50
Details
- Additional structures: Sheds
- Parcel number: 36415010062000
- Special conditions: Short Sale No,Standard
Construction
Type & style
- Home type: MobileManufactured
- Architectural style: Manufacturedwo Land
- Property subtype: Manufactured Home
Materials
- Vinyl Siding
- Foundation: Pillar Post Pier
- Roof: Asphalt
Condition
- New construction: No
- Year built: 2001
Utilities & green energy
- Electric: Volts 220, Circuit Breakers
- Sewer: Public Sewer
- Water: Public
- Utilities for property: Cable Available, Underground Utilities
Community & HOA
Community
- Features: Clubhouse, Sidewalks
HOA
- Has HOA: No
Location
- Region: Gibraltar
Financial & listing details
- Price per square foot: $58/sqft
- Date on market: 9/7/2026
- Cumulative days on market: 20 days
- Listing agreement: Exclusive Right To Sell
- Listing terms: Cash,Conventional
Estimated market value
$91,400
$87,000 - $96,000
Not available
Price history
| Date | Event | Price |
|---|---|---|
| 9/8/2026 | Listed for sale | $94,000+16%$58/sqft |
Source:  Realcomp II #20261071735 Report a problem Realcomp II #20261071735 Report a problem | ||
| 6/26/2024 | Sold | $81,000-4.6%$50/sqft |
Source: Realcomp II #20230105479 Report a problem | ||
| 4/28/2024 | Pending sale | $84,900$52/sqft |
Source: Realcomp II #20230105479 Report a problem | ||
| 3/15/2024 | Listed for sale | $84,900$52/sqft |
Source: Realcomp II #20230105479 Report a problem | ||
| 2/19/2024 | Pending sale | $84,900$52/sqft |
Source: Realcomp II #20230105479 Report a problem | ||
| 1/5/2024 | Listed for sale | $84,900-5.6%$52/sqft |
Source: Realcomp II #20230105479 Report a problem | ||
| 12/9/2023 | Listing removed | -- |
Source: Realcomp II #20230064459 Report a problem | ||
| 8/3/2023 | Listed for sale | $89,900$55/sqft |
Source: Realcomp II #20230064459 Report a problem | ||
Public tax history
| Year | Property taxes | Tax assessment |
|---|---|---|
| 2025 | -- | -- |
| 2024 | -- | -- |
| 2023 | -- | -- |
| 2022 | -- | -- |
| 2021 | -- | -- |
| 2020 | -- | -- |
| 2019 | -- | -- |
| 2018 | -- | -- |
| 2017 | -- | -- |
| 2016 | -- | -- |
| 2015 | -- | -- |
Find assessor info on the county website
Monthly payment
Climate risks
Neighborhood: 48173
Similar homes
- $85,0003 bd2 ba1.3k sqft29311 Hidden River Dr, Gibraltar, MI 48173For Sale

 MLS ID #20261045471, Michael Procissi, Power House Group Realty. Realcomp II
 - $89,9003 bd2 ba2k sqft29703 Vinewood Ln, Gibraltar, MI 48173For Sale
 MLS ID #20261049547, Deborah Darling, EXP Realty Main. Realcomp II
 - $89,9954 bd2 ba1.7k sqftMeadowlands, Rockwood, MI 48173For Sale
 MLS ID #606760, Lydia Navarro. MHBO
 - $139,9954 bd3 ba2.1k sqftMeadowlands, Rockwood, MI 48173For Sale
 MLS ID #607473, Lydia Navarro. MHBO
 - $85,0003 bd2 ba1.7k sqft13451 Mapleview St, Carleton, MI 48117For SaleMLS ID #20261060280, Michael Procissi, Power House Group Realty. Realcomp II
- $94,0004 bd2 ba1.5k sqft24445 Edwin Dr, Brownstown, MI 48134For SaleMLS ID #20261040183, Michael Procissi, Power House Group Realty. Realcomp II
- $90,0003 bd2 ba1.5k sqft24494 Edwin Dr, Brownstown, MI 48134For SaleMLS ID #20261055282, Tasha Dane, KW Platinum. Realcomp II
- $86,0003 bd2 ba1.4k sqft25843 Loudon Dr, Brownstown, MI 48134For SaleMLS ID #20261050465, Candace Trelfa, Power House Group Realty. Realcomp II
- $105,0003 bd2 ba1.5k sqft13617 Orchard View St, Carleton, MI 48117For SaleMLS ID #20261024256, Michael Procissi, Power House Group Realty. Realcomp II
- $79,9003 bd2 ba1.9k sqft2147 Zack Ridge Dr, Newport, MI 48166For SaleMLS ID #20261060092, Michael Procissi, Power House Group Realty. Realcomp II
- $70,0003 bd2 ba1.5k sqft9192 Canyon Trail Dr, Newport, MI 48166For SaleMLS ID #20261069026, Michael Procissi, Power House Group Realty. Realcomp II
- $74,9003 bd2 ba1.9k sqft9327 Greentree Dr, Newport, MI 48166For SaleMLS ID #20261060259, Michael Procissi, Power House Group Realty. Realcomp II
- $74,9003 bd2 ba1.7k sqft1891 Magnolia St, Newport, MI 48166For Sale
 MLS ID #26038793, Jeanine Burmeister, Power House Group Realty. MichRIC
 - $60,0003 bd2 ba1.2k sqft13482 Pear St, Carleton, MI 48117For SaleMLS ID #20261056911, Michael Procissi, Power House Group Realty. Realcomp II
- $79,9003 bd2 ba1.7k sqft5365 Campbell St, Dearborn Heights, MI 48125For SaleMLS ID #20261077691, Michael M Phillips, Keller Williams Legacy. Realcomp II
- $49,9994 bd2 ba1.9k sqft28725 Parkview, Flat Rock, MI 48134For SaleMLS ID #20261047297, Tricia Kortes, Berkshire Hathaway HomeServices Kee Realty Clinton. Realcomp II
- $74,0003 bd2 ba1.3k sqft90 Menlo Park Dr, Belleville, MI 48111For SaleMLS ID #20261045434, Michael Procissi, Power House Group Realty. Realcomp II
- $50,0003 bd2 ba1.7k sqft28868 Cherrywood, Flat Rock, MI 48134For SaleMLS ID #20261054719, Leah Schaedig, Berkshire Hathaway HomeServices Kee Realty Browns. Realcomp II
- $48,9003 bd2 ba1.4k sqft3539 Berry Dr, Carleton, MI 48117For SaleMLS ID #20261017994, Michael Procissi, Power House Group Realty. Realcomp II
