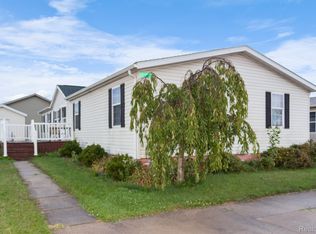
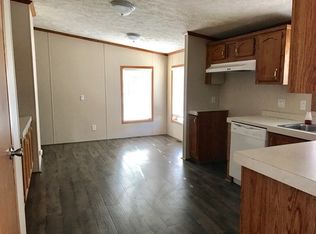
This modular home has it all! A prime site on a private court, a deck to enjoy the outdoors, every upgrade available, and 2,400 square feet of living space with 3 large bedrooms, 3 bathrooms, and 2 living areas! This home has been meticulously cared for. Check out the amazing kitchen and primary bathroom. All the kitchen appliances stay, along with the washer & dryer set. This home has central air conditioning, a 10x16 deck, and a 10x10 storage shed. The kitchen offers plenty of cabinet and countertop space, plus a large kitchen island! The roof was re-shingled in 2016; the central air unit and furnace were replaced in 2020. Enjoy great community amenities, including an outdoor pool, kids' playgrounds, a clubhouse with banquet facilities, and basketball courts. Check out the YouTube Virtual Home Tour Video! Call Holly Homes to schedule a home tour today!
For sale
$119,900
3933 Benjamin Way, Monroe, MI 48161
3beds
2,400sqft
Manufactured Home
Built in 2007
-- sqft lot
$115,700 Zestimate®
$50/sqft
$770/mo HOA
What's special
Outdoor poolLarge kitchen islandPrimary bathroomCentral air conditioningAmazing kitchen
- 15 days
- 572
- 49
Zillow last checked:
Listing updated:
Listed by:
Rich Miller 734-203-9451,
Holly Manufactured Homes LLC 248-826-0885,
Mark Williams 248-826-0885
Source: My State MLS,MLS#: 12001243
Facts & features
Interior
Bedrooms & bathrooms
- Bedrooms: 3
- Bathrooms: 3
- Full bathrooms: 3
Rooms
- Room types: En Suite, Family Room, First Floor Bathroom, First Floor Master Bedroom, Kitchen, Laundry Room, Living Room, Master Bedroom, Walk-in Closet
Kitchen
- Features: Open, Laminate Counters
Basement
- Area: 0
Heating
- Natural Gas, Forced Air
Cooling
- Central
Appliances
- Included: Dishwasher, Disposal, Dryer, Refrigerator, Microwave, Oven, Washer, Stainless Steel Appliances
Features
- Flooring: Carpet, Laminate, Linoleum
- Has basement: No
- Number of fireplaces: 1
Interior area
- Total structure area: 2,400
- Total interior livable area: 2,400 sqft
- Finished area above ground: 2,400
Property
Parking
- Parking features: Driveway
- Has uncovered spaces: Yes
Features
- Stories: 1
- Patio & porch: Open Porch, Deck
- Has view: Yes
- View description: Street
Lot
- Features: Cul de Sac
Details
- Additional structures: Shed(s)
- Parcel number: 1390037800
- On leased land: Yes
- Lease amount: $770
Construction
Type & style
- Home type: MobileManufactured
- Property subtype: Manufactured Home
Materials
- Vinyl Siding
- Roof: Asphalt
Condition
- New construction: No
- Year built: 2007
Utilities & green energy
- Electric: Amps(0)
- Sewer: Municipal
- Water: Municipal
- Utilities for property: Naturl Gas Available
Community & HOA
Community
- Features: Pool, Clubhouse, Playground
HOA
- Has HOA: Yes
- Amenities included: Pool, Clubhouse, Pets Allowed, Playground
- HOA fee: $770 monthly
- HOA name: Raisin Ridge
Location
- Region: Monroe
Financial & listing details
- Price per square foot: $50/sqft
- Annual tax amount: $3
- Date on market: 9/25/2026
- Date available: 09/21/2026
- Listing agreement: Exclusive
Estimated market value
$115,700
$110,000 - $121,000
Not available
Price history
| Date | Event | Price |
|---|---|---|
| 9/25/2026 | Listed for sale | $119,900+0.8%$50/sqft |
Source: My State MLS #12001243 Report a problem | ||
| 10/5/2025 | Listing removed | $119,000$50/sqft |
Source:  Realcomp II #20251010567 Report a problem Realcomp II #20251010567 Report a problem | ||
| 6/21/2025 | Listed for sale | $119,000$50/sqft |
Source: Realcomp II #20251010567 Report a problem | ||
Public tax history
| Year | Property taxes | Tax assessment |
|---|---|---|
| 2025 | -- | -- |
| 2024 | -- | -- |
| 2023 | -- | -- |
| 2022 | -- | -- |
| 2021 | -- | -- |
| 2020 | -- | -- |
| 2019 | -- | -- |
| 2018 | -- | -- |
| 2017 | -- | -- |
| 2016 | -- | -- |
| 2015 | -- | -- |
| 2014 | -- | -- |
Find assessor info on the county website
Monthly payment
Climate risks
Neighborhood: 48161
Nearby schools
Schools provided by the listing agent
- District: Monroe Public Schools
Source: My State MLS. This data may not be complete. We recommend contacting the local school district to confirm school assignments for this home.
Similar homes
- $62,5003 bd2 ba1.3k sqft3945 Raisin Gln, Monroe, MI 48161For Sale
 MLS ID #11931310, Steve Koleno, BEYCOME OF FLORIDA LLC. NY State MLS
 - $65,0003 bd2 ba1.9k sqft3931 Megans Rdg, Monroe, MI 48161For Sale

 MLS ID #20261053224, Michael Sprott, Real Estate Solutions of MI LLC. Realcomp II
 - $129,9003 bd2 ba1.4k sqft16 W 6th St, Monroe, MI 48161For Sale

 MLS ID #50221853, Alan Haynes, Coldwell Banker Haynes R.E. in Monroe. MiRealSource
 - $129,0004 bd2 ba1.5k sqft714 W 8th St, Monroe, MI 48161For Sale
 MLS ID #20261006599, Christopher Kassab, EXP Realty Main. Realcomp II
 - $165,0003 bd1 ba1.3k sqft721 W 3rd St, Monroe, MI 48161For SaleMLS ID #20261066521, Justin Tibble, NEXGEN Realty. Realcomp II
- $105,0003 bd2 ba1.5k sqft13617 Orchard View St, Carleton, MI 48117For SaleMLS ID #20261024256, Michael Procissi, Power House Group Realty. Realcomp II
- $79,9003 bd2 ba1.9k sqft2147 Zack Ridge Dr, Newport, MI 48166For SaleMLS ID #20261060092, Michael Procissi, Power House Group Realty. Realcomp II
- $74,9003 bd2 ba1.9k sqft9327 Greentree Dr, Newport, MI 48166For SaleMLS ID #20261060259, Michael Procissi, Power House Group Realty. Realcomp II
- $74,9003 bd2 ba1.7k sqft1891 Magnolia St, Newport, MI 48166For Sale
 MLS ID #26038793, Jeanine Burmeister, Power House Group Realty. MichRIC
 - $158,9004 bd3 ba2.2k sqft13045 Strong Blvd, South Rockwood, MI 48179For SaleMLS ID #20261059996, Scott Bergeron, Century 21 Curran & Oberski. Realcomp II
- $94,0003 bd2 ba1.6k sqft30007 Meadow Ln, Gibraltar, MI 48173For SaleMLS ID #20261071735, Michael Procissi, Power House Group Realty. Realcomp II
- $97,5003 bd2 ba1.2k sqft563 Allen Rd, Milan, MI 48160For SaleMLS ID #50220371, Louis Bitto, USA #1 Realty LLC. MiRealSource
- $85,0003 bd2 ba1.7k sqft13451 Mapleview St, Carleton, MI 48117For SaleMLS ID #20261060280, Michael Procissi, Power House Group Realty. Realcomp II
