Welcome to Swan Creek Mobile Home Park, where comfort, style, and affordability come together in this exceptionally well-maintained and thoughtfully updated home.
This spacious 3-bedroom, 2-bathroom residence features an expansive, open-concept kitchen and dining area—perfect for everyday living and entertaining alike. The inviting living room offers a warm and welcoming atmosphere with plenty of space to gather, relax, and enjoy.
In 2025, major renovations elevated the home’s appeal even further, including beautifully updated bathrooms, a fully renovated primary bedroom, and a stunningly refreshed living room—all completed with modern, elegant finishes that truly stand out.
Additional upgrades include:
2025 Improvements:
- New deck
- New fireplace gas insert
- New furnace blower
- New carpet throughout
- Fresh paint in most areas of the home
2024 Improvements:
- New roof
- New hot water heater
Outside, you’ll find ample parking and a large storage shed, providing both convenience and extra space. Residents of Swan Creek Mobile Home Park also enjoy access to a clubhouse, basketball court, and playground—perfect for recreation and community living.
This home offers an incredible opportunity for anyone seeking affordable living without compromising on style and quality.
Don’t miss your chance to own this move-in ready gem—schedule your showing today and see everything this beautiful home has to offer!
For sale
$84,900
6988 McKean Rd Lot 220, Ypsilanti, MI 48197
3beds
2,021sqft
Manufactured Home
Built in 1993
4,356 Square Feet Lot
$250,900 Zestimate®
$42/sqft
$790/mo HOA
What's special
- 162 days
- 386
- 30
Zillow last checked:
Listing updated:
Listed by:
Anthony Bosio 248-214-8694,
Power House Group Realty 734-318-2121
Source: Realcomp II,MLS#: 20261032165
Facts & features
Interior
Bedrooms & bathrooms
- Bedrooms: 3
- Bathrooms: 2
- Full bathrooms: 2
Primary bedroom
- Level: Entry
- Area: 192
- Dimensions: 12 X 16
Bedroom
- Level: Entry
- Area: 144
- Dimensions: 12 X 12
Bedroom
- Level: Entry
- Area: 144
- Dimensions: 12 X 12
Primary bathroom
- Level: Entry
- Area: 120
- Dimensions: 12 X 10
Other
- Level: Entry
- Area: 40
- Dimensions: 8 X 5
Heating
- Natural Gas, Wall Furnace
Cooling
- Ceiling Fans, Central Air
Appliances
- Included: Dishwasher, Dryer, Free Standing Gas Range, Free Standing Refrigerator, Microwave, Washer
Features
- Has basement: No
- Has fireplace: Yes
- Fireplace features: Living Room
Interior area
- Total interior livable area: 2,021 sqft
- Finished area above ground: 2,021
Property
Parking
- Parking features: Driveway, No Garage
Features
- Levels: One
- Stories: 1
- Entry location: GroundLevelwSteps
- Patio & porch: Deck
- Pool features: None
Lot
- Size: 4,356 Square Feet
- Dimensions: 50 x 150
Details
- Parcel number: 000000
- Special conditions: Short Sale No,Standard
Construction
Type & style
- Home type: MobileManufactured
- Architectural style: Manufacturedwo Land
- Property subtype: Manufactured Home
Materials
- Vinyl Siding
- Foundation: Slab
Condition
- New construction: No
- Year built: 1993
Utilities & green energy
- Sewer: Public Sewer
- Water: Public
Community & HOA
HOA
- Has HOA: Yes
- Services included: Snow Removal, Trash
- HOA fee: $790 monthly
Location
- Region: Ypsilanti
Financial & listing details
- Price per square foot: $42/sqft
- Date on market: 5/7/2026
- Cumulative days on market: 162 days
- Listing agreement: Exclusive Right To Sell
- Listing terms: Cash,Conventional
- Exclusions: Exclusion(s) Do Not Exist
Estimated market value
$250,900
$226,000 - $276,000
Not available
Price history
| Date | Event | Price |
|---|---|---|
| 5/7/2026 | Listed for sale | $84,900$42/sqft |
Source:  Realcomp II #20261032165 Report a problem Realcomp II #20261032165 Report a problem | ||
Public tax history
| Year | Property taxes | Tax assessment |
|---|---|---|
| 2026 | -- | -- |
| 2025 | -- | -- |
| 2024 | -- | -- |
| 2023 | -- | -- |
| 2022 | -- | -- |
| 2021 | -- | -- |
| 2020 | -- | -- |
| 2019 | -- | -- |
| 2018 | -- | -- |
| 2017 | -- | -- |
| 2016 | -- | -- |
| 2015 | -- | -- |
| 2014 | -- | -- |
| 2013 | -- | -- |
| 2012 | -- | -- |
Find assessor info on the county website
Monthly payment
Climate risks
Neighborhood: 48197


Similar homes
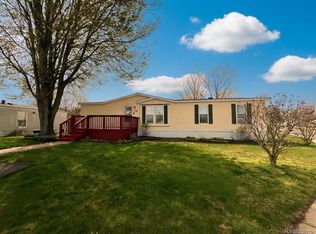
- $69,9003 bd2 ba1.5k sqftClubhouse/office, Willis, MI 48191For Sale
 MLS ID #11910807, Mark Williams, Holly Manufactured Homes LLC. My State MLS
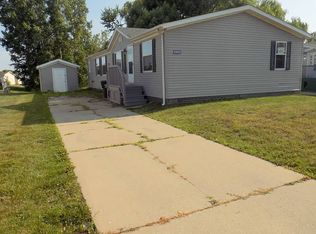
 - $50,0003 bd2 ba1.8k sqft6968 Liberty Ln, Belleville, MI 48111For Sale

 MLS ID #20261059633, Trista Williams, EXP Realty Main. Realcomp II
 - $82,0003 bd2 ba1.3k sqft30 Carmell St, Belleville, MI 48111For Sale
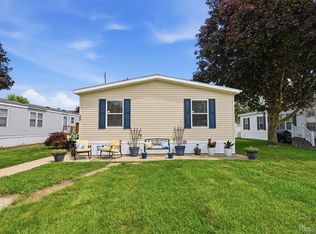 MLS ID #20261072298, Mike Dominick, Golden Path Real Estate Co. Realcomp II
 - $85,0004 bd1 ba1.8k sqftWest Village Estates, Romulus, MI 48174For Sale
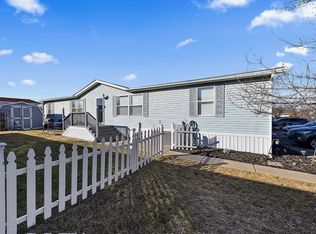 MLS ID #597294, Lindy Cataldo. MHBO
 - $85,0003 bd2 ba1.7k sqft13451 Mapleview St, Carleton, MI 48117For SaleMLS ID #20261060280, Michael Procissi, Power House Group Realty. Realcomp II
- $64,5003 bd2 ba1.8k sqft1843 Parklawn, Ypsilanti, MI 48198For SaleMLS ID #20261074421, Cade Glasgow, Keller Williams First. Realcomp II
- $79,9003 bd2 ba1.9k sqft8205 Harrow Ct, Northville, MI 48167For SaleMLS ID #20261050517, Anthony Bosio, Power House Group Realty. Realcomp II
- $69,0003 bd2 ba1.6k sqft2835 S Wagner Rd Unit 196, Ann Arbor, MI 48103For Sale
 MLS ID #26044646, Angela R DeWolf, Coldwell Banker Schmidt Realtors. MichRIC
 - $79,9003 bd2 ba1.9k sqft2147 Zack Ridge Dr, Newport, MI 48166For SaleMLS ID #20261060092, Michael Procissi, Power House Group Realty. Realcomp II
- $50,0003 bd2 ba1.1k sqft51074 Mott Rd Trlr 200, Canton, MI 48188For SaleMLS ID #20261070343, AnnMarie Turdo, Anthony Djon Luxury Real Estate. Realcomp II
- $94,0003 bd2 ba1.6k sqft30007 Meadow Ln, Gibraltar, MI 48173For SaleMLS ID #20261071735, Michael Procissi, Power House Group Realty. Realcomp II
- $97,0003 bd2 ba1.2k sqft563 Allen Rd, Milan, MI 48160For Sale
 MLS ID #50220371, Louis Bitto, USA #1 Realty LLC. MiRealSource
 - $86,0003 bd2 ba1.4k sqft25843 Loudon Dr, Brownstown, MI 48134For SaleMLS ID #20261050465, Candace Trelfa, Power House Group Realty. Realcomp II
- $59,0003 bd2 ba1.2k sqft5192 W Annapolis Cir Trailer 128, Canton, MI 48188For SaleMLS ID #20261072782, Angela Lee, EXP Realty Main. Realcomp II
- $63,9903 bd2 ba1.3k sqft328 White Oak Ln, Whittaker, MI 48190For SaleMLS ID #20251050715, Michael Procissi, Power House Group Realty. Realcomp II
- $79,0003 bd2 ba1.5k sqft305 Aspen Ln, Dundee, MI 48131For SaleMLS ID #20261058388, Garrett Schulte, Golden Key Realty Group LLC. Realcomp II
- $90,0004 bd2 ba2.4k sqft24519 Manchester Dr, Brownstown, MI 48134For SaleMLS ID #20261069827, Leah G Sohlden, Century 21 Curran & Oberski. Realcomp II
- $74,9003 bd2 ba1.9k sqft9327 Greentree Dr, Newport, MI 48166For SaleMLS ID #20261060259, Michael Procissi, Power House Group Realty. Realcomp II
