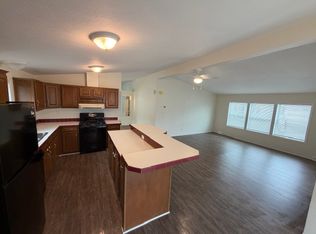
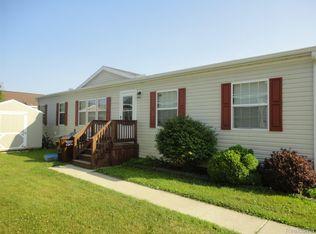
Own cheaper than you can rent! Mortgage + Lot Rent less than $1,400.0 Per Month*! $200 off lot fee per month for 2 years if you submit offer before November! Move-In Ready 3-Bedroom Home in Dundee offers 3 bedrooms, 2 bathrooms, and 1,512 sq ft in the Dundee Meadows community, within Dundee Community Schools. Seller financing by land contract is available.
**9/10 Ranked Dundee Elementary School and Dundee Community High School District - A 2024 College Success Award Winner only a 10 minute walk away! **
**The village of Dundee features a centralized main school campus right in town—home to Dundee Elementary, Dundee Middle School, and Dundee High School—which sits only about one to two miles from your front door. This centralized layout eliminates long, complicated daily commutes and allows families to handle morning drop-offs, afternoon pick-ups, and after-school activities within minutes.**
*Assumes 9% Interest, 25 Year Loan with 10% Down*
For sale
$79,000
305 Aspen Ln, Dundee, MI 48131
3beds
1,512sqft
Manufactured Home
Built in 1995
6,534 Square Feet Lot
$-- Zestimate®
$52/sqft
$-- HOA
What's special
- 87 days
- 520
- 41
Zillow last checked:
Listing updated:
Listed by:
Garrett Schulte 248-422-6962,
Golden Key Realty Group LLC 248-422-6962
Source: Realcomp II,MLS#: 20261058388
Facts & features
Interior
Bedrooms & bathrooms
- Bedrooms: 3
- Bathrooms: 2
- Full bathrooms: 2
Bedroom
- Level: Entry
- Area: 195
- Dimensions: 13 X 15
Bedroom
- Level: Entry
- Area: 120
- Dimensions: 10 X 12
Bedroom
- Level: Entry
- Area: 120
- Dimensions: 10 X 12
Other
- Level: Entry
- Area: 80
- Dimensions: 8 X 10
Other
- Level: Entry
- Area: 40
- Dimensions: 5 X 8
Kitchen
- Level: Entry
- Area: 208
- Dimensions: 13 X 16
Heating
- Forced Air, Natural Gas
Cooling
- Ceiling Fans, Central Air
Features
- Has basement: No
- Has fireplace: No
Interior area
- Total interior livable area: 1,512 sqft
- Finished area above ground: 1,512
Property
Parking
- Parking features: Driveway, No Garage
Features
- Levels: One
- Stories: 1
- Entry location: GroundLevelwSteps
- Patio & porch: Porch
- Pool features: None
Lot
- Size: 6,534 Square Feet
- Dimensions: 55 x 100
Details
- Parcel number: 584214504600
- Special conditions: Short Sale No,Standard
Construction
Type & style
- Home type: MobileManufactured
- Architectural style: Manufacturedwo Land
- Property subtype: Manufactured Home
Materials
- Vinyl Siding
- Foundation: Slab
Condition
- New construction: No
- Year built: 1995
Utilities & green energy
- Sewer: Public Sewer
- Water: Public
Community & HOA
Community
- Security: Smoke Detectors
- Subdivision: DUNDEE MEADOWS SUB
HOA
- Has HOA: No
Location
- Region: Dundee
Financial & listing details
- Price per square foot: $52/sqft
- Tax assessed value: $1,680
- Annual tax amount: $26
- Date on market: 8/1/2026
- Cumulative days on market: 87 days
- Listing agreement: Exclusive Right To Sell
- Listing terms: Cash,Conventional
Estimated market value
Not available
Estimated sales range
Not available
Not available
Price history
| Date | Event | Price |
|---|---|---|
| 8/6/2026 | Listed for sale | $79,000$52/sqft |
Source:  Realcomp II #20261058388 Report a problem Realcomp II #20261058388 Report a problem | ||
| 8/3/2026 | Pending sale | $79,000$52/sqft |
Source: Realcomp II #20261058388 Report a problem | ||
| 8/1/2026 | Listed for sale | $79,000$52/sqft |
Source: Realcomp II #20261058388 Report a problem | ||
Public tax history
| Year | Property taxes | Tax assessment |
|---|---|---|
| 2025 | $26 +31.3% | $840 -1.2% |
| 2024 | $19 +31% | $850 +18.1% |
| 2023 | $15 -14.4% | $720 +9.1% |
| 2022 | $17 +22.6% | $660 +4.8% |
| 2021 | $14 +31.6% | $630 -3.1% |
| 2020 | $11 -21.3% | $650 +1.6% |
| 2019 | $14 -4.6% | $640 +106.5% |
| 2018 | $14 -20.7% | $310 |
| 2017 | $18 +22.3% | $310 |
| 2016 | $15 -17.5% | $310 -3.1% |
| 2015 | $18 | $320 |
| 2014 | $18 | $320 |
Find assessor info on the county website
Monthly payment
Climate risks
Neighborhood: 48131
Similar homes
- $76,9953 bd2 ba1.7k sqftKimberly Estates, Newport, MI 48166For Sale
 MLS ID #618618, Autumn Wagner. MHBO
 - $70,0004 bd2 ba1.9k sqft6174 Robert Cir, Ypsilanti, MI 48197For Sale By Owner

- $79,9003 bd2 ba1.9k sqft2147 Zack Ridge Dr, Newport, MI 48166For Sale

 MLS ID #20261060092, Michael Procissi, Power House Group Realty. Realcomp II
 - $79,0004 bd2 ba1.5k sqft955 Cameron Cir, Monroe, MI 48161For Sale
 MLS ID #20261028485, Michael Sprott, Real Estate Solutions of MI LLC. Realcomp II
 - $74,9003 bd2 ba1.9k sqft9327 Greentree Dr, Newport, MI 48166For SaleMLS ID #20261060259, Michael Procissi, Power House Group Realty. Realcomp II
- $97,0003 bd2 ba1.2k sqft563 Allen Rd, Milan, MI 48160For Sale
 MLS ID #50220371, Louis Bitto, USA #1 Realty LLC. MiRealSource
 - $64,9003 bd1 ba1k sqft340 E Center St, Petersburg, MI 49270For SaleMLS ID #50223796, Colton Rine, Five Star Real Estate. MiRealSource
- $79,9003 bd1 ba1.1k sqft3450 Swartz Rd, La Salle, MI 48145For SaleMLS ID #50214078, Charles Lemerand, Coldwell Banker Haynes R.E. in Monroe. MiRealSource
- $65,0003 bd2 ba1.9k sqft3931 Megans Rdg, Monroe, MI 48161For SaleMLS ID #20261053224, Michael Sprott, Real Estate Solutions of MI LLC. Realcomp II
- $84,9003 bd2 ba2k sqft6988 McKean Rd Lot 220, Ypsilanti, MI 48197For SaleMLS ID #20261032165, Anthony Bosio, Power House Group Realty. Realcomp II
- $65,0003 bd2 ba1.5k sqft9192 Canyon Trail Dr, Newport, MI 48166For SaleMLS ID #20261069026, Michael Procissi, Power House Group Realty. Realcomp II
- $80,0002 bd1 ba842 sqft505 John Anderson Ct APT 57, Monroe, MI 48162For SaleMLS ID #20261083577, Matthew Talbot, Redefine Real Estate. Realcomp II
