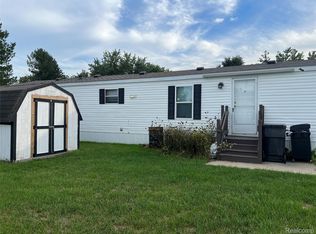
Welcome home to this beautifully maintained 3-bedroom, 2-bath home featuring a spacious open-concept layout and thoughtful finishes throughout. The large kitchen is a standout with abundant cabinetry, generous counter space, stainless steel appliances, a center island, and a separate dining area. The kitchen flows seamlessly into the expansive living room, creating a bright and comfortable everyday living space. The spacious primary suite offers plenty of room to unwind, along with a large walk-in closet and private bath. Two additional bedrooms and a second full bath provide plenty of flexibility. Neutral finishes, recessed lighting, updated flooring, crown molding, and generous storage add to the home's appeal. Outside, enjoy the covered front porch, attractive landscaping, additional side entry, and storage shed. This home is clean, inviting, and ready for its next owner. This home is located in Swan Creek Manufactured Home Community on a leased lot, subject to park approval. "Association Fee" is monthly lot rent.
For sale
$135,000
6988 McKean Rd Lot 193, Ypsilanti, MI 48197
3beds
1,456sqft
Manufactured Home
Built in 2023
1,456 Square Feet Lot
$134,900 Zestimate®
$93/sqft
$822/mo HOA
What's special
Center islandStorage shedThoughtful finishes throughoutUpdated flooringPrivate bathCrown moldingNeutral finishes
- 14 days
- 197
- 11
Zillow last checked:
Listing updated:
Listed by:
Trista Williams 734-770-7698,
EXP Realty Main 888-501-7085
Source: Realcomp II,MLS#: 20261066918
Facts & features
Interior
Bedrooms & bathrooms
- Bedrooms: 3
- Bathrooms: 2
- Full bathrooms: 2
Primary bedroom
- Level: Entry
- Area: 156
- Dimensions: 12 X 13
Bedroom
- Level: Entry
- Area: 156
- Dimensions: 12 X 13
Bedroom
- Level: Entry
- Area: 143
- Dimensions: 13 X 11
Primary bathroom
- Level: Entry
- Area: 72
- Dimensions: 9 X 8
Other
- Level: Entry
- Area: 40
- Dimensions: 8 X 5
Dining room
- Level: Entry
- Area: 84
- Dimensions: 12 X 7
Kitchen
- Level: Entry
- Area: 195
- Dimensions: 13 X 15
Laundry
- Level: Entry
- Area: 63
- Dimensions: 9 X 7
Living room
- Level: Entry
- Area: 273
- Dimensions: 13 X 21
Heating
- Forced Air, Natural Gas
Cooling
- Central Air
Appliances
- Included: Disposal, Free Standing Gas Oven, Free Standing Gas Range, Free Standing Refrigerator, Microwave
- Laundry: Laundry Room
Features
- Has basement: No
- Has fireplace: No
Interior area
- Total interior livable area: 1,456 sqft
- Finished area above ground: 1,456
Property
Parking
- Parking features: Assigned 2 Spaces, Driveway, No Garage
Features
- Levels: One
- Stories: 1
- Entry location: GroundLevel
- Patio & porch: Covered, Porch
- Pool features: Community, In Ground
Lot
- Size: 1,456 Square Feet
- Dimensions: 26 x 56
Details
- Additional structures: Sheds
- Parcel number: 1125300006
- Special conditions: Short Sale No,Standard
Construction
Type & style
- Home type: MobileManufactured
- Architectural style: Manufacturedwo Land
- Property subtype: Manufactured Home
Materials
- Vinyl Siding
- Foundation: Pillar Post Pier
- Roof: Composition
Condition
- New construction: No
- Year built: 2023
Utilities & green energy
- Sewer: Public Sewer
- Water: Public
Community & HOA
Community
- Features: Clubhouse
HOA
- Has HOA: Yes
- Services included: Trash
- HOA fee: $822 monthly
- HOA phone: 734-483-0600
Location
- Region: Ypsilanti
Financial & listing details
- Price per square foot: $93/sqft
- Date on market: 9/11/2026
- Cumulative days on market: 14 days
- Listing agreement: Exclusive Right To Sell
- Listing terms: Cash,Conventional
Estimated market value
$134,900
$128,000 - $142,000
$2,219/mo
Price history
| Date | Event | Price |
|---|---|---|
| 9/11/2026 | Listed for sale | $135,000$93/sqft |
Source:  Realcomp II #20261066918 Report a problem Realcomp II #20261066918 Report a problem | ||
Public tax history
| Year | Property taxes | Tax assessment |
|---|---|---|
| 2026 | -- | -- |
| 2025 | -- | -- |
| 2024 | -- | -- |
| 2023 | -- | -- |
| 2022 | -- | -- |
| 2021 | -- | -- |
| 2020 | -- | -- |
| 2019 | -- | -- |
| 2018 | -- | -- |
| 2017 | -- | -- |
| 2016 | -- | -- |
| 2015 | -- | -- |
| 2014 | -- | -- |
| 2013 | -- | -- |
| 2012 | -- | -- |
Find assessor info on the county website
Monthly payment
Climate risks
Neighborhood: 48197


Similar homes
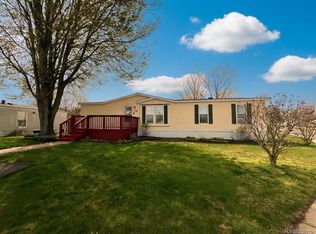
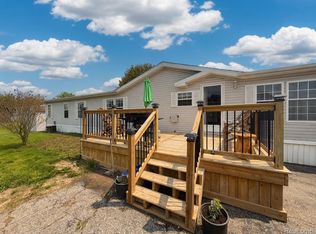
- $84,9003 bd2 ba2k sqft6988 McKean Rd Lot 220, Ypsilanti, MI 48197For Sale
 MLS ID #20261032165, Anthony Bosio, Power House Group Realty. Realcomp II
 - $160,0003 bd2 ba1.6k sqft10729 Edwards Ln, Willis, MI 48191For Sale
 MLS ID #20261053566, Trista Williams, EXP Realty Main. Realcomp II
 - $109,9003 bd2 ba1.5k sqft46000 Geddes Rd #379, Canton, MI 48188For Sale
 MLS ID #20261068261, Michael Procissi, Power House Group Realty. Realcomp II
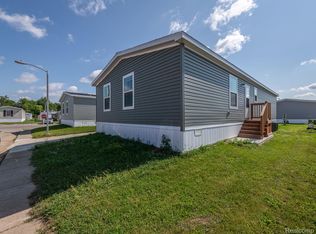
 - $119,0003 bd2 ba1.5k sqft501 Washington, Belleville, MI 48111For Sale
 MLS ID #20251059912, Trista Williams, EXP Realty Main. Realcomp II
 - $185,0003 bd1 ba864 sqft1223 Duncan Ave, Ypsilanti, MI 48198For Sale
 MLS ID #26048998, Kevin Daum, Keller Williams Ann Arbor Mrkt. MichRIC
 - $190,0003 bd2 ba1k sqft1355 Desoto Ave, Ypsilanti, MI 48198For SaleMLS ID #26046155, Aleksandr Milshteyn, Real Estate One Inc. MichRIC
- $74,0003 bd2 ba1.3k sqft90 Menlo Park Dr, Belleville, MI 48111For SaleMLS ID #20261045434, Michael Procissi, Power House Group Realty. Realcomp II
- $129,9003 bd1 ba1.2k sqft264 Helen St, Inkster, MI 48141For SaleMLS ID #20261068539, Jacob Jones, Crown Real Estate Group. Realcomp II
- $140,0002 bd1 ba1k sqft45849 Wildrye Ct Unit 4, Belleville, MI 48111For SaleMLS ID #20261070484, Jonathan McCaffrey, Community Choice Realty Inc. Realcomp II
- $164,9003 bd2 ba1.3k sqft15112 Oldham St, Taylor, MI 48180For Sale
 MLS ID #50220778, Penny L Tarwacki, Real Estate One Southgate. MiRealSource
 - $97,5003 bd2 ba1.2k sqft563 Allen Rd, Milan, MI 48160For SaleMLS ID #50220371, Louis Bitto, USA #1 Realty LLC. MiRealSource
- $144,9003 bd1 ba1.1k sqft921 Venoy Rd, Garden City, MI 48135For SaleMLS ID #20261049804, Dianna K Lake, KW Professionals. Realcomp II
- $174,9003 bd1 ba816 sqft99 Devonshire Rd, Ypsilanti, MI 48198For SaleMLS ID #26040467, Maryann Ryan, The Charles Reinhart Company. MichRIC
- $105,0003 bd2 ba1.5k sqft13617 Orchard View St, Carleton, MI 48117For SaleMLS ID #20261024256, Michael Procissi, Power House Group Realty. Realcomp II
- $129,9002 bd1 ba750 sqft13054 Race St, South Rockwood, MI 48179For SaleMLS ID #50221731, Jacob Levicki, Real Estate One Monroe. MiRealSource
- $195,0003 bd1 ba958 sqft674 Campbell Ave, Ypsilanti, MI 48198For SaleMLS ID #26046118, Aleksandr Milshteyn, Real Estate One Inc. MichRIC
