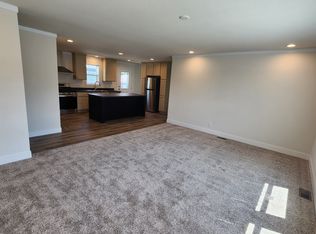
Stunning, 2024 3-bedroom, 2-bath home located Holiday West Manufactured Home Community. This open-concept home features a spacious kitchen equipped with stainless steel appliances, a large island with bar seating, and a dedicated dining area complete with custom cabinetry and a built-in buffet—perfect for both daily meals and entertaining guests. The open living room offers a welcoming space to relax, while the expansive master suite provides a private retreat. Two additional bedrooms and a second full bath offer versatility for guests, hobbies, or a home office. Enjoy all the perks of community living with access to amenities including a community pool and clubhouse. Just minutes from shopping, dining, parks, and convenient access to I-94 for easy commuting. This home is located in Holiday West Manufactured Home Community on a leased lot.
For sale
Price cut: $9.9K (8/15)
$119,000
501 Washington, Belleville, MI 48111
3beds
1,596sqft
Manufactured Home
Built in 2024
1,596 Square Feet Lot
$117,600 Zestimate®
$75/sqft
$620/mo HOA
What's special
- 305 days
- 77
- 13
Zillow last checked:
Listing updated:
Listed by:
Trista Williams 734-770-7698,
EXP Realty Main 888-501-7085
Source: Realcomp II,MLS#: 20251059912
Facts & features
Interior
Bedrooms & bathrooms
- Bedrooms: 3
- Bathrooms: 2
- Full bathrooms: 2
Primary bedroom
- Level: Entry
- Area: 169
- Dimensions: 13 X 13
Bedroom
- Level: Entry
- Area: 100
- Dimensions: 10 X 10
Bedroom
- Level: Entry
- Area: 130
- Dimensions: 13 X 10
Primary bathroom
- Level: Entry
- Area: 104
- Dimensions: 13 X 8
Other
- Level: Entry
- Area: 72
- Dimensions: 9 X 8
Dining room
- Level: Entry
- Area: 117
- Dimensions: 9 X 13
Kitchen
- Level: Entry
- Area: 195
- Dimensions: 13 X 15
Laundry
- Level: Entry
- Area: 48
- Dimensions: 8 X 6
Living room
- Level: Entry
- Area: 234
- Dimensions: 13 X 18
Heating
- Forced Air, Natural Gas
Appliances
- Included: Dishwasher, Dryer, Free Standing Gas Oven, Free Standing Gas Range, Free Standing Refrigerator, Washer
- Laundry: Laundry Room
Features
- Has basement: No
- Has fireplace: No
Interior area
- Total interior livable area: 1,596 sqft
- Finished area above ground: 1,596
Property
Parking
- Parking features: Assigned 1 Space, Driveway, No Garage
Features
- Levels: One
- Stories: 1
- Entry location: GroundLevelwSteps
- Pool features: Community, In Ground
Lot
- Size: 1,596 Square Feet
- Dimensions: 28 x 57
Details
- Parcel number: MDC385355INABAC
- Special conditions: Short Sale No,Standard
Construction
Type & style
- Home type: MobileManufactured
- Architectural style: Manufacturedwo Land
- Property subtype: Manufactured Home
Materials
- Vinyl Siding
- Foundation: Pillar Post Pier
- Roof: Asphalt
Condition
- New construction: No
- Year built: 2024
Utilities & green energy
- Sewer: Public Sewer
- Water: Public
Community & HOA
Community
- Features: Clubhouse
HOA
- Has HOA: Yes
- HOA fee: $620 monthly
- HOA phone: 734-415-8375
Location
- Region: Belleville
Financial & listing details
- Price per square foot: $75/sqft
- Date on market: 12/15/2025
- Cumulative days on market: 488 days
- Listing agreement: Exclusive Right To Sell
- Listing terms: Cash,Conventional
Estimated market value
$117,600
$112,000 - $123,000
$2,334/mo
Price history
| Date | Event | Price |
|---|---|---|
| 8/15/2026 | Price change | $119,000-7.7%$75/sqft |
Source:  Realcomp II #20251059912 Report a problem Realcomp II #20251059912 Report a problem | ||
| 2/17/2026 | Price change | $128,900-3.7%$81/sqft |
Source: Realcomp II #20251059912 Report a problem | ||
| 12/15/2025 | Listed for sale | $133,900$84/sqft |
Source: Realcomp II #20251059912 Report a problem | ||
| 12/12/2025 | Listing removed | $133,900$84/sqft |
Source: Realcomp II #20251007207 Report a problem | ||
| 9/20/2025 | Price change | $133,900-0.1%$84/sqft |
Source: Realcomp II #20251007207 Report a problem | ||
| 7/22/2025 | Price change | $134,000-0.7%$84/sqft |
Source: Realcomp II #20251007207 Report a problem | ||
| 6/11/2025 | Listed for sale | $135,000$85/sqft |
Source: Realcomp II #20251007207 Report a problem | ||
Public tax history
Tax history is unavailable.
Monthly payment
Climate risks
Neighborhood: 48111


Similar homes
- $119,9993 bd2 ba1.6k sqft6198 W Adams Wa6198 Ape, Belleville, MI 48111New Construction
 MLS ID #11895979, David Quinonez, American Presidential Estates. My State MLS
 - $135,0003 bd2 ba1.4k sqft6988 McKean Rd Lot 193, Ypsilanti, MI 48197For Sale
 MLS ID #20261066918, Trista Williams, EXP Realty Main. Realcomp II
 - $109,9003 bd2 ba1.5k sqft46000 Geddes Rd #379, Canton, MI 48188For Sale
 MLS ID #20261068261, Michael Procissi, Power House Group Realty. Realcomp II
 - $160,0003 bd2 ba1.6k sqft10729 Edwards Ln, Willis, MI 48191For Sale
 MLS ID #20261053566, Trista Williams, EXP Realty Main. Realcomp II
 - $84,9003 bd2 ba2k sqft6988 McKean Rd Lot 220, Ypsilanti, MI 48197For SaleMLS ID #20261032165, Anthony Bosio, Power House Group Realty. Realcomp II
- $97,0003 bd2 ba1.2k sqft563 Allen Rd, Milan, MI 48160For Sale
 MLS ID #50220371, Louis Bitto, USA #1 Realty LLC. MiRealSource
 - $140,0002 bd1 ba1k sqft45849 Wildrye Ct Unit 4, Belleville, MI 48111For SaleMLS ID #20261070484, Jonathan McCaffrey, Community Choice Realty Inc. Realcomp II
- $114,9003 bd1 ba883 sqft28945 Oakwood St, Inkster, MI 48141For SaleMLS ID #20261082208, John Graham, John Graham Realty, LLC. Realcomp II
- $94,0004 bd2 ba1.5k sqft24445 Edwin Dr, Brownstown, MI 48134For SaleMLS ID #20261040183, Michael Procissi, Power House Group Realty. Realcomp II
- $63,9903 bd2 ba1.3k sqft328 White Oak Ln, Whittaker, MI 48190For SaleMLS ID #20251050715, Michael Procissi, Power House Group Realty. Realcomp II
- $94,0003 bd2 ba1.6k sqft30007 Meadow Ln, Gibraltar, MI 48173For SaleMLS ID #20261071735, Michael Procissi, Power House Group Realty. Realcomp II
- $74,0003 bd2 ba1.5k sqft3900 W Jefferson Ave, Trenton, MI 48183For Sale
 MLS ID #25057490, Jeanine Burmeister, Power House Group Realty. MichRIC
 - $85,0003 bd2 ba1.7k sqft13451 Mapleview St, Carleton, MI 48117For SaleMLS ID #20261060280, Michael Procissi, Power House Group Realty. Realcomp II
- $86,0003 bd2 ba1.4k sqft25843 Loudon Dr, Brownstown, MI 48134For SaleMLS ID #20261050465, Candace Trelfa, Power House Group Realty. Realcomp II
- $97,5003 bd2 ba1.4k sqft563 Allen Rd Trailer 48, Milan, MI 48160For SaleMLS ID #20261065521, Louis Bitto, USA #1 Realty LLC. Realcomp II
