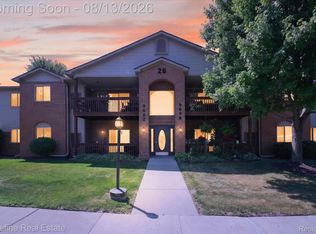
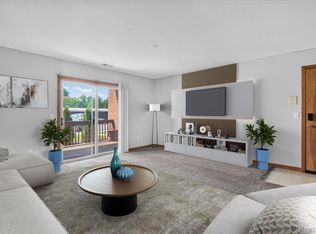
Welcome to this beautiful, move-in-ready ground-level ranch condo located in the highly desirable Meadows of Van Buren! This 2-bedroom, 1-full-bath home features a spacious, wide-open floor plan highlighted by laminate flooring in the living room and a classic oak kitchen. Enjoy ultimate peace of mind with major mechanical, bathroom, and appliance upgrades, including a newer furnace (2021) with a brand-new blower motor (2026), a brand-new tub insert (2026), a stainless steel refrigerator (2023), a newer stainless steel microwave and oven combo (2025), and a built-in dishwasher (2019). All appliances are included! Step outside to relax or host a barbecue on your private covered porch. The unit features a designated carport alongside ample public parking for guests. Situated in an incredible location, you are just a short walk away from the Van Buren Rec Center—perfect for enjoying the park, playground, and athletic fields. Enjoy easy access to local expressways, shopping centers, downtown Belleville, and a wide variety of restaurants. Condo can be used as an investment property after 1 year of primary or secondary residency (subject to leased percentage ratio, waitlist, etc.) Schedule your tour today!
For sale
$150,000
45849 Wildrye Ct Unit 4, Belleville, MI 48111
2beds
1,050sqft
Condominium
Built in 2000
-- sqft lot
$-- Zestimate®
$143/sqft
$260/mo HOA
What's special
- 4 days
- 359
- 7
Zillow last checked:
Listing updated:
Listed by:
Jonathan McCaffrey 248-217-4177,
Community Choice Realty Inc 248-729-0011
Source: Realcomp II,MLS#: 20261070484
Facts & features
Interior
Bedrooms & bathrooms
- Bedrooms: 2
- Bathrooms: 1
- Full bathrooms: 1
Primary bedroom
- Level: Entry
- Area: 192
- Dimensions: 12 X 16
Bedroom
- Level: Entry
- Area: 140
- Dimensions: 10 X 14
Other
- Level: Entry
- Area: 48
- Dimensions: 8 X 6
Other
- Level: Entry
- Area: 72
- Dimensions: 9 X 8
Kitchen
- Level: Entry
- Area: 63
- Dimensions: 7 X 9
Laundry
- Level: Entry
- Area: 48
- Dimensions: 8 X 6
Living room
- Level: Entry
- Area: 240
- Dimensions: 15 X 16
Heating
- Forced Air, Natural Gas
Cooling
- Ceiling Fans, Central Air
Appliances
- Included: Dishwasher, Dryer, Free Standing Electric Oven, Free Standing Electric Range, Free Standing Refrigerator, Microwave, Stainless Steel Appliances
- Laundry: In Unit, Laundry Room
Features
- Has basement: No
- Has fireplace: No
Interior area
- Total interior livable area: 1,050 sqft
- Finished area above ground: 1,050
Video & virtual tour
Property
Parking
- Parking features: Assigned 1 Space, Detached, Parking Lot, No Garage, Carport
- Has carport: Yes
Features
- Levels: One Story Ground
- Stories: 1
- Entry location: GroundLevel
- Patio & porch: Covered, Deck
- Exterior features: Grounds Maintenance, Lighting
Details
- Parcel number: 83061020055000
- Special conditions: Short Sale No,Standard
Construction
Type & style
- Home type: Condo
- Architectural style: Ranch
- Property subtype: Condominium
Materials
- Brick, Vinyl Siding
- Foundation: Slab
- Roof: Asphalt
Condition
- New construction: No
- Year built: 2000
Utilities & green energy
- Sewer: Public Sewer
- Water: Public
Community & HOA
Community
- Subdivision: WAYNE COUNTY CONDO SUB PLAN 555
HOA
- Has HOA: Yes
- Services included: Maintenance Grounds, Maintenance Structure, Sewer, Snow Removal, Trash, Water
- HOA fee: $260 monthly
- HOA phone: 734-245-5050
Location
- Region: Belleville
Financial & listing details
- Price per square foot: $143/sqft
- Tax assessed value: $52,943
- Annual tax amount: $1,907
- Date on market: 9/2/2026
- Cumulative days on market: 5 days
- Listing agreement: Exclusive Agency
- Listing terms: Cash,Conventional,FHA,Va Loan
Estimated market value
Not available
Estimated sales range
Not available
Not available
Price history
| Date | Event | Price |
|---|---|---|
| 9/2/2026 | Listed for sale | $150,000$143/sqft |
Source:  Realcomp II #20261070484 Report a problem Realcomp II #20261070484 Report a problem | ||
Public tax history
Tax history is unavailable.
Monthly payment
Est. payment
Payment breakdown
Explore the cost of this home by adjusting the details. Changes won't be saved.Climate risks
Neighborhood: 48111
- $157,6002 bd1 ba1k sqft45849 Wildrye Ct #55, Van Buren Township, MI 48111Off Market

- $57,6002 bd1 ba1k sqft45859 Wildrye Ct, Belleville, MI 48111Off Market
- $160,6002 bd2 ba1k sqft45859 Wildrye Ct #59, Van Buren Township, MI 48111Off Market
- $---- bd-- ba-- sqft45859 Wildrye Ct, Belleville, MI 48111Off Market
Similar homes
- $145,0002 bd2 ba1.1k sqft9743 Wildflower Ct, Belleville, MI 48111For Sale

 MLS ID #20261050374, Jerry Weaver, EXP Realty Main. Realcomp II
 - $157,0002 bd2 ba1k sqft9696 Sawgrass Ct #6, Belleville, MI 48111For Sale
 MLS ID #20261061190, Matthew Talbot, Redefine Real Estate. Realcomp II
 - $165,0002 bd2 ba1k sqft45720 Prairiegrass Ct, Belleville, MI 48111For Sale
 MLS ID #20261051924, David R Brooks, Social House Real Estate Group LLC. Realcomp II
 - $169,9002 bd2 ba1k sqft9669 Wildflower Ct #8, Belleville, MI 48111For Sale

 MLS ID #26025031, Tyler Campbell, Huron Valley Realty. MichRIC
 - $160,0002 bd1 ba1.1k sqft7150 Sheldon Rd, Van Buren Township, MI 48111For SaleMLS ID #20261066787, Glenn Silvenis, RE/MAX Crossroads III. Realcomp II
- $126,0001 bd1 ba650 sqft250 N Liberty St APT 206, Belleville, MI 48111For SaleMLS ID #20261071676, Nichole Alexander, EXP Realty Main. Realcomp II
- $180,0003 bd1 ba1.2k sqft14045 Sheldon Rd, Van Buren Township, MI 48111For SaleMLS ID #26045902, Alexander Munro, Munro Real Estate & Developmnt. MichRIC
- $175,0003 bd1 ba959 sqft41900 Arthur St, Van Buren Township, MI 48111For SaleMLS ID #26046262, James Manolakis, National Realty Centers. MichRIC
- $200,0002 bd1 ba1.2k sqft40 Owen St, Belleville, MI 48111For SaleMLS ID #20261069607, Therese Antonelli, Moving The Mitten RE Group Inc. Realcomp II
- $127,0002 bd2 ba876 sqft41276 N Woodbury Green Dr, Belleville, MI 48111For SaleMLS ID #26023700, Patrick Novack, Metro Realty Group, Inc.. MichRIC
- $159,8002 bd1 ba994 sqft44481 Savery Dr, Canton, MI 48187For SaleMLS ID #20261069520, Haidar Hammoud, EXP Realty Main. Realcomp II
- $215,0002 bd1 ba992 sqft2071 Vine Way Dr APT 82, Canton, MI 48188For SaleMLS ID #26046680, Lucas Winkler, Keller Williams Metro. MichRIC
- $190,0002 bd1 ba650 sqft43145 Willis Rd, Belleville, MI 48111For SaleMLS ID #20261058333, Lamar Davis, BPO Pros LLC. Realcomp II
- $125,0002 bd2 ba876 sqft41282 N Woodbury Green Dr, Van Buren Township, MI 48111For SaleMLS ID #20261061383, Jessica Jones Liberati, Social House Group Belleville. Realcomp II
- $174,9003 bd1 ba880 sqft39089 Wade Rd, Romulus, MI 48174For SaleMLS ID #20261069463, Matthew Wilhide, EXP Realty - Northville. Realcomp II
- $155,0003 bd1 ba844 sqft34537 Winslow St, Wayne, MI 48184For SaleMLS ID #20261068438, Matthew Talbot, Redefine Real Estate. Realcomp II
- $149,9002 bd2 ba1.4k sqft35726 Brush St #3, Wayne, MI 48184For SaleMLS ID #20261010286, Preston Konieczka, Red Fox Realty LLC. Realcomp II
- $199,9003 bd1 ba959 sqft10660 Jackson St, Van Buren Township, MI 48111For SaleMLS ID #20261059973, David R Brooks, Social House Real Estate Group LLC. Realcomp II
