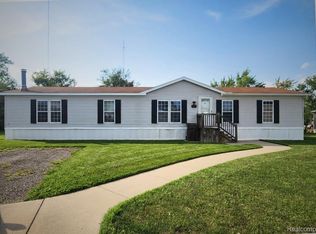
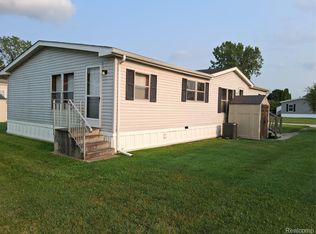
Welcome to this impeccably maintained 3-bedroom, 2.5-bath home situated on corner lot. This spacious home features multiple living areas including a comfortable living room and a cozy family room with a wood-burning fireplace. The large 20x12 kitchen offers ample cabinet and counter space along with a dining area, that flows into a formal dining room, and family room making it ideal for everyday living and entertaining. The home also features a designated laundry room and a convenient half bath. Pella door walls lead to the back deck, while a welcoming front deck provides another great space to relax outdoors. The large driveway offers parking for up to three vehicles. The spacious 14x12 primary bedroom is truly an oasis, offering abundant closet space. The primary bathroom features a dressing/makeup area, a beautiful custom vanity, lighting, and an updated tub/shower with ceramic tile, along with a separate stand-up shower. The second full bathroom features a contemporary design with a custom vanity along with ceramic tile flooring. Additional updates include fresh paint and new carpet throughout. The roof, furnace, and central air are approximately 11 years old and have been well maintained. Two outdoor sheds provide additional storage, and all appliances are included with the sale. This home is located in Country Meadows Manufactured Home Community on a leased lot. Purchase subject to park approval.
For sale
Price cut: $5.2K (5/30)
$72,500
29403 Wedgewood, Flat Rock, MI 48134
3beds
1,792sqft
Manufactured Home
Built in 1994
1,792 Square Feet Lot
$-- Zestimate®
$40/sqft
$758/mo HOA
What's special
Corner lotWelcoming front deckConvenient half bathDesignated laundry room
- 175 days |
- 150 |
- 5 |
Zillow last checked:
Listing updated:
Listed by:
Trista Williams 734-770-7698,
EXP Realty Main 888-501-7085
Source: Realcomp II,MLS#: 20261014275
Facts & features
Interior
Bedrooms & bathrooms
- Bedrooms: 3
- Bathrooms: 3
- Full bathrooms: 2
- 1/2 bathrooms: 1
Primary bedroom
- Level: Entry
- Area: 168
- Dimensions: 14 X 12
Bedroom
- Level: Entry
- Area: 132
- Dimensions: 12 X 11
Bedroom
- Level: Entry
- Area: 120
- Dimensions: 10 X 12
Primary bathroom
- Level: Entry
- Area: 120
- Dimensions: 12 X 10
Other
- Level: Entry
- Area: 50
- Dimensions: 10 X 5
Other
- Level: Entry
- Area: 25
- Dimensions: 5 X 5
Dining room
- Level: Entry
- Area: 144
- Dimensions: 12 X 12
Kitchen
- Level: Entry
- Area: 240
- Dimensions: 20 X 12
Laundry
- Level: Entry
- Area: 49
- Dimensions: 7 X 7
Living room
- Level: Entry
- Area: 216
- Dimensions: 18 X 12
Heating
- Forced Air, Natural Gas
Cooling
- Ceiling Fans, Central Air
Appliances
- Included: Dishwasher, Dryer, Free Standing Gas Oven, Free Standing Gas Range, Free Standing Refrigerator, Microwave
- Laundry: Laundry Room
Features
- Has basement: No
- Has fireplace: Yes
- Fireplace features: Family Room, Wood Burning
Interior area
- Total interior livable area: 1,792 sqft
- Finished area above ground: 1,792
Property
Parking
- Parking features: Assigned 2 Spaces, Driveway, No Garage
Features
- Levels: One
- Stories: 1
- Entry location: GroundLevelwSteps
- Patio & porch: Deck
- Pool features: None
Lot
- Size: 1,792 Square Feet
- Dimensions: 28 x 64
- Features: Corner Lot
Details
- Additional structures: Sheds
- Parcel number: 01L31617XU
- Special conditions: Short Sale No,Standard
Construction
Type & style
- Home type: MobileManufactured
- Architectural style: Manufacturedwo Land
- Property subtype: Manufactured Home
Materials
- Vinyl Siding
- Foundation: Pillar Post Pier
- Roof: Asphalt
Condition
- New construction: No
- Year built: 1994
Utilities & green energy
- Sewer: Public Sewer
- Water: Public
Community & HOA
Community
- Features: Clubhouse
HOA
- Has HOA: Yes
- Services included: Cable TV, Internet, Trash
- HOA fee: $758 monthly
- HOA phone: 734-782-7059
Location
- Region: Flat Rock
Financial & listing details
- Price per square foot: $40/sqft
- Date on market: 3/5/2026
- Cumulative days on market: 175 days
- Listing agreement: Exclusive Right To Sell
- Listing terms: Cash,Conventional
Estimated market value
Not available
Estimated sales range
Not available
$1,845/mo
Price history
| Date | Event | Price |
|---|---|---|
| 5/30/2026 | Price change | $72,500-6.7%$40/sqft |
Source: eXp Realty #20261014275 Report a problem | ||
| 3/5/2026 | Listed for sale | $77,700$43/sqft |
Source:  Realcomp II #20261014275 Report a problem Realcomp II #20261014275 Report a problem | ||
Public tax history
Tax history is unavailable.
Monthly payment
Climate risks
Neighborhood: 48134
Nearby schools
GreatSchools rating
- NAEthel C. Bobcean Elementary SchoolGrades: PK-2Distance: 2.1 mi
- 5/10Thomas Simpson Middle SchoolGrades: 6-8Distance: 2.6 mi
- 8/10Flat Rock Community High SchoolGrades: 9-12Distance: 2.2 mi
- $179,2003 bd2 ba1.5k sqft28963 Country Ln, Flat Rock, MI 48134Off Market

- $206,9003 bd2 ba1.6k sqft29420 Wedgewood, Flat Rock, MI 48134Off Market

- $179,2003 bd2 ba1.5k sqft29424 Wedgewood, Flat Rock, MI 48134Off Market

- $98,6001 bd1 ba1.4k sqft28995 Stonewood #W243, Flat Rock, MI 48134Off Market

- $165,6003 bd2 ba1.4k sqft28971 Country Ln, Flat Rock, MI 48134Off Market
- $--3 bd2 ba1.8k sqft29438 Wedgewood #W032, Flat Rock, MI 48134Off Market
- $205,4004 bd2 ba1.5k sqft29433 Wedgewood, Flat Rock, MI 48134Off Market
- $--3 bd2 ba1.4k sqft29423 Wedgewood #W028, Flat Rock, MI 48134Off Market
Similar homes
- $59,9994 bd2 ba1.9k sqft28725 Parkview, Flat Rock, MI 48134For Sale

 MLS ID #20261047297, Tricia Kortes, Berkshire Hathaway HomeServices Kee Realty Clinton. Realcomp II
 - $69,9004 bd2 ba2k sqft26732 Laramie Ln, Flat Rock, MI 48134For Sale
 MLS ID #20261064625, Courtney Lucarelli, RE/MAX Masters. Realcomp II
 - $50,0003 bd2 ba1.7k sqft28868 Cherrywood, Flat Rock, MI 48134For Sale
 MLS ID #20261054719, Leah Schaedig, Berkshire Hathaway HomeServices Kee Realty Browns. Realcomp II
 - $47,5003 bd2 ba1.4k sqft29142 Rosewood Rd, Flat Rock, MI 48134For Sale
 MLS ID #20261063276, Leah Schaedig, Berkshire Hathaway HomeServices Kee Realty Browns. Realcomp II
 - $50,0004 bd2 ba1.6k sqft29319 Maple Dr, Flat Rock, MI 48134For SaleMLS ID #20261048976, Leah G Sohlden, Century 21 Curran & Oberski. Realcomp II
- $85,0003 bd2 ba1.7k sqft13451 Mapleview St, Carleton, MI 48117For SaleMLS ID #20261060280, Michael Procissi, Power House Group Realty. Realcomp II
- $69,9003 bd2 ba1.9k sqft2351 Hiddenview Dr, Newport, MI 48166For SaleMLS ID #20261010957, Michael Procissi, Power House Group Realty. Realcomp II
- $74,9003 bd2 ba1.9k sqft9327 Greentree Dr, Newport, MI 48166For SaleMLS ID #20261060259, Michael Procissi, Power House Group Realty. Realcomp II
- $86,0003 bd2 ba1.4k sqft25843 Loudon Dr, Brownstown, MI 48134For SaleMLS ID #20261050465, Candace Trelfa, Power House Group Realty. Realcomp II
- $79,9003 bd2 ba1.9k sqft2147 Zack Ridge Dr, Newport, MI 48166For SaleMLS ID #20261060092, Michael Procissi, Power House Group Realty. Realcomp II
- $60,0003 bd2 ba1.2k sqft13482 Pear St, Carleton, MI 48117For SaleMLS ID #20261056911, Michael Procissi, Power House Group Realty. Realcomp II
- $75,0003 bd3 ba1.9k sqft584 Pine Tree Ct, Monroe, MI 48161For Sale
 MLS ID #50218690, Rhonda Nowitzke, Coldwell Banker Haynes R.E. in Monroe. MiRealSource
 - $69,5003 bd2 ba1.4k sqft28056 Charlemagne St #60, Romulus, MI 48174For SaleMLS ID #11596928, Janice Pappas, Huron Estates. My State MLS
- $74,0003 bd2 ba1.5k sqft3900 W Jefferson Ave, Trenton, MI 48183For Sale
 MLS ID #25057490, Jeanine Burmeister, Power House Group Realty. MichRIC
 - $94,0003 bd2 ba1.4k sqft24161 Senate Dr, Brownstown, MI 48134For SaleMLS ID #20261001524, Trista Williams, EXP Realty Main. Realcomp II
- $84,0003 bd2 ba1.7k sqft1891 Magnolia St, Newport, MI 48166For SaleMLS ID #26038793, Jeanine Burmeister, Power House Group Realty. MichRIC
- $48,9003 bd2 ba1.4k sqft3539 Berry Dr, Carleton, MI 48117For SaleMLS ID #20261017994, Michael Procissi, Power House Group Realty. Realcomp II
- $85,0003 bd2 ba1.3k sqft29311 Hidden River Dr, Gibraltar, MI 48173For SaleMLS ID #20261045471, Michael Procissi, Power House Group Realty. Realcomp II
- $84,5003 bd2 ba1.4k sqft29258 Hidden River Dr, Gibraltar, MI 48173For SaleMLS ID #20261048450, Michael Procissi, Power House Group Realty. Realcomp II
- $96,0003 bd2 ba1.5k sqft24494 Edwin Dr, Brownstown, MI 48134For SaleMLS ID #20261055282, Tasha Dane, KW Platinum. Realcomp II
