Welcome Home! Country Meadows community in the heart of Flat Rock. Home features 4 bedrooms and 2 bathrooms. Open concept with a huge living room space, dinning room and kitchen with tons of cabinets and counter tops. Appliances stay! Kitchen has a nice big island for more storage and to gather around. Ideal kitchen for baking and hosting! Laundry room with storage. HUGE master bedroom with a full bathroom and walk-in closet. 3 bedrooms are spacious and have good size closets. Shed for more additional storage space. Parking pad with 2 spaces. Community has a clubhouse, a playground ideal for kids and a basketball court. Close to Oakwoods, Lower Huron and Willow Metro parks making this a nature area yet not too far from shopping, grocery stores and restaurants and major freeways. Make an offer today!
For sale
$50,000
29319 Maple Dr, Flat Rock, MI 48134
4beds
1,600sqft
Manufactured Home
Built in 2011
1,200 Square Feet Lot
$-- Zestimate®
$31/sqft
$848/mo HOA
What's special
- 114 days
- 113
- 15
Zillow last checked:
Listing updated:
Listed by:
Leah G Sohlden 269-599-6897,
Century 21 Curran & Oberski 313-274-1700
Source: Realcomp II,MLS#: 20261048976
Facts & features
Interior
Bedrooms & bathrooms
- Bedrooms: 4
- Bathrooms: 2
- Full bathrooms: 2
Primary bedroom
- Level: Entry
- Area: 320
- Dimensions: 16 X 20
Bedroom
- Level: Entry
- Area: 110
- Dimensions: 11 X 10
Bedroom
- Level: Entry
- Area: 120
- Dimensions: 12 X 10
Bedroom
- Level: Entry
- Area: 132
- Dimensions: 11 X 12
Primary bathroom
- Level: Entry
- Area: 90
- Dimensions: 10 X 9
Other
- Level: Entry
- Area: 32
- Dimensions: 8 X 4
Dining room
- Level: Entry
- Area: 90
- Dimensions: 9 X 10
Kitchen
- Level: Entry
- Area: 280
- Dimensions: 20 X 14
Laundry
- Level: Entry
- Area: 24
- Dimensions: 6 X 4
Living room
- Level: Entry
- Area: 320
- Dimensions: 20 X 16
Heating
- Forced Air, Natural Gas
Cooling
- Ceiling Fans, Central Air
Appliances
- Included: Dishwasher, Disposal, Dryer, Free Standing Gas Range, Free Standing Refrigerator, Microwave, Washer
Features
- Has basement: No
- Has fireplace: No
Interior area
- Total interior livable area: 1,600 sqft
- Finished area above ground: 1,600
Property
Parking
- Parking features: Assigned 2 Spaces, No Garage, Parking Pad
Features
- Levels: One
- Stories: 1
- Entry location: GroundLevelwSteps
- Patio & porch: Deck
- Exterior features: Lighting
- Pool features: None
Lot
- Size: 1,200 Square Feet
- Dimensions: 20 x 60
Details
- Parcel number: 0
- Special conditions: Short Sale No,Standard
Construction
Type & style
- Home type: MobileManufactured
- Architectural style: Manufacturedwo Land
- Property subtype: Manufactured Home
Materials
- Vinyl Siding
- Foundation: Slab
Condition
- New construction: No
- Year built: 2011
Utilities & green energy
- Sewer: Public Sewer
- Water: Public
Community & HOA
HOA
- Has HOA: Yes
- Services included: Maintenance Grounds, Trash
- HOA fee: $848 monthly
- HOA phone: 734-782-7059
Location
- Region: Flat Rock
Financial & listing details
- Price per square foot: $31/sqft
- Date on market: 6/28/2026
- Cumulative days on market: 114 days
- Listing agreement: Exclusive Right To Sell
- Listing terms: Cash,Conventional
- Exclusions: Exclusion(s) Do Not Exist
Estimated market value
Not available
Estimated sales range
Not available
Not available
Price history
| Date | Event | Price |
|---|---|---|
| 6/28/2026 | Listed for sale | $50,000-36.7%$31/sqft |
Source:  Realcomp II #20261048976 Report a problem Realcomp II #20261048976 Report a problem | ||
| 10/28/2025 | Listing removed | $79,000$49/sqft |
Source: Realcomp II #20251047827 Report a problem | ||
| 10/22/2025 | Listed for sale | $79,000+102.6%$49/sqft |
Source: Realcomp II #20251047827 Report a problem | ||
| 5/19/2025 | Sold | $39,000+2.6%$24/sqft |
Source: Realcomp II #20240076862 Report a problem | ||
| 4/2/2025 | Pending sale | $38,000$24/sqft |
Source: Realcomp II #20240076862 Report a problem | ||
| 3/1/2025 | Price change | $38,000-5%$24/sqft |
Source: Realcomp II #20240076862 Report a problem | ||
| 1/16/2025 | Price change | $40,000-7.4%$25/sqft |
Source: Realcomp II #20240076862 Report a problem | ||
| 1/7/2025 | Price change | $43,200-10%$27/sqft |
Source: Realcomp II #20240076862 Report a problem | ||
| 11/19/2024 | Price change | $48,000-7.2%$30/sqft |
Source: Realcomp II #20240076862 Report a problem | ||
| 11/11/2024 | Price change | $51,750-10%$32/sqft |
Source: Realcomp II #20240076862 Report a problem | ||
| 10/10/2024 | Listed for sale | $57,500-4.2%$36/sqft |
Source: Realcomp II #20240076862 Report a problem | ||
| 9/23/2024 | Listing removed | $60,000$38/sqft |
Source: Realcomp II #20240056186 Report a problem | ||
| 9/22/2024 | Price change | $60,000-3.2%$38/sqft |
Source: Realcomp II #20240056186 Report a problem | ||
| 9/16/2024 | Price change | $61,965-10%$39/sqft |
Source: Realcomp II #20240056186 Report a problem | ||
| 9/11/2024 | Price change | $68,850-10%$43/sqft |
Source: Realcomp II #20240056186 Report a problem | ||
| 9/2/2024 | Price change | $76,500-10%$48/sqft |
Source: Realcomp II #20240056186 Report a problem | ||
| 8/21/2024 | Listed for sale | $85,000$53/sqft |
Source: Realcomp II #20240056186 Report a problem | ||
| 2/1/2018 | Listing removed | $999$1/sqft |
Source: Zillow Rental Network Report a problem | ||
| 11/9/2017 | Listed for rent | $999$1/sqft |
Source: Zillow Rental Network Report a problem | ||
Public tax history
Tax history is unavailable.
Monthly payment
Climate risks
Neighborhood: 48134
- $---- bd-- ba-- sqft3211 Will Carleton Rd #5HTEB8, Flat Rock, MI 48134Off Market
- $--3 bd2 ba1.2k sqft28977 Country Ln #W238, Flat Rock, MI 48134Off Market
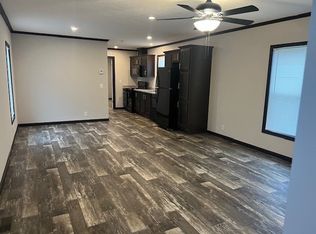
- $--3 bd2 ba1.2k sqft28902 Country Ln #W061, Flat Rock, MI 48134Off Market
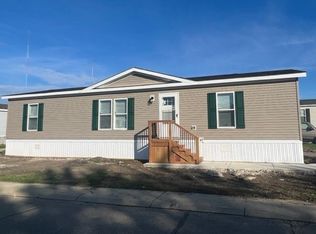
- $65,9003 bd2 ba1.2k sqft28764 Glenwood #W084, Flat Rock, MI 48134Off Market
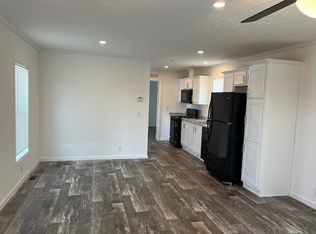
Similar homes
- $49,9994 bd2 ba1.9k sqft28725 Parkview, Flat Rock, MI 48134For Sale

 MLS ID #20261047297, Tricia Kortes, Berkshire Hathaway HomeServices Kee Realty Clinton. Realcomp II
 - $45,0003 bd2 ba1.4k sqft28958 Country Ln, Flat Rock, MI 48134For Sale
 MLS ID #20261070963, Terry W Ozak, RE/MAX Leading Edge. Realcomp II
 - $45,9003 bd2 ba1.6k sqft28917 Briarwood, Flat Rock, MI 48134For Sale
 MLS ID #20261068727, Michael Procissi, Power House Group Realty. Realcomp II
 - $49,9993 bd2 ba1.3k sqft28034 Charlemagne St, Romulus, MI 48174For Sale
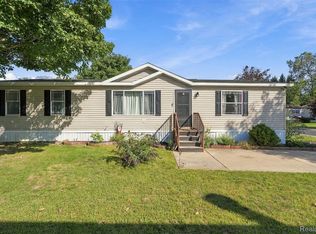 MLS ID #20261085075, Anya Chamberlain, Golden Key Realty Group LLC. Realcomp II
 - $39,5003 bd2 ba1.4k sqft29142 Rosewood Rd, Flat Rock, MI 48134For SaleMLS ID #20261063276, Leah Schaedig, Berkshire Hathaway HomeServices Kee Realty Browns. Realcomp II
- $35,0002 bd2 ba1k sqft22028 Dubois St, Romulus, MI 48174For Sale
 MLS ID #50225360, Rhonda Nowitzke, Coldwell Banker Haynes R.E. in Monroe. MiRealSource
 - $60,0003 bd2 ba1.2k sqft13482 Pear St, Carleton, MI 48117For SaleMLS ID #20261056911, Michael Procissi, Power House Group Realty. Realcomp II
- $50,0003 bd2 ba1.1k sqft51074 Mott Rd Trlr 200, Canton, MI 48188For SaleMLS ID #20261070343, AnnMarie Turdo, Anthony Djon Luxury Real Estate. Realcomp II
- $42,0003 bd2 ba1.4k sqft3539 Berry Dr, Carleton, MI 48117For SaleMLS ID #20261017994, Michael Procissi, Power House Group Realty. Realcomp II
- $50,0003 bd2 ba1.8k sqft6968 Liberty Ln, Belleville, MI 48111For SaleMLS ID #20261059633, Trista Williams, EXP Realty Main. Realcomp II
