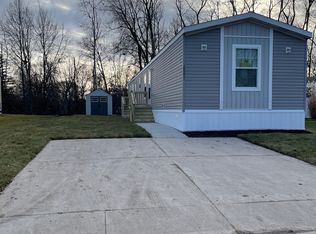
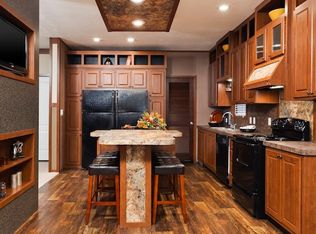
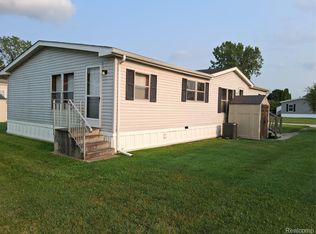
This beautifully maintained and updated three-bedroom, two-bath home is a must-see! The home comes fully equipped with a stove, microwave, refrigerator, dishwasher, garbage disposal, and central air for year-round comfort. A dedicated laundry area adds everyday convenience. The open-concept layout allows the kitchen to flow seamlessly into the dining and living areas, creating the perfect space for both daily living and entertaining. The kitchen boasts new appliances, countertops, sink, faucets, ceiling fans, a new storm door, and an updated exterior door. Step outside to a brand-new, spacious deck-ideal for entertaining, dining, or simply relaxing. Adding to its appeal, this property offers the rare benefit of three-car parking. Call us today to schedule your personal tour of this home and community. Showings are by appointment only. We look forward to hearing from you! Discover, Visa, Mastercard, and AMEX are now accepted at this location, some restrictions apply. Contact the sales office for details. Price is subject to change without notice. Qualified buyers may receive financing thru 3rd party lenders.
For sale
$69,500
28056 Charlemagne St #60, Romulus, MI 48174
3beds
1,440sqft
Manufactured Home
Built in 2005
-- sqft lot
$-- Zestimate®
$48/sqft
$-- HOA
What's special
Three-car parkingUpdated exterior doorNew storm doorDedicated laundry areaOpen-concept layoutCentral airBrand-new spacious deck
- 305 days
- 219
- 31
Zillow last checked:
Listing updated:
Listed by:
Janice Pappas 734-782-9300,
Huron Estates 734-782-4422
Source: My State MLS,MLS#: 11596928
Facts & features
Interior
Bedrooms & bathrooms
- Bedrooms: 3
- Bathrooms: 2
- Full bathrooms: 2
Rooms
- Room types: First Floor Bathroom, First Floor Master Bedroom, Kitchen, Laundry Room, Living Room, Master Bedroom, Private Guest Room, Walk-in Closet
Kitchen
- Features: Open
Basement
- Area: 0
Heating
- Forced Air
Cooling
- Central
Appliances
- Included: Dishwasher, Disposal, Refrigerator, Microwave, Oven
Features
- Has basement: No
- Has fireplace: No
Interior area
- Total structure area: 1,440
- Total interior livable area: 1,440 sqft
- Finished area above ground: 1,440
Property
Features
- Stories: 1
- Patio & porch: Deck
Details
- On leased land: Yes
- Lease amount: $809
Construction
Type & style
- Home type: MobileManufactured
- Property subtype: Manufactured Home
Materials
- Vinyl Siding
- Roof: Asphalt
Condition
- New construction: No
- Year built: 2005
Utilities & green energy
- Electric: Amps(0)
Community & HOA
Community
- Features: Gym, Pool, Clubhouse, Playground, Recreation Room
- Subdivision: Huron Estates
HOA
- Has HOA: No
- Amenities included: Gym, Pool, Clubhouse, Pets Allowed, Playground, Recreation Room
Location
- Region: Romulus
Financial & listing details
- Price per square foot: $48/sqft
- Date on market: 10/27/2025
- Date available: 10/27/2025
- Listing agreement: Exclusive
Estimated market value
Not available
Estimated sales range
Not available
Not available
Price history
| Date | Event | Price |
|---|---|---|
| 10/23/2025 | Listed for sale | $69,500$48/sqft |
Source: My State MLS #11595270 Report a problem | ||
Public tax history
Tax history is unavailable.
Monthly payment
Climate risks
Neighborhood: 48174
Nearby schools
Schools provided by the listing agent
- District: Woodhaven-brownstown School District
Source: My State MLS. This data may not be complete. We recommend contacting the local school district to confirm school assignments for this home.
Similar homes
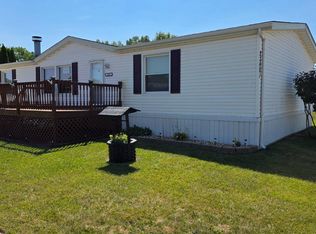
- $59,9003 bd2 ba1.4k sqft23481 Matts Dr, Brownstown, MI 48174For Sale
 MLS ID #11929339, Rich Miller, Holly Manufactured Homes LLC. My State MLS
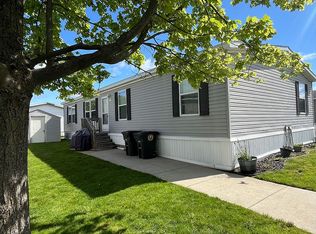
 - $66,5004 bd2 ba1.5k sqft38888 Houston Dr, Romulus, MI 48174For Sale By Owner
- $69,9004 bd2 ba2k sqft26732 Laramie Ln, Flat Rock, MI 48134For Sale

 MLS ID #20261064625, Courtney Lucarelli, RE/MAX Masters. Realcomp II
 - $47,5003 bd2 ba1.4k sqft29142 Rosewood Rd, Flat Rock, MI 48134For Sale
 MLS ID #20261063276, Leah Schaedig, Berkshire Hathaway HomeServices Kee Realty Browns. Realcomp II
 - $50,0003 bd2 ba1.7k sqft28868 Cherrywood, Flat Rock, MI 48134For SaleMLS ID #20261054719, Leah Schaedig, Berkshire Hathaway HomeServices Kee Realty Browns. Realcomp II
- $84,5003 bd2 ba1.4k sqft29258 Hidden River Dr, Gibraltar, MI 48173For SaleMLS ID #20261048450, Michael Procissi, Power House Group Realty. Realcomp II
- $84,0003 bd2 ba1.7k sqft1891 Magnolia St, Newport, MI 48166For Sale
 MLS ID #26038793, Jeanine Burmeister, Power House Group Realty. MichRIC
 - $75,9003 bd2 ba936 sqft23713 Haig Ave, Taylor, MI 48180For SaleMLS ID #20261064140, Meghan Schubring, Pearl Real Estate. Realcomp II
- $70,0003 bd1 ba862 sqft26147 Lehigh St, Inkster, MI 48141For SaleMLS ID #20261024801, Terry W Ozak, RE/MAX Leading Edge. Realcomp II
