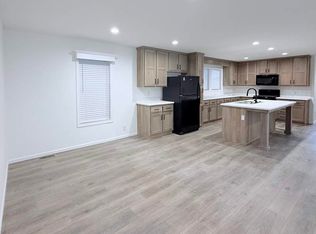
Brand-New 3-Bedroom Double-Wide with Electric Fireplace and Attached CarportEstablish your path toward long-term personal independence and housing stability with this stunning, never-lived-in double-wide home. Located at 6175 East Adams in Belleville, Michigan, this brand-new build offers an expansive layout that provides 1,248 square feet of beautifully designed, functional living space. Featuring 3 bedrooms and 2 full bathrooms, this home represents a premier opportunity to build personal equity at a competitive price point of $108,999.The home opens into a wide open-concept floor plan accented by durable, uniform wood-grain luxury vinyl plank flooring that runs completely through the home with zero carpet. The spacious living room is highlighted by a beautifully integrated contemporary accent wall that features a sleek electric fireplace insert and a contrasting black mantle block. The adjacent kitchen layout is ideal for hosting, showcasing a breakfast bar peninsula, gray marble-veined countertops, and a complete black appliance package. Storage is heavily prioritized with premium white-washed textured cabinetry and an extensive floor-to-ceiling built-in pantry tower equipped with deep pull-out drawers.The primary bedroom suite offers a quiet retreat, complete with a private bathroom featuring an upgraded wide walk-in shower layout with sliding glass doors and an integrated bench seat, a custom linen cabinet, and matching marble-look vanity space. Two secondary bedrooms provide generous closet space and quick access to a full guest bathroom with an integrated tub-shower surround. A dedicated utility laundry room includes pre-wired hookups and built-in white cabinetry. Externally, the property stands out with beautiful dark charcoal siding, black window shutters, a custom front porch staircase, and a vast concrete driveway covered by an oversized attached timber carport.This home is located in American Presidential Estates, a quiet and professionally managed neighborhood in close proximity to Belleville Lake and local nature parks. The community is situated inside the well-regarded Van Buren Public School District and offers direct, seamless commuting access to both Ann Arbor and the Detroit metro area.To help you secure your own slice of housing freedom, this property qualifies for a special promotional path-to-ownership incentive packing up to $4,276 in total value. This exclusive package features a direct $2,500 deduction off the purchase price alongside a $1,776 down payment match. Furthermore, you can waive all upfront application costs by touring the home and completing your paperwork in the community leasing office on the exact same day.Initial showing slots for this newly finished home are filling quickly. Request a tour right now to lock in your home and get your keys!
New construction
$108,999
6175 E Adams Ea6175 Ape, Belleville, MI 48111
3beds
1,248sqft
Manufactured Home
Built in 2026
-- sqft lot
$108,800 Zestimate®
$87/sqft
$-- HOA
What's special
Breakfast bar peninsulaCustom front porch staircaseContemporary accent wallWide open-concept floor planGray marble-veined countertopsBeautiful dark charcoal sidingCustom linen cabinet
- 83 days |
- 745 |
- 67 |
Zillow last checked:
Listing updated:
Listed by:
David Quinonez 734-483-3700,
American Presidential Estates 734-483-3700
Source: My State MLS,MLS#: 11776404
Facts & features
Interior
Bedrooms & bathrooms
- Bedrooms: 3
- Bathrooms: 2
- Full bathrooms: 2
Rooms
- Room types: Kitchen, Living Room, Master Bedroom
Basement
- Area: 0
Heating
- Has Heating (Unspecified Type)
Cooling
- Central
Appliances
- Included: Dishwasher, Refrigerator, Oven
Features
- Flooring: Vinyl
- Has basement: No
- Has fireplace: No
Interior area
- Total structure area: 1,248
- Total interior livable area: 1,248 sqft
- Finished area above ground: 1,248
Property
Parking
- Parking features: Driveway
- Has carport: Yes
- Has uncovered spaces: Yes
Lot
- Features: Trees
Details
- Additional structures: Shed(s), Carport
- On leased land: Yes
- Lease amount: $850
Construction
Type & style
- Home type: MobileManufactured
- Property subtype: Manufactured Home
Condition
- New Construction
- New construction: Yes
- Year built: 2026
Utilities & green energy
- Electric: Amps(0)
Community & HOA
HOA
- Has HOA: No
Location
- Region: Belleville
Financial & listing details
- Price per square foot: $87/sqft
- Date on market: 5/16/2026
- Date available: 05/15/2026
- Listing agreement: Exclusive
D
David Quinonez
By pressing Contact Agent, you agree that the real estate professional identified above may call/text you about your search, which may involve use of automated means and pre-recorded/artificial voices. You don't need to consent as a condition of buying any property, goods, or services. Message/data rates may apply. You also agree to our Terms of Use. Zillow does not endorse any real estate professionals. We may share information about your recent and future site activity with your agent to help them understand what you're looking for in a home.
Estimated market value
$108,800
$103,000 - $114,000
Not available
Price history
| Date | Event | Price |
|---|---|---|
| 5/16/2026 | Listed for sale | $108,999$87/sqft |
Source: My State MLS #11776404 Report a problem | ||
Public tax history
Tax history is unavailable.
Monthly payment
Climate risks
Neighborhood: 48111
Nearby schools
GreatSchools rating
- 6/10Rawsonville Elementary SchoolGrades: K-5Distance: 1 mi
- 5/10Belleville High SchoolGrades: 7-12Distance: 2.4 mi
- 5/10McBride Middle SchoolGrades: 6-9Distance: 2.7 mi
Schools provided by the listing agent
- District: 000000
Source: My State MLS. This data may not be complete. We recommend contacting the local school district to confirm school assignments for this home.
- $59,7003 bd2 ba1.6k sqft6237 Truman Dr, Belleville, MI 48111Off Market

- $43,100-- bd-- ba-- sqft6274 Jefferson, Belleville, MI 48111Off Market
- $43,0003 bd2 ba1.4k sqft6252 W Adams, Belleville, MI 48111Sold
- $159,6003 bd2 ba-- sqft6284 Jefferson, Belleville, MI 48111Off Market
- $105,0002 bd1 ba1.4k sqft6235 Rawsonville Rd, Belleville, MI 48111Sold
- $199,1003 bd2 ba1.5k sqft6249 Roosevelt, Belleville, MI 48111Off Market
- $173,3003 bd2 ba1.2k sqft6175 E Adams, Belleville, MI 48111Off Market
- $119,9993 bd2 ba1.6k sqft6198 W Adams Wa6198 Ape, Belleville, MI 48111New Construction
Similar homes
- $119,9993 bd2 ba1.6k sqft6198 W Adams Wa6198 Ape, Belleville, MI 48111New Construction
 MLS ID #11895979, David Quinonez, American Presidential Estates. My State MLS
 - $--1 bd1 ba816 sqft49833 Bog Rd, Van Buren Township, MI 48111Auction
 Auction.com 2
 - $58,5003 bd2 ba1.8k sqft6968 Liberty Ln, Belleville, MI 48111For Sale

 MLS ID #20261059633, Trista Williams, EXP Realty Main. Realcomp II
 - $125,0002 bd2 ba876 sqft41282 N Woodbury Green Dr, Van Buren Township, MI 48111For Sale
 MLS ID #20261061383, Jessica Jones Liberati, Social House Group Belleville. Realcomp II
 - $89,9003 bd2 ba1.5k sqftClubhouse/office, Willis, MI 48191For SaleMLS ID #11910807, Mark Williams, Holly Manufactured Homes LLC. My State MLS
- $74,0003 bd2 ba1.3k sqft90 Menlo Park Dr, Belleville, MI 48111For SaleMLS ID #20261045434, Michael Procissi, Power House Group Realty. Realcomp II
- $69,9003 bd2 ba1.7k sqft528 Washington St, Belleville, MI 48111For SaleMLS ID #11877620, Rich Miller, Holly Manufactured Homes LLC. My State MLS
- $140,0004 bd2 ba1.6k sqft783 E Huron River Dr, Van Buren Township, MI 48111For SaleNextHome
- $128,9003 bd2 ba1.5k sqft501 Washington, Belleville, MI 48111For SaleMLS ID #20251059912, Trista Williams, EXP Realty Main. Realcomp II
- $129,9002 bd1 ba1.2k sqft9415 Tobine St, Romulus, MI 48174For SaleMLS ID #20261061936, Ali M Sobh, RE/MAX Team 2000. Realcomp II
- $118,0003 bd1 ba1k sqft39320 Wabash St, Romulus, MI 48174For SaleMLS ID #20261057579, Rebecca Montroy, Elite Realty. Realcomp II
- $114,6003 bd2 ba1.3k sqft46000 Geddes Rd Trailer 520, Canton, MI 48188For Sale By Owner
- $127,0002 bd2 ba876 sqft41276 N Woodbury Green Dr, Belleville, MI 48111For Sale
 MLS ID #26023700, Patrick Novack, Metro Realty Group, Inc.. MichRIC
 - $105,0003 bd1 ba1k sqft32314 Florence St, Garden City, MI 48135AuctionXome
- $85,0003 bd2 ba1.2k sqft41021 Old Michigan Ave #39-A, Canton, MI 48188For SaleMLS ID #20261033420, Angela Lee, EXP Realty Main. Realcomp II
- $86,0004 bd2 ba1.8k sqft389 Rustic Lane N, Sumpter Township, MI 48111For SaleMLS ID #20261002027, Trista Williams. eXp Realty
- $99,5004 bd2 ba1.7k sqft39253 Island Dr, New Boston, MI 48164For SaleMLS ID #20261054810, Sam Abdallah, Century 21 Curran & Oberski. Realcomp II
- $154,9002 bd2 ba1.1k sqft9743 Wildflower Ct, Belleville, MI 48111For SaleMLS ID #20261050374, Jerry Weaver, EXP Realty Main. Realcomp II
- $--3 bd1 ba1k sqft26655 Wick Rd, Taylor, MI 48180AuctionServiceLink Auction
- $99,5003 bd2 ba1.2k sqft6564 E Michigan Ave Trailer 141, Saline, MI 48176New ConstructionMLS ID #20261055590, Patrick Czech, Century 21 Curran & Oberski. Realcomp II
