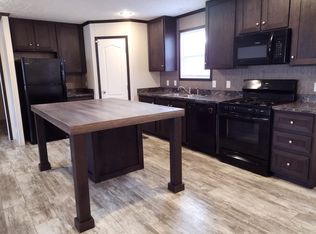
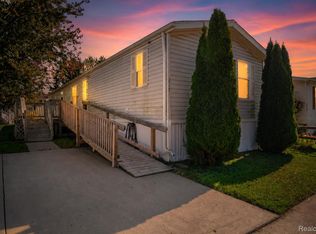
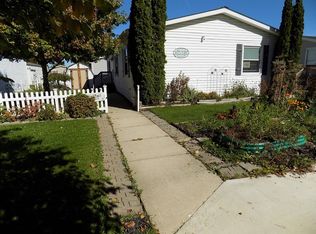
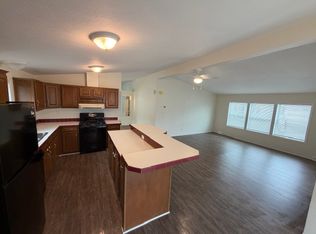
Welcome to Swan Creek in New Boston! This spacious double-wide manufactured home is conveniently located within walking distance of Apple Charlie's and offers an open floor plan with plenty of room to spread out. The home features a large primary a true 4 bedroom with a walk-in closet and has had many major updates already completed, making it move-in ready.
Enjoy all the amenities Swan Creek has to offer, making this an excellent opportunity for first-time buyers, growing families, or anyone looking for affordable living in a welcoming community. There are plenty of activities and recreational opportunities for the kids to enjoy.
Note: Buyers must be approved by the community after an accepted offer. Manufactured home financing is accepted. Contact the listing agent for lender information. Agents do not need a special license to bring a buyer—only to list a manufactured home. BATVAI.
For sale
Price cut: $5K (10/2)
$75,000
39253 Island Dr, New Boston, MI 48164
4beds
2,000sqft
Manufactured Home
Built in 1993
-- sqft lot
$-- Zestimate®
$38/sqft
$700/mo HOA
What's special
- 97 days
- 656
- 67
Zillow last checked:
Listing updated:
Listed by:
Sam Abdallah 313-274-8191,
Century 21 Curran & Oberski 734-464-6400
Source: Realcomp II,MLS#: 20261054810
Facts & features
Interior
Bedrooms & bathrooms
- Bedrooms: 4
- Bathrooms: 2
- Full bathrooms: 2
Primary bedroom
- Level: Entry
- Area: 247
- Dimensions: 19 X 13
Bedroom
- Level: Entry
- Area: 130
- Dimensions: 13 X 10
Bedroom
- Level: Entry
- Area: 100
- Dimensions: 10 X 10
Bedroom
- Level: Entry
- Area: 130
- Dimensions: 10 X 13
Primary bathroom
- Level: Entry
- Area: 130
- Dimensions: 10 X 13
Other
- Level: Entry
- Area: 35
- Dimensions: 5 X 7
Dining room
- Level: Entry
- Area: 208
- Dimensions: 16 X 13
Kitchen
- Level: Entry
- Area: 208
- Dimensions: 16 X 13
Laundry
- Level: Entry
- Area: 56
- Dimensions: 8 X 7
Living room
- Level: Entry
- Area: 416
- Dimensions: 26 X 16
Heating
- Forced Air, Natural Gas
Cooling
- Ceiling Fans, Central Air
Appliances
- Included: Dishwasher, Disposal, Free Standing Electric Range, Free Standing Refrigerator, Microwave
Features
- Has basement: No
- Has fireplace: Yes
- Fireplace features: Living Room
Interior area
- Total interior livable area: 2,000 sqft
- Finished area above ground: 2,000
Property
Parking
- Parking features: No Garage
Features
- Levels: One
- Stories: 1
- Entry location: GroundLevelwSteps
- Patio & porch: Deck
- Pool features: None
Details
- Parcel number: 999999
- Special conditions: Short Sale No,Standard
Construction
Type & style
- Home type: MobileManufactured
- Architectural style: Manufacturedwo Land,Ranch
- Property subtype: Manufactured Home
Materials
- Vinyl Siding
- Foundation: Slab
Condition
- New construction: No
- Year built: 1993
Utilities & green energy
- Sewer: Public Sewer
- Water: Public
Community & HOA
HOA
- Has HOA: Yes
- Services included: Electricity, Trash, Water
- HOA fee: $700 monthly
- HOA phone: 753-734-5333
Location
- Region: New Boston
Financial & listing details
- Price per square foot: $38/sqft
- Date on market: 7/20/2026
- Cumulative days on market: 97 days
- Listing agreement: Exclusive Right To Sell
- Listing terms: Cash,Conventional
Estimated market value
Not available
Estimated sales range
Not available
Not available
Price history
| Date | Event | Price |
|---|---|---|
| 10/2/2026 | Price change | $75,000-6.3%$38/sqft |
Source:  Realcomp II #20261054810 Report a problem Realcomp II #20261054810 Report a problem | ||
| 8/10/2026 | Price change | $80,000-19.6%$40/sqft |
Source: Realcomp II #20261054810 Report a problem | ||
| 7/20/2026 | Listed for sale | $99,500$50/sqft |
Source: Realcomp II #20261054810 Report a problem | ||
Public tax history
Tax history is unavailable.
Monthly payment
Climate risks
Neighborhood: 48164
Similar homes
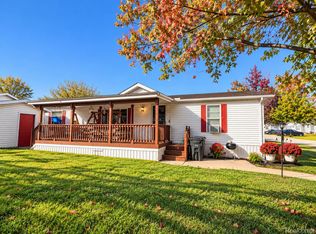
- $54,9003 bd2 ba1.1k sqft39230 Carlisle Rd, New Boston, MI 48164For Sale
 MLS ID #12024495, Mark Williams, Holly Manufactured Homes LLC. My State MLS
 - $76,9953 bd2 ba1.7k sqftKimberly Estates, Newport, MI 48166For Sale
 MLS ID #618618, Autumn Wagner. MHBO
 - $70,0004 bd2 ba1.9k sqft6174 Robert Cir, Ypsilanti, MI 48197For Sale By Owner

- $73,0003 bd2 ba1.6k sqft6986 Chippewa Dr, Romulus, MI 48174For Sale
 MLS ID #20261084536, Trisha Banks, Elite Realty. Realcomp II
 - $74,0003 bd2 ba1.4k sqft3488 Spring St, Carleton, MI 48117For SaleMLS ID #20261081954, Michael Procissi, Power House Group Realty. Realcomp II
- $79,9003 bd2 ba1.7k sqft13451 Mapleview St, Carleton, MI 48117For SaleMLS ID #20261060280, Michael Procissi, Power House Group Realty. Realcomp II
- $74,9003 bd2 ba1.9k sqft9327 Greentree Dr, Newport, MI 48166For SaleMLS ID #20261060259, Michael Procissi, Power House Group Realty. Realcomp II
- $49,9993 bd2 ba1.3k sqft28034 Charlemagne St, Romulus, MI 48174For SaleMLS ID #20261085075, Anya Chamberlain, Golden Key Realty Group LLC. Realcomp II
- $79,9003 bd2 ba1.9k sqft2147 Zack Ridge Dr, Newport, MI 48166For SaleMLS ID #20261060092, Michael Procissi, Power House Group Realty. Realcomp II
- $49,9994 bd2 ba1.9k sqft28725 Parkview, Flat Rock, MI 48134For SaleMLS ID #20261047297, Tricia Kortes, Berkshire Hathaway HomeServices Kee Realty Clinton. Realcomp II
- $90,0004 bd2 ba2.4k sqft24519 Manchester Dr, Brownstown, MI 48134For SaleMLS ID #20261069827, Leah G Sohlden, Century 21 Curran & Oberski. Realcomp II
