The original homeowner has taken great care of this home in the Flat Rock area. The lot rent in Deerfield Estates is among the lowest in the area, making this home very affordable each month! This home has 1,680 square feet, 3 bedrooms, 2 bathrooms, and 2 living areas. All the kitchen appliances stay with the home, along with the washer and dryer set. The home has central air conditioning, an outside storage shed, and a wood-burning fireplace for cozy fall and winter evenings. The roof was reshingled in 2014, the furnace was replaced in 2025, and the stove, dishwasher, washer, and dryer were new in 2025. The driveway will allow for 3 to 4 cars to park. Deerfield Estates offers close, easy access to nearby schools, shopping, dining, and unique entertainment options. If you prefer to stay close to home, Deerfield Estates offers lots of activities to keep you engaged. You can attend one of their many customized events at our beautiful clubhouse; enjoy a dip in our heated swimming pool, let the kids run around on our expansive playgrounds, or just enjoy a casual picnic in one of our parks. Contact Holly Homes to schedule a home tour today!
For sale
$65,900
25096 Canyon Cir, Flat Rock, MI 48134
3beds
1,680sqft
Manufactured Home
Built in 2000
-- sqft lot
$-- Zestimate®
$39/sqft
$600/mo HOA
What's special
Heated swimming poolOutside storage shedExpansive playgroundsCentral air conditioning
- 6 hours |
- 35 |
- 1 |
Zillow last checked:
Listing updated:
Listed by:
Rich Miller 734-203-9451,
Holly Manufactured Homes LLC 248-826-0885,
Mark Williams 248-826-0885
Source: My State MLS,MLS#: 11945457
Facts & features
Interior
Bedrooms & bathrooms
- Bedrooms: 3
- Bathrooms: 2
- Full bathrooms: 2
Rooms
- Room types: Dining Room, En Suite, Family Room, First Floor Bathroom, First Floor Master Bedroom, Kitchen, Laundry Room, Living Room, Master Bedroom, Walk-in Closet
Kitchen
- Features: Open, Laminate Counters
Basement
- Area: 0
Heating
- Natural Gas, Forced Air
Cooling
- Central
Appliances
- Included: Dishwasher, Disposal, Dryer, Refrigerator, Oven, Washer
Features
- Flooring: Carpet, Laminate, Linoleum
- Has basement: No
- Number of fireplaces: 1
Interior area
- Total structure area: 1,680
- Total interior livable area: 1,680 sqft
- Finished area above ground: 1,680
Property
Parking
- Parking features: Driveway
- Has uncovered spaces: Yes
Features
- Stories: 1
- Patio & porch: Patio
- Has view: Yes
- View description: Street
Lot
- Features: Trees
Details
- Additional structures: Shed(s)
- On leased land: Yes
- Lease amount: $600
Construction
Type & style
- Home type: MobileManufactured
- Property subtype: Manufactured Home
Materials
- Vinyl Siding
- Roof: Asphalt
Condition
- New construction: No
- Year built: 2000
Utilities & green energy
- Electric: Amps(0)
- Sewer: Municipal
- Water: Municipal
- Utilities for property: Naturl Gas Available
Community & HOA
Community
- Features: Pool, Clubhouse, Playground, Recreation Room
HOA
- Has HOA: Yes
- Amenities included: Pool, Clubhouse, Pets Allowed, Playground, Recreation Room
- HOA fee: $600 monthly
- HOA name: Deerfield Estates
Location
- Region: Flat Rock
Financial & listing details
- Price per square foot: $39/sqft
- Annual tax amount: $3
- Date on market: 8/21/2026
- Date available: 08/18/2026
- Listing agreement: Exclusive
Estimated market value
Not available
Estimated sales range
Not available
Not available
Price history
| Date | Event | Price |
|---|---|---|
| 8/21/2026 | Listed for sale | $65,900$39/sqft |
Source: My State MLS #11945457 Report a problem | ||
Public tax history
Tax history is unavailable.
Monthly payment
Climate risks
Neighborhood: 48134
Nearby schools
GreatSchools rating
- NAEthel C. Bobcean Elementary SchoolGrades: PK-2Distance: 1.1 mi
- 5/10Thomas Simpson Middle SchoolGrades: 6-8Distance: 1.7 mi
- 8/10Flat Rock Community High SchoolGrades: 9-12Distance: 0.9 mi
Schools provided by the listing agent
- District: Flat Rock Community Schools
Source: My State MLS. This data may not be complete. We recommend contacting the local school district to confirm school assignments for this home.
- $39,300-- bd2 ba-- sqft25068 Canyon Cir, Flat Rock, MI 48134Off Market
- $39,300-- bd2 ba-- sqft25375 S Aztec Cir, Flat Rock, MI 48134Off Market
- $46,1003 bd2 ba1.4k sqft25287 S Aztec Cir, Flat Rock, MI 48134Off Market
- $--4 bd2 ba2.1k sqft26632 Shiawassee Ln, Flat Rock, MI 48134Off Market
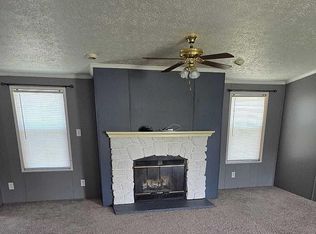
- $104,0003 bd2 ba1.5k sqft25031 Canyon Cir, Flat Rock, MI 48134Off Market
- $250,6003 bd2 ba1.4k sqft26603 Shiawassee Ln, Flat Rock, MI 48134Off Market
- $94,2003 bd2 ba1k sqft25054 S Aztec Cir, Flat Rock, MI 48134Off Market
- $36,2002 bd2 ba980 sqft25295 Navaho Ave, Flat Rock, MI 48134Off Market
Similar homes
- $69,9004 bd2 ba2k sqft26732 Laramie Ln, Flat Rock, MI 48134For Sale

 MLS ID #20261064625, Courtney Lucarelli, RE/MAX Masters. Realcomp II
 - $54,9003 bd2 ba1.2k sqft24228 Chippewa Dr, Flat Rock, MI 48134For Sale
 MLS ID #20261066399, Michael Procissi, Power House Group Realty. Realcomp II
 - $59,9005 bd3 ba2.1k sqft26740 Hudson Ln, Flat Rock, MI 48134For Sale
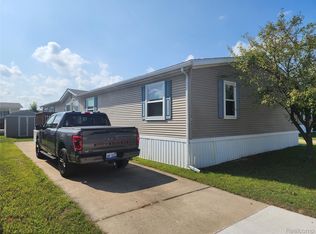 MLS ID #20261062573, Michael Sprott, Real Estate Solutions of MI LLC. Realcomp II
 - $53,9003 bd1 ba1.4k sqftCountry Meadows, Flat Rock, MI 48134For Sale
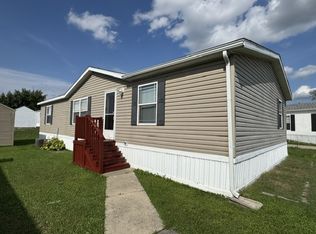 MLS ID #610742, Ken Joslyn. MHBO
 - $84,9954 bd2 ba1.5k sqftTanglewood Village, Flat Rock, MI 48134For SaleMLS ID #609259, Carrie Rau. MHBO
- $39,9002 bd-- ba1.2k sqft24853 S Cherokee Dr, Flat Rock, MI 48134For Sale By Owner
- $75,5003 bd2 ba1.7k sqft17826 Dennis St, Brownstown, MI 48174For SaleMLS ID #20261066705, Michael Sprott, Real Estate Solutions of MI LLC. Realcomp II
- $69,9953 bd2 ba1.4k sqftMeadowlands, Rockwood, MI 48173For SaleMLS ID #607174, Lydia Navarro. MHBO
- $64,9953 bd2 ba1.9k sqftFrenchtown Villa-Elizabeth Woods, Newport, MI 48166For SaleMLS ID #606331, Nicole South-Maier. MHBO
- $59,9994 bd2 ba1.9k sqft28725 Parkview, Flat Rock, MI 48134For SaleMLS ID #20261047297, Tricia Kortes, Berkshire Hathaway HomeServices Kee Realty Clinton. Realcomp II
- $72,5003 bd3 ba1.7k sqft29403 Wedgewood, Flat Rock, MI 48134For SaleMLS ID #20261014275, Trista Williams, EXP Realty Main. Realcomp II
- $47,5003 bd2 ba1.4k sqft29142 Rosewood Rd, Flat Rock, MI 48134For SaleMLS ID #20261063276, Leah Schaedig, Berkshire Hathaway HomeServices Kee Realty Browns. Realcomp II
- $59,9953 bd2 ba2.3k sqftFrenchtown Villa-Elizabeth Woods, Newport, MI 48166For SaleMLS ID #606330, Nicole South-Maier. MHBO
- $86,0003 bd2 ba1.4k sqft25843 Loudon Dr, Brownstown, MI 48134For SaleMLS ID #20261050465, Candace Trelfa, Power House Group Realty. Realcomp II
- $59,9003 bd2 ba1.4k sqft23481 Matts Dr, Brownstown, MI 48174For SaleMLS ID #11929339, Rich Miller, Holly Manufactured Homes LLC. My State MLS
- $66,5004 bd2 ba1.5k sqft38888 Houston Dr, Romulus, MI 48174For Sale By Owner
- $96,0003 bd2 ba1.5k sqft24494 Edwin Dr, Brownstown, MI 48134For SaleMLS ID #20261055282, Tasha Dane, KW Platinum. Realcomp II
- $60,0003 bd2 ba1.2k sqft13482 Pear St, Carleton, MI 48117For SaleMLS ID #20261056911, Michael Procissi, Power House Group Realty. Realcomp II
- $50,0003 bd2 ba1.7k sqft28868 Cherrywood, Flat Rock, MI 48134For SaleMLS ID #20261054719, Leah Schaedig, Berkshire Hathaway HomeServices Kee Realty Browns. Realcomp II
- $94,0003 bd2 ba1.4k sqft24161 Senate Dr, Brownstown, MI 48134For SaleMLS ID #20261001524, Trista Williams, EXP Realty Main. Realcomp II
