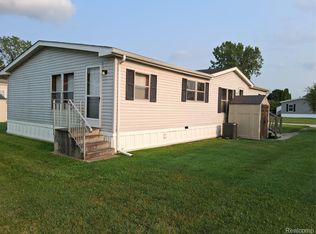
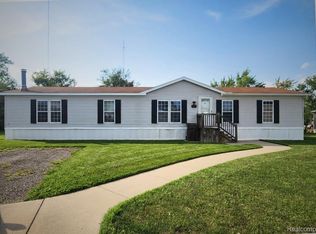
Welcome home to this spacious 3-bedroom, 2-bath manufactured home located in Deerfield Estates in Flat Rock! The open floor plan offers a comfortable layout with plenty of room for everyday living and entertaining. The large living room flows seamlessly into the dining area and kitchen, creating an inviting central gathering space.
The kitchen features an abundance of rich wood cabinetry, plenty of counter space, a breakfast bar, and appliances, making meal prep and entertaining easy. Just off the kitchen, the dining area provides additional space for casual meals or gatherings.
The spacious primary suite offers plenty of room for your furniture and features a private en suite bath with a large corner soaking tub, separate shower, vanity, and generous storage. Two additional bedrooms provide flexibility for family, guests, a home office, or hobby space, along with a second full bath.
Throughout the home you'll find neutral colors, crown molding, attractive flooring, and plenty of natural light. The open layout and generously sized rooms make this home feel bright, comfortable, and surprisingly spacious. The home features flat ceilings and full drywall.
Located in Deerfield Estates in Flat Rock, this home offers the opportunity to enjoy community living while remaining close to shopping, dining, schools, parks, and convenient access to I-75.
If you're looking for an affordable 3-bedroom home with two full baths, a large primary suite, spacious living areas, and a great Flat Rock location, this one deserves a closer look. Schedule your private showing today!
For sale
$54,900
24228 Chippewa Dr, Flat Rock, MI 48134
3beds
1,216sqft
Manufactured Home
Built in 2018
4,356 Square Feet Lot
$-- Zestimate®
$45/sqft
$-- HOA
What's special
- 2 days |
- 131 |
- 15 |
Zillow last checked:
Listing updated:
Listed by:
Michael Procissi 734-258-2113,
Power House Group Realty 734-318-2121
Source: Realcomp II,MLS#: 20261066399
Facts & features
Interior
Bedrooms & bathrooms
- Bedrooms: 3
- Bathrooms: 2
- Full bathrooms: 2
Primary bedroom
- Level: Entry
- Area: 180
- Dimensions: 12 X 15
Bedroom
- Level: Entry
- Area: 135
- Dimensions: 9 X 15
Bedroom
- Level: Entry
- Area: 88
- Dimensions: 8 X 11
Primary bathroom
- Level: Entry
- Area: 72
- Dimensions: 9 X 8
Other
- Level: Entry
- Area: 55
- Dimensions: 11 X 5
Dining room
- Level: Entry
- Area: 110
- Dimensions: 10 X 11
Kitchen
- Level: Entry
- Area: 135
- Dimensions: 9 X 15
Laundry
- Level: Entry
- Area: 28
- Dimensions: 4 X 7
Living room
- Level: Entry
- Area: 225
- Dimensions: 15 X 15
Heating
- Forced Air, Natural Gas
Cooling
- Ceiling Fans, Central Air
Appliances
- Included: Dishwasher, Disposal, Dryer, Free Standing Gas Range, Free Standing Refrigerator, Microwave, Washer
- Laundry: Laundry Room
Features
- Has basement: No
- Has fireplace: No
Interior area
- Total interior livable area: 1,216 sqft
- Finished area above ground: 1,216
Property
Parking
- Parking features: Assigned 2 Spaces, No Garage, Parking Pad
Features
- Levels: One
- Stories: 1
- Entry location: GroundLevelwSteps
- Patio & porch: Porch
- Exterior features: Lighting
- Pool features: Community, In Ground, Outdoor Pool
Lot
- Size: 4,356 Square Feet
- Dimensions: 50 x 100
Details
- Additional structures: Sheds
- Parcel number: 999999999
- Special conditions: Short Sale No,Standard
Construction
Type & style
- Home type: MobileManufactured
- Architectural style: Manufacturedwo Land
- Property subtype: Manufactured Home
Materials
- Vinyl Siding
- Foundation: Pillar Post Pier
- Roof: Asphalt
Condition
- New construction: No
- Year built: 2018
Utilities & green energy
- Electric: Volts 220, Circuit Breakers
- Sewer: Public Sewer
- Water: Public
- Utilities for property: Cable Available, Underground Utilities
Community & HOA
Community
- Features: Clubhouse, Sidewalks
HOA
- Has HOA: No
Location
- Region: Flat Rock
Financial & listing details
- Price per square foot: $45/sqft
- Date on market: 8/19/2026
- Cumulative days on market: 159 days
- Listing agreement: Exclusive Right To Sell
- Listing terms: Cash,Conventional
Estimated market value
Not available
Estimated sales range
Not available
Not available
Price history
| Date | Event | Price |
|---|---|---|
| 8/19/2026 | Listed for sale | $54,900$45/sqft |
Source:  Realcomp II #20261066399 Report a problem Realcomp II #20261066399 Report a problem | ||
Public tax history
Tax history is unavailable.
Monthly payment
Climate risks
Neighborhood: 48134
Nearby schools
GreatSchools rating
- 7/10Woodhaven Upper ElementaryGrades: 5-6Distance: 1.4 mi
- 7/10Brownstown Middle SchoolGrades: 7-8Distance: 3.4 mi
- 8/10Woodhaven High SchoolGrades: 9-12Distance: 0.5 mi
- $---- bd-- ba-- sqft24338 Chippewa Dr, Flat Rock, MI 48134Off Market
- $183,0003 bd2 ba-- sqft24329 Chippewa Dr, Flat Rock, MI 48134Off Market
- $67,100-- bd2 ba-- sqft24341 Chippewa Dr, Flat Rock, MI 48134Off Market
- $59,9003 bd2 ba1.4k sqft24326 Chippewa Dr, Flat Rock, MI 48134Off Market

- $---- bd-- ba-- sqft24078 Chippewa Dr, Flat Rock, MI 48134Off Market
- $163,0003 bd2 ba-- sqft24072 Deer Creek Dr, Flat Rock, MI 48134Off Market
- $94,0003 bd2 ba1.4k sqft24161 Senate Dr, Brownstown, MI 48134For Sale
- $179,900-- bd-- ba-- sqft24215 Senate Dr, Brownstown, MI 48134Off Market
Similar homes
- $39,9002 bd-- ba1.2k sqft24853 S Cherokee Dr, Flat Rock, MI 48134For Sale By Owner

- $47,5003 bd2 ba1.4k sqft29142 Rosewood Rd, Flat Rock, MI 48134For Sale
 MLS ID #20261063276, Leah Schaedig, Berkshire Hathaway HomeServices Kee Realty Browns. Realcomp II
 - $50,0003 bd2 ba1.7k sqft28868 Cherrywood, Flat Rock, MI 48134For Sale
 MLS ID #20261054719, Leah Schaedig, Berkshire Hathaway HomeServices Kee Realty Browns. Realcomp II
 - $50,0004 bd2 ba1.6k sqft29319 Maple Dr, Flat Rock, MI 48134For Sale
 MLS ID #20261048976, Leah G Sohlden, Century 21 Curran & Oberski. Realcomp II
 - $55,0003 bd2 ba1.3k sqft3642 Watermill Ln #447, Carleton, MI 48117For Sale By Owner
- $59,9003 bd2 ba1.4k sqft23481 Matts Dr, Brownstown, MI 48174For SaleMLS ID #11929339, Rich Miller, Holly Manufactured Homes LLC. My State MLS
- $75,5003 bd2 ba1.7k sqft17826 Dennis St, Brownstown, MI 48174For SaleMLS ID #20261066705, Michael Sprott, Real Estate Solutions of MI LLC. Realcomp II
- $45,9993 bd2 ba1.4k sqft25258 Oxford St, Woodhaven, MI 48183For Sale By Owner
- $60,0003 bd2 ba1.2k sqft13482 Pear St, Carleton, MI 48117For SaleMLS ID #20261056911, Michael Procissi, Power House Group Realty. Realcomp II
- $50,9953 bd2 ba1.4k sqftWest Village Estates, Romulus, MI 48174For SaleMLS ID #606493, Lindy Cataldo. MHBO
- $54,9003 bd2 ba1.4k sqftOffice/clubhouse, Carleton, MI 48117For SaleMLS ID #11895010, Mark Williams, Holly Manufactured Homes LLC. My State MLS
- $54,9003 bd2 ba1.5k sqftClubhouse/office, Carleton, MI 48117For SaleMLS ID #11850468, Mark Williams, Holly Manufactured Homes LLC. My State MLS
- $48,9003 bd2 ba1.3k sqftClubhouse/office, Carleton, MI 48117For SaleMLS ID #11920981, Mark Williams, Holly Manufactured Homes LLC. My State MLS
- $69,9953 bd2 ba1.4k sqftMeadowlands, Rockwood, MI 48173For SaleMLS ID #607174, Lydia Navarro. MHBO
- $48,9003 bd2 ba1.4k sqft3539 Berry Dr, Carleton, MI 48117For SaleMLS ID #20261017994, Michael Procissi, Power House Group Realty. Realcomp II
- $49,9003 bd2 ba1.4k sqftClubhouse, Carleton, MI 48117For SaleMLS ID #11742734, Mark Williams, Holly Manufactured Homes LLC. My State MLS
- $66,5004 bd2 ba1.5k sqft38888 Houston Dr, Romulus, MI 48174For Sale By Owner
- $49,9003 bd2 ba1.4k sqftClubhouse/office, Carleton, MI 48117For SaleMLS ID #11729000, Mark Williams, Holly Manufactured Homes LLC. My State MLS
- $42,0003 bd2 ba1.6k sqft13538 Heritage St, Carleton, MI 48117For SaleMLS ID #11904317, Steve Koleno, BEYCOME OF FLORIDA LLC. NY State MLS
- $59,9004 bd2 ba1.5k sqft13567 Apple St, Carleton, MI 48117For SaleMLS ID #11791058, Rich Miller, Holly Manufactured Homes LLC. My State MLS
