Welcome home to this charming 3-bedroom, 2-bath ranch located in the desirable Trenton Place subdivision and highly sought-after Sylvania School District! With updated vinyl plank flooring installed throughout the home within the last three years, this home offers a fresh, modern feel while leaving plenty of opportunity to make it your own. The spacious basement provides additional storage or future living space, and the attached 2-car garage adds everyday convenience. Step outside to enjoy a generously sized backyard that's perfect for entertaining, kids, pets, or simply relaxing. Nestled in a family-friendly neighborhood, this home is an excellent opportunity for a first-time homebuyer or anyone looking to enjoy all that Sylvania has to offer. Don't miss your chance to build equity and make this home your own!
Under contract
Price cut: $15K (7/13)
$200,000
5722 Centerview Dr, Sylvania, OH 43560
3beds
1,274sqft
Single Family Residence
Built in 1972
7,840 Square Feet Lot
$199,800 Zestimate®
$157/sqft
$-- HOA
What's special
- 52 days |
- 1,147 |
- 86 |
Zillow last checked:
Listing updated:
Listed by:
Caitlyn Stuart 419-819-9401,
Key Realty LTD
Source: NORIS,MLS#: 10009738
Facts & features
Interior
Bedrooms & bathrooms
- Bedrooms: 3
- Bathrooms: 2
- Full bathrooms: 1
- 1/2 bathrooms: 1
Bedroom 2
- Level: Upper
- Dimensions: 12 x 13
Bedroom 3
- Level: Upper
- Dimensions: 12 x 13
Other
- Level: Upper
- Dimensions: 12 x 13
Exercise room
- Level: Lower
- Dimensions: 20 x 14
Kitchen
- Level: Main
- Dimensions: 20 x 14
Living room
- Level: Main
- Dimensions: 20 x 14
Utility room
- Level: Lower
- Dimensions: 20 x 14
Heating
- Forced Air, Hot Water
Cooling
- Central Air
Appliances
- Included: Dishwasher, Water Heater, Gas Oven, Gas Range, Refrigerator
- Laundry: In Basement
Features
- Ceiling Fan(s), Storage
- Flooring: Carpet, Luxury Vinyl, Wood
- Basement: Partially Finished
- Has fireplace: No
- Common walls with other units/homes: No Common Walls
Interior area
- Total structure area: 1,274
- Total interior livable area: 1,274 sqft
- Finished area below ground: 1
Video & virtual tour
Property
Parking
- Total spaces: 2
- Parking features: Accessible Parking, Attached Garage, Driveway, Kitchen Level, Storage
- Garage spaces: 2
- Has uncovered spaces: Yes
Features
- Exterior features: Private Yard
Lot
- Size: 7,840 Square Feet
- Dimensions: 70X110
Details
- Parcel number: 8285787
Construction
Type & style
- Home type: SingleFamily
- Property subtype: Single Family Residence
Materials
- Brick, Vinyl Siding
- Foundation: Block
- Roof: Shingle
Condition
- New construction: No
- Year built: 1972
Utilities & green energy
- Sewer: Public Sewer
- Water: Public
- Utilities for property: Electricity Connected, Water Available, Water Connected
Community & HOA
Community
- Subdivision: Trenton Place
HOA
- Has HOA: No
Location
- Region: Sylvania
Financial & listing details
- Price per square foot: $157/sqft
- Tax assessed value: $166,800
- Annual tax amount: $3,834
- Date on market: 7/1/2026
- Listing terms: Cash,Conventional
- Electric utility on property: Yes
Estimated market value
$199,800
$190,000 - $210,000
$1,861/mo
Price history
| Date | Event | Price |
|---|---|---|
| 8/2/2026 | Contingent | $200,000$157/sqft |
Source: NORIS #10009738 Report a problem | ||
| 7/30/2026 | Listed for sale | $200,000$157/sqft |
Source: NORIS #10009738 Report a problem | ||
| 7/27/2026 | Contingent | $200,000$157/sqft |
Source: NORIS #10009738 Report a problem | ||
| 7/13/2026 | Listed for sale | $200,000-7%$157/sqft |
Source: NORIS #10009738 Report a problem | ||
| 7/3/2026 | Contingent | $215,000$169/sqft |
Source: NORIS #10009738 Report a problem | ||
| 7/1/2026 | Listed for sale | $215,000+95.5%$169/sqft |
Source: NORIS #10009738 Report a problem | ||
| 12/11/2019 | Sold | $110,000$86/sqft |
Source: Public Record Report a problem | ||
Public tax history
| Year | Property taxes | Tax assessment |
|---|---|---|
| 2025 | $3,834 +3% | $58,380 |
| 2024 | $3,722 +27.3% | $58,380 +47.1% |
| 2023 | $2,924 -0.1% | $39,690 |
| 2022 | $2,928 -2.2% | $39,690 |
| 2021 | $2,994 +6.7% | $39,690 +20.4% |
| 2020 | $2,806 +1.5% | $32,970 |
| 2019 | $2,765 -0.3% | $32,970 |
| 2018 | $2,774 -8.8% | $32,970 -0.4% |
| 2017 | $3,040 +2% | $33,110 -65% |
| 2016 | $2,982 +6.1% | $94,600 |
| 2015 | $2,812 +8.6% | $94,600 +197% |
| 2014 | $2,588 | $31,850 |
| 2013 | $2,588 +3.1% | $31,850 |
| 2012 | $2,510 -1.3% | $31,850 -4.9% |
| 2011 | $2,543 -28.6% | $33,500 |
| 2010 | $3,559 +53.3% | $33,500 |
| 2009 | $2,322 -7.9% | $33,500 -17.3% |
| 2008 | $2,521 +11.5% | $40,530 |
| 2007 | $2,261 +1.6% | $40,530 |
| 2006 | $2,224 -1.9% | $40,530 +0.4% |
| 2004 | $2,268 +8.3% | $40,360 |
| 2003 | $2,095 -1.4% | $40,360 +11% |
| 2002 | $2,124 -23.9% | $36,370 |
| 2001 | $2,790 -22.6% | $36,370 |
| 2000 | $3,605 | $36,370 |
Find assessor info on the county website
Monthly payment
Est. payment
Payment breakdown
Explore the cost of this home by adjusting the details. Changes won't be saved.Climate risks
Neighborhood: 43560
Nearby schools
GreatSchools rating
- 7/10Hill View Elementary SchoolGrades: K-5Distance: 0.8 mi
- 5/10Sylvania Arbor Hills Junior High SchoolGrades: 6-8Distance: 0.9 mi
- 9/10Sylvania Northview High SchoolGrades: 9-12Distance: 1.7 mi
Schools provided by the listing agent
- Elementary: Hill View
- High: Northview
Source: NORIS. This data may not be complete. We recommend contacting the local school district to confirm school assignments for this home.
- $297,2003 bd2 ba1.2k sqft5716 Centerview Dr, Sylvania, OH 43560Off Market
- $227,1003 bd1 ba1.5k sqft5730 Centerview Dr, Sylvania, OH 43560Off Market
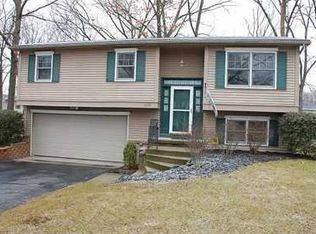
- $211,2003 bd1 ba1.4k sqft5721 Roan Rd, Sylvania, OH 43560Off Market
- $225,4003 bd2 ba1.6k sqft5729 Roan Rd, Sylvania, OH 43560Off Market
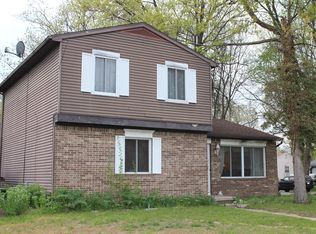
- $268,3004 bd3 ba1.7k sqft5715 Roan Rd, Sylvania, OH 43560Off Market
- $144,9007,840 sqft5708 Centerview Dr, Sylvania, OH 43560Off Market
- $168,3003 bd1 ba864 sqft5721 Centerview Dr, Sylvania, OH 43560Off Market
- $205,0003 bd2 ba1.5k sqft5707 Roan Rd, Sylvania, OH 43560Sold
A local agent can set up tours, give advice and negotiate with sellers.
A local lender can help you make sure your offer is ready when you are.
Similar homes
- $169,5003 bd1 ba960 sqft5430 Roan Rd, Sylvania, OH 43560For Sale
 MLS ID #10011109, Case McCarthy, HillMcCarthy Real Estate LLC. NORIS
 - $199,9003 bd2 ba1.3k sqft3315 Aldringham Rd, Toledo, OH 43606For Sale
 MLS ID #10011610, Sarah Stykemain, Serenity Realty LLC. NORIS
 - $185,0003 bd2 ba1.1k sqft5128 Rowland Rd, Toledo, OH 43613For Sale
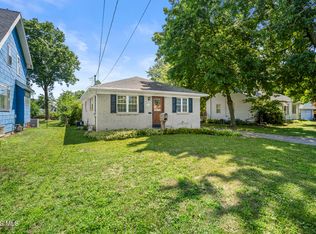 MLS ID #10011520, Andrew Grier, The Danberry Co. NORIS
 - $189,9003 bd2 ba1.3k sqft5428 Fenwick Dr, Toledo, OH 43623For Sale
 MLS ID #10011399, John Kurfess, RE/MAX Preferred Associates. NORIS
 - $199,9003 bd2 ba1.3k sqft6051 E Benalex Dr, Toledo, OH 43612For SaleMLS ID #10011523, Debbie Lin Katich, The Danberry Co. NORIS
- $220,0003 bd2 ba1.5k sqft6150 Meadowvale Dr, Toledo, OH 43613For SaleMLS ID #10011814, Makayla Ford, Howard Hanna. NORIS
- $179,9003 bd2 ba1.2k sqft5846 Burdette St, Toledo, OH 43613For SaleMLS ID #10009643, Dylan Thomas Berger, The Danberry Co. NORIS
- $199,0002 bd1 ba1.4k sqft810 Olyander Rd, Holland, OH 43528For SaleMLS ID #10011921, Cynthia Ferrell, NextHome Elevate. NORIS
- $219,9003 bd2 ba1.3k sqft5311 Fern Dr, Toledo, OH 43613For SaleMLS ID #10009815, Robin L Lehmann, Key Realty LTD. NORIS
- $199,9003 bd2 ba1.4k sqft2624 Coveview Dr, Toledo, OH 43611For SaleMLS ID #10011857, Walter R Fisher, Dilworth Strong Real Estate. NORIS
- $200,0003 bd1 ba1.3k sqft2640 104th St, Toledo, OH 43611For SaleMLS ID #10012061, Scott Marvin, Team Results Realty. NORIS
- $279,0003 bd2 ba1.8k sqft6542 Country Pl, Sylvania, OH 43560For SaleMLS ID #10007279, Nick L Pinotti, Real Estate One, INC.. NORIS
- $209,9003 bd2 ba1.4k sqft3940 Maxwell Rd, Toledo, OH 43613For SaleMLS ID #10011576, Kyle Russell, RE/MAX Preferred Associates. NORIS
- $225,0003 bd2 ba1.2k sqft7627 Covert Rd, Toledo, OH 43617For SaleMLS ID #10011387, Amanda Latscha, Key Realty LTD. NORIS
- $209,9003 bd2 ba1.3k sqft3208 Aldringham Rd, Toledo, OH 43606For SaleMLS ID #10011652, Jessica Lowe, Howard Hanna. NORIS
- $159,9002 bd2 ba1.1k sqft5679 Monroe St Unit 119, Sylvania, OH 43560For SaleMLS ID #10009028, Jenna Fitch, Key Realty LTD. NORIS
- $189,9004 bd2 ba1.7k sqft2811 Castleton Ave, Toledo, OH 43613For SaleMLS ID #10010540, Tyler Tresize, Blacktree Realty LLC. NORIS
- $177,9003 bd1 ba1.1k sqft2660 Oak Grove Pl, Toledo, OH 43613For SaleMLS ID #10011795, Joan M. Rauh, RE/MAX Preferred Associates. NORIS
- $199,0003 bd2 ba1.5k sqft1037 Westbrook Dr, Perrysburg, OH 43551For SaleMLS ID #10011854, Jack A. Amlin, The Danberry Co.. NORIS
- $239,9003 bd2 ba1.6k sqft2622 W Alexis Rd, Toledo, OH 43613For SaleMLS ID #10009645, Christopher Aaron Jaquillard, Serenity Realty LLC. NORIS
