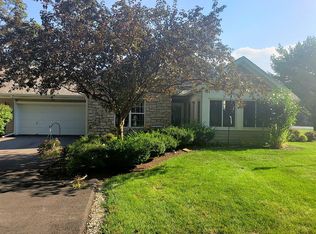
Welcome home to this spacious 3-bedroom, 2-bath condo in the desirable Timbers Edge community. Offering nearly 1,500 square feet of comfortable living space, this well-maintained home features an open floor plan, generous room sizes, and the convenience of single-story living. Enjoy your morning coffee or unwind in the inviting three-season room overlooking the peaceful surroundings. The attached garage provides additional storage and convenience, while the low-maintenance lifestyle allows more time to enjoy all that the area has to offer. Conveniently located near shopping, dining, parks, and everyday amenities. Schedule your private showing today!
Pending
Price cut: $10K (7/9)
$299,900
2354 Whispering Pines Dr, Toledo, OH 43617
3beds
1,493sqft
:
Get pre-qualified$2,552/mo
Condominium
Built in 1999
-- sqft lot
$293,300 Zestimate®
$201/sqft
$360/mo HOA
What's special
Open floor planGenerous room sizesSingle-story living
- 39 days |
- 778 |
- 18 |
Zillow last checked:
Listing updated:
Listed by:
Bradley L Frederick 517-605-1020,
Frederick Realty
Source: NORIS,MLS#: 10009057
Facts & features
Interior
Bedrooms & bathrooms
- Bedrooms: 3
- Bathrooms: 2
- Full bathrooms: 2
Bedroom 2
- Level: Main
- Dimensions: 12 x 13
Bedroom 3
- Dimensions: 11 x 12
Other
- Level: Main
- Dimensions: 14 x 15
Dining room
- Level: Main
- Dimensions: 11 x 11
Great room
- Features: Fireplace
- Level: Main
- Dimensions: 15 x 18
Kitchen
- Level: Main
- Dimensions: 10 x 16
Sun room
- Level: Main
- Dimensions: 12 x 14
Heating
- Central, Natural Gas
Cooling
- Ceiling Fan(s), Central Air
Appliances
- Included: Dishwasher, Water Heater, Dryer, Electric Range, Gas Oven, Refrigerator, Washer
- Laundry: Main Level
Features
- Breakfast Bar, Cathedral Ceiling(s), Ceiling Fan(s), Entrance Foyer, Open Floorplan, Primary Bathroom, Walk-In Closet(s)
- Flooring: Carpet, Ceramic Tile
- Has basement: No
- Number of fireplaces: 1
- Fireplace features: Gas, Living Room
- Common walls with other units/homes: 1 Common Wall
Interior area
- Total structure area: 1,493
- Total interior livable area: 1,493 sqft
Video & virtual tour
Property
Parking
- Total spaces: 2
- Parking features: Asphalt, Attached Garage, Driveway, Garage Door Opener
- Garage spaces: 2
- Has uncovered spaces: Yes
Features
- Levels: One
Lot
- Features: Corner Lot, Cul-De-Sac, Landscaped
Details
- Parcel number: 7972409
Construction
Type & style
- Home type: Condo
- Architectural style: Ranch
- Property subtype: Condominium
- Attached to another structure: Yes
Materials
- Brick, Vinyl Siding
- Foundation: Slab
- Roof: Asphalt,Shingle
Condition
- New construction: No
- Year built: 1999
Utilities & green energy
- Electric: 100 Amp Service
- Sewer: Public Sewer
- Water: Public
- Utilities for property: Cable Connected, Electricity Connected, Natural Gas Connected, Sewer Connected
Community & HOA
Community
- Features: Street Lights
- Subdivision: Timbers Edge
HOA
- Has HOA: Yes
- Amenities included: Clubhouse, Fitness Center, Pool, Recreation Room
- Services included: Exterior Hazard Insurance, Lawn Care, Maintenance Grounds, Maintenance Structure, Snow Removal
- HOA fee: $360 monthly
Location
- Region: Toledo
Financial & listing details
- Price per square foot: $201/sqft
- Date on market: 6/26/2026
- Listing terms: Cash,Conventional,FHA,VA Loan
- Electric utility on property: Yes
- Road surface type: Asphalt
Estimated market value
$293,300
$279,000 - $308,000
$1,911/mo
Price history
| Date | Event | Price |
|---|---|---|
| 8/2/2026 | Pending sale | $299,900$201/sqft |
Source: NORIS #10009057 Report a problem | ||
| 7/9/2026 | Price change | $299,900-3.2%$201/sqft |
Source: NORIS #10009057 Report a problem | ||
| 6/26/2026 | Listed for sale | $309,900$208/sqft |
Source: NORIS #10009057 Report a problem | ||
Public tax history
Tax history is unavailable.
Monthly payment
Est. payment
Payment breakdown
Explore the cost of this home by adjusting the details. Changes won't be saved.Climate risks
Neighborhood: 43617
Nearby schools
GreatSchools rating
- 7/10Central Elementary SchoolGrades: K-5Distance: 3.1 mi
- 7/10Sylvania Timberstone Junior High SchoolGrades: 6-8Distance: 2.7 mi
- 8/10Sylvania Southview High SchoolGrades: 9-12Distance: 1.7 mi
Schools provided by the listing agent
- Elementary: Central Trail
- High: Northview
Source: NORIS. This data may not be complete. We recommend contacting the local school district to confirm school assignments for this home.
- $230,0003 bd2 ba1.4k sqft7456 Timbers Edge Blvd #1, Toledo, OH 43617Sold

- $229,7002 bd2 ba1.4k sqft2365 Whispering Pines Dr #2365, Toledo, OH 43617Off Market
- $452,1004 bd2 ba2.4k sqft2408 King Rd, Toledo, OH 43617Off Market
- $217,4003 bd2 ba1.4k sqft2322 Whispering Pines Dr #7, Toledo, OH 43617Sold

- $230,0003 bd2 ba1.4k sqft7456 Timbers Edge Blvd #7456, Toledo, OH 43617Sold
- $264,1003 bd2 ba1.4k sqft7452 Timbers Edge Blvd #7452, Toledo, OH 43617Off Market
- $252,5003 bd2 ba1.4k sqft2361 Whispering Pines Dr #2361, Toledo, OH 43617Off Market
- $263,0003 bd2 ba1.4k sqft7457 Timbers Edge Blvd #7457, Toledo, OH 43617Off Market
A local agent can set up tours, give advice and negotiate with sellers.
A local lender can help you make sure your offer is ready when you are.
Similar homes
- $294,9004 bd3 ba1.9k sqft4723 Imperial Dr, Toledo, OH 43623For Sale
 MLS ID #10011312, Kenneth A. Hicks, Key Realty LTD. NORIS
 - $250,0002 bd2 ba1.5k sqft2408 McKivett Dr, Toledo, OH 43615For Sale
 MLS ID #10011227, Judy S. Scheinbach, Howard Hanna. NORIS
 - $294,0004 bd3 ba2.1k sqft4028 W Laskey Rd, Toledo, OH 43623For Sale
 MLS ID #10011020, Steven Koleno, Beycome Brokerage Realty LLC. NORIS
 - $319,0003 bd3 ba1.8k sqft7723 Sylvan Oaks Way, Sylvania, OH 43560For Sale
 MLS ID #10010921, Deanna A Miller, Harmony Realty Group. NORIS
 - $299,9003 bd2 ba1.8k sqft4925 Secor Rd, Toledo, OH 43623For SaleMLS ID #10009385, Roger W Turner, Pamela Rose Auction Company. NORIS
- $286,9002 bd2 ba1.8k sqft29301 Bates Rd #29301, Perrysburg, OH 43551For SaleMLS ID #10011481, Steven Koleno, Beycome Brokerage Realty LLC. NORIS
- $335,0004 bd2 ba1.8k sqft4516 W Sylvania Ave, Toledo, OH 43623For SaleMLS ID #10009071, Candee Babcock, Howard Hanna. NORIS
- $252,5003 bd2 ba1.9k sqft3445 Woodley Rd, Toledo, OH 43606For SaleMLS ID #10011036, Michael Colbert, Key Realty LTD. NORIS
- $329,0003 bd1 ba1.1k sqft6411 Hilltop Ln, Maumee, OH 43537For SaleMLS ID #10010991, Steven Koleno, Beycome Brokerage Realty LLC. NORIS
- $314,9003 bd4 ba1.8k sqft1626 Spruce Ct, Temperance, MI 48182For Sale
 MLS ID #50211819, Melissa Wilson, Synergy Realty Group Gerweck. MiRealSource
 - $319,0003 bd2 ba1.7k sqft1457 Riverwalk Ct, Waterville, OH 43566For SaleMLS ID #10010971, Joseph Michalak, Howard Hanna. NORIS
- $249,0002 bd3 ba1.7k sqft6445 Madison Cove Ct #12, Sylvania, OH 43560For SaleMLS ID #10010640, Kendra Manuel, RE/MAX Preferred Associates. NORIS
- $225,0003 bd2 ba940 sqft3522 Wallace Blvd, Toledo, OH 43611For SaleMLS ID #10011434, Tiffany Spears, Ross Realty Group, Inc. NORIS
- $299,9003 bd2 ba2.1k sqft1347 Rutledge Dr, Temperance, MI 48182For SaleMLS ID #50214997, Scott Fader, Joseph Walter Realty LLC. MiRealSource
- $324,9004 bd2 ba1.8k sqft3630 Treelawn Dr, Toledo, OH 43614For Sale By Owner
- $297,7003 bd2 ba1.4k sqft3322 Cromwell Dr, Oregon, OH 43616For SaleMLS ID #20261963, Robert Lenthe, Gentile Real Estate, LLC. Firelands MLS
- $284,9003 bd2 ba1.3k sqft2197 Princeton Ln, Temperance, MI 48182For SaleMLS ID #50204241, Michael Sprott, Real Estate Solutions/MI, LLC - Temperance. MiRealSource
- $219,9004 bd2 ba1.8k sqft2525 Luddington Dr, Toledo, OH 43615For SaleMLS ID #10006565, Rabha M. Saie, Key Realty. NORIS
- $239,9003 bd2 ba1.4k sqft2811 Kenwood Blvd, Toledo, OH 43606For SaleMLS ID #10009583, Candee Babcock, Howard Hanna. NORIS
- $220,0003 bd1 ba1.3k sqft1635 W Erie Rd, Temperance, MI 48182For SaleMLS ID #50217146, Erika Fowler, Real Estate 4U - Lambertville. MiRealSource
