New roof shingles installed Aug. 2026. This outstanding Sylvania Township villa offers all the space you've been looking for complete w/a walkout basement & an impressive 3.5 car garage all nestled in a private setting with an undisturbed, peaceful wooded backdrop to enjoy from the new deck and paving stone patio. Step inside to soaring ceilings, expansive windows & an inviting open layout. The outstanding kitchen features an enormous eating/sitting area perfect for gatherings. The first floor master suite & main floor den provide easy living, while the upper level adds two additional bedrooms, a bonus room & walk-in attic. Brand new neutral carpeting in Den, Great Rm and Dining Room. Water heater new in 2022. The walkout basement is a true highlight, offering a dual staircase to the garage, storage room, workshop & 32x18 fin. area & full bath A rare combination of space, privacy & versatility in one of the areas most desirable villa communities
For sale
$499,900
3428 Amberwood Ln, Toledo, OH 43617
3beds
3,474sqft
Villa
Built in 1999
-- sqft lot
$489,700 Zestimate®
$144/sqft
$150/mo HOA
What's special
First floor master suiteMain floor denWalk-in atticWalkout basementOutstanding kitchenBonus roomNew deck
- 82 days |
- 660 |
- 20 |
Zillow last checked:
Listing updated:
Listed by:
Michelle L. Nieman 419-250-7300,
The Danberry Co
Source: NORIS,MLS#: 10008550
Facts & features
Interior
Bedrooms & bathrooms
- Bedrooms: 3
- Bathrooms: 4
- Full bathrooms: 3
- 1/2 bathrooms: 1
Bedroom 2
- Features: Ceiling Fan(s)
- Level: Upper
- Dimensions: 19 x 14
Bedroom 3
- Features: Tray Ceiling(s)
- Level: Upper
- Dimensions: 14 x 11
Other
- Features: Ceiling Fan(s), Tray Ceiling(s)
- Level: Main
- Dimensions: 21 x 13
Bonus room
- Features: Skylight
- Level: Upper
- Dimensions: 21 x 13
Den
- Description: Carpet; Built-ins
- Level: Main
- Dimensions: 14 x 13
Dining room
- Features: Formal Dining Room
- Level: Main
- Dimensions: 18 x 13
Other
- Description: Hardwood Floor
- Level: Main
- Dimensions: 24 x 8
Great room
- Description: Vaulted Ceilings
- Features: Fireplace
- Level: Main
- Dimensions: 22 x 19
Kitchen
- Description: Hardwood
- Level: Main
- Dimensions: 16 x 14
Laundry
- Level: Main
- Dimensions: 16 x 6
Other
- Description: Dinette; Hardwood
- Level: Main
- Dimensions: 21 x 13
Other
- Description: Finished Basement; Carpet
- Level: Lower
- Dimensions: 32 x 18
Other
- Description: Storage
- Level: Lower
- Dimensions: 19 x 14
Workshop
- Level: Lower
- Dimensions: 26 x 14
Heating
- Central, Forced Air, Natural Gas
Cooling
- Central Air, Electric
Appliances
- Included: Dishwasher, Microwave, Water Heater, Disposal, Double Oven, Dryer, Electric Cooktop, Electric Oven, Electric Range Connection, Refrigerator, Wall Oven, Washer
- Laundry: Main Level
Features
- Breakfast Bar, Built-in Features, Cathedral Ceiling(s), Ceiling Fan(s), Double Vanity, Dual Closets, Eat-in Kitchen, Entrance Foyer, Open Floorplan, Pan Ceiling(s), Pantry, Primary Bathroom, Separate Shower, Storage, Tray Ceiling(s)
- Flooring: Carpet, Hardwood
- Doors: Sliding Doors
- Windows: Bay Window(s), Double Pane Windows, Skylight(s), Window Coverings, Window Treatments
- Basement: Concrete,Exterior Entry,Finished,Interior Entry,Sump Pump,Walk-Out Access
- Number of fireplaces: 1
- Fireplace features: Family Room, Gas Log, Glass Doors
- Common walls with other units/homes: 1 Common Wall
Interior area
- Total structure area: 3,474
- Total interior livable area: 3,474 sqft
- Finished area below ground: 650
Video & virtual tour
Property
Parking
- Total spaces: 3.5
- Parking features: Attached Garage, Driveway, Garage Door Opener
- Garage spaces: 3.5
- Has uncovered spaces: Yes
Features
- Levels: One and One Half
- Patio & porch: Rear Patio, Deck
- Exterior features: Private Yard
- Fencing: Partial
Lot
- Features: Landscaped, Wooded
Details
- Parcel number: 7972206
- Other equipment: Generator, DC Well Pump
Construction
Type & style
- Home type: Condo
- Architectural style: Traditional
- Property subtype: Villa
- Attached to another structure: Yes
Materials
- Brick
- Foundation: Other
- Roof: Shingle
Condition
- New construction: No
- Year built: 1999
Details
- Warranty included: Yes
Utilities & green energy
- Electric: Circuit Breakers
- Sewer: Public Sewer
- Water: Public
- Utilities for property: Cable Available
Community & HOA
Community
- Subdivision: Carrietowne North
HOA
- Has HOA: Yes
- Services included: Lawn Care, Snow Removal, Trash
- HOA fee: $450 quarterly
Location
- Region: Toledo
Financial & listing details
- Price per square foot: $144/sqft
- Tax assessed value: $443,900
- Annual tax amount: $9,721
- Date on market: 6/2/2026
- Listing terms: Cash,Conventional
- Road surface type: Asphalt
Estimated market value
$489,700
$465,000 - $514,000
$3,067/mo
Price history
| Date | Event | Price |
|---|---|---|
| 6/2/2026 | Listed for sale | $499,900+943.6%$144/sqft |
Source: NORIS #10008550 Report a problem | ||
| 11/23/1998 | Sold | $47,900$14/sqft |
Source: Public Record Report a problem | ||
Public tax history
| Year | Property taxes | Tax assessment |
|---|---|---|
| 2025 | $9,721 +2.9% | $155,365 |
| 2024 | $9,445 +17.5% | $155,365 +35.3% |
| 2023 | $8,040 -0.2% | $114,870 |
| 2022 | $8,055 -2.3% | $114,870 |
| 2021 | $8,243 -8.4% | $114,870 +3% |
| 2020 | $8,997 +107.6% | $111,475 |
| 2019 | $4,334 -49.9% | $111,475 |
| 2018 | $8,653 +0.3% | $111,475 +9.5% |
| 2017 | $8,626 +1.9% | $101,850 -65% |
| 2016 | $8,462 +6% | $291,000 |
| 2015 | $7,984 +6.5% | $291,000 +197.2% |
| 2014 | $7,500 | $97,930 |
| 2013 | $7,500 +3% | $97,930 |
| 2012 | $7,281 +2.4% | $97,930 -3.6% |
| 2011 | $7,111 +7.2% | $101,610 |
| 2010 | $6,632 +1.5% | $101,610 |
| 2009 | $6,535 -4.7% | $101,610 -11% |
| 2008 | $6,857 +10.1% | $114,180 |
| 2007 | $6,228 -6.3% | $114,180 |
| 2006 | $6,645 +3.5% | $114,180 +7.2% |
| 2004 | $6,420 +12% | $106,510 |
| 2003 | $5,733 -0.4% | $106,510 +10% |
| 2002 | $5,755 +11.1% | $96,820 |
| 2001 | $5,182 -48.3% | $96,820 |
| 2000 | $10,023 | $96,820 |
Find assessor info on the county website
Monthly payment
Est. payment
Payment breakdown
Explore the cost of this home by adjusting the details. Changes won't be saved.Climate risks
Neighborhood: 43617
Nearby schools
GreatSchools rating
- 8/10Stranahan Elementary SchoolGrades: K-5Distance: 1.4 mi
- 7/10Sylvania Timberstone Junior High SchoolGrades: 6-8Distance: 2.7 mi
- 8/10Sylvania Southview High SchoolGrades: 9-12Distance: 0.7 mi
Schools provided by the listing agent
- Elementary: Stranahan
- High: Southview
Source: NORIS. This data may not be complete. We recommend contacting the local school district to confirm school assignments for this home.
- $453,7003 bd3 ba3k sqft3422 Amberwood Ln, Toledo, OH 43617Off Market
- $502,0004 bd4 ba3.4k sqft3434 Amberwood Ln, Toledo, OH 43617Off Market
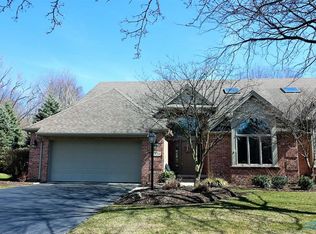
- $453,8003 bd2 ba2.4k sqft3416 Amberwood Ln, Toledo, OH 43617Off Market
- $482,3003 bd3 ba3k sqft3440 Amberwood Ln, Toledo, OH 43617Off Market
- $33,500-- bd-- ba-- sqftRidgewood Trl, Toledo, OH 43617Off Market
- $---- bd-- ba-- sqftRidgewood Trl, Toledo, OH 43617Off Market
- $554,3004 bd4 ba3.3k sqft3410 Amberwood Ln, Toledo, OH 43617Off Market
- $373,3002 bd2 ba2.4k sqft3427 Amberwood Ln, Toledo, OH 43617Off Market
A local agent can set up tours, give advice and negotiate with sellers.
A local lender can help you make sure your offer is ready when you are.
Similar homes
- $469,0004 bd3 ba3.2k sqft2573 Wimbledon Park Blvd, Toledo, OH 43617For Sale
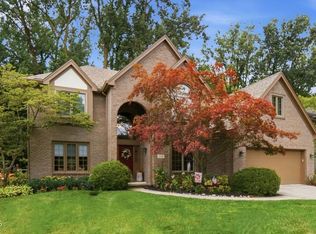 MLS ID #10011761, John Phlipot, Key Realty. NORIS
 - $499,9004 bd3 ba3k sqft2945 Riva Ridge Rd, Toledo, OH 43615For Sale
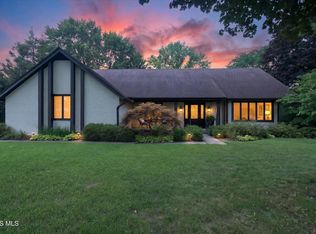 MLS ID #10012012, Daniel H Effler, Effler Schmitt Co. NORIS
 - $499,9006 bd4 ba3.1k sqft7257 Whispering Oak Dr, Sylvania, OH 43560For Sale
 MLS ID #10011710, Megan Elizabeth Carlo, Blacktree Realty LLC. NORIS
 - $264,9003 bd3 ba2k sqft2923 Stoneleigh Dr, Toledo, OH 43617For Sale
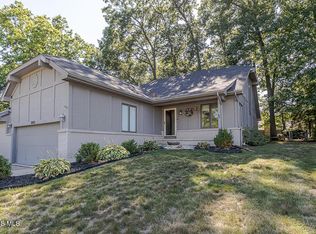 MLS ID #10011139, Brianne Francis, Serenity Realty LLC. NORIS
 - $499,9004 bd4 ba4.4k sqft5426 Woodridge Dr, Toledo, OH 43623For SaleMLS ID #10011866, Kelly Creech, RE/MAX Preferred Associates. NORIS
- $389,9003 bd3 ba2.3k sqft6775 Carrie Pine Ln, Toledo, OH 43617For SaleMLS ID #10011143, Timothy Korhumel, Effler Schmitt Co. NORIS
- $495,0004 bd4 ba3k sqft3001 Secretariat Rd, Toledo, OH 43615For SaleMLS ID #10007336, Jim Loss, Loss Realty Group. NORIS
- $345,0003 bd6 ba2k sqft2938 King Rd, Toledo, OH 43617For SaleMLS ID #10010189, Nancy P. Kabat, Howard Hanna. NORIS
- $395,0004 bd3 ba2.4k sqft4525 Granville Ct, Toledo, OH 43615For SaleMLS ID #10012309, Jim Loss, Loss Realty Group. NORIS
- $287,0005 bd4 ba1.9k sqft6823 Woodlake Dr, Toledo, OH 43617For SaleMLS ID #10011269, Ryan Phillips, Rylan Realty Group Ltd. NORIS
- $355,0003 bd3 ba2.2k sqft3733 Rye Hill Ln, Sylvania, OH 43560For SaleMLS ID #10011640, Catherine Wheeler, The Danberry Co.. NORIS
- $450,0004 bd3 ba2.9k sqft7431 Country Commons Ln, Sylvania, OH 43560For SaleMLS ID #10008149, Diane Sturt, RE/MAX Preferred Associates. NORIS
- $449,9004 bd3 ba2.8k sqft712 Whisperlake Rd, Holland, OH 43528For SaleMLS ID #10012001, Gerald Poindexter, Key Realty LTD. NORIS
- $569,9004 bd4 ba3.1k sqft4545 Indian Rd, Toledo, OH 43615For SaleMLS ID #10011272, Daniel H Effler, Effler Schmitt Co. NORIS
- $499,9004 bd3 ba2.7k sqft7710 Pilgrims Lndg, Maumee, OH 43537For SaleMLS ID #10010304, Denise Reinhart, Key Realty LTD. NORIS
- $399,9003 bd4 ba2.6k sqft4550 Eddington Ct, Toledo, OH 43615For SaleMLS ID #10008870, Daniel H Effler, Effler Schmitt Co. NORIS
- $419,9004 bd3 ba2.9k sqft4341 Tamworth Rd, Sylvania, OH 43560For SaleMLS ID #10011714, Kelly Creech, RE/MAX Preferred Associates. NORIS
- $459,9004 bd3 ba2.9k sqft7231 Whispering Oak Dr, Sylvania, OH 43560For SaleMLS ID #10010100, Debbie Lin Katich, The Danberry Co. NORIS
- $399,0003 bd3 ba2.8k sqft4123 Forestlawn Rd, Toledo, OH 43623For SaleMLS ID #10011078, Gail Abood, Howard Hanna. NORIS
- $425,0005 bd4 ba2.8k sqft3610 Chesterton Dr, Toledo, OH 43615For SaleMLS ID #10009186, Brenda Kilburn, The Danberry Co. NORIS
