BACK ON THE MARKET — BUYER FINANCING FELL THROUGH! Don't miss this second chance to own the perfect free-standing condo in desirable Sylvania Township! Beautiful hardwood floors welcome you into the foyer and flow into the open-concept kitchen featuring granite countertops, stainless steel appliances, and ample cabinetry. The inviting living room with a fireplace creates the perfect gathering space. The main level also includes a private primary suite, convenient laundry room, and a den with a closet that can easily be used as a fourth bedroom or home office. Upstairs, you'll find two generously sized bedrooms and a full bathroom, along with plenty of storage throughout. The finished basement and private patio provide additional space for relaxing or entertaining. Thoughtful upgrades, including crown molding, add charm and character to this spacious, well-cared-for home. All appliances, including the washer and dryer. Don't miss your chance to make this beautiful condo your new home!
For sale
Price increase: $7.5K (9/7)
$357,500
2840 N McCord Rd, Toledo, OH 43615
3beds
2,108sqft
Condominium
Built in 2008
-- sqft lot
$-- Zestimate®
$170/sqft
$300/mo HOA
What's special
Private patioFinished basementPlenty of storageOpen-concept kitchenPrivate primary suiteBeautiful hardwood floorsGenerously sized bedrooms
- 124 days
- 77
- 3
Zillow last checked:
Listing updated:
Listed by:
Anne M Daoust-Garcia 419-356-9334,
The Danberry Co.
Source: NORIS,MLS#: 10007632
Facts & features
Interior
Bedrooms & bathrooms
- Bedrooms: 3
- Bathrooms: 3
- Full bathrooms: 2
- 1/2 bathrooms: 1
Bedroom 2
- Level: Upper
- Dimensions: 16 x 12
Bedroom 3
- Level: Upper
- Dimensions: 16 x 12
Other
- Level: Main
- Dimensions: 15 x 13
Den
- Features: Ceiling Fan(s)
- Level: Main
- Dimensions: 12 x 12
Dining room
- Features: Ceiling Fan(s)
- Level: Main
- Dimensions: 13 x 10
Kitchen
- Features: Ceiling Fan(s)
- Level: Main
- Dimensions: 13 x 12
Living room
- Features: Ceiling Fan(s), Tray Ceiling(s)
- Level: Main
- Dimensions: 18 x 16
Heating
- Forced Air
Cooling
- Central Air
Appliances
- Included: Dishwasher, Microwave, Water Heater, Disposal, Refrigerator, Washer
- Laundry: Main Level
Features
- Ceiling Fan(s), Crown Molding, Eat-in Kitchen, Entrance Foyer, Open Floorplan, Primary Bathroom, Walk-In Closet(s)
- Flooring: Carpet, Hardwood
- Has basement: Yes
- Number of fireplaces: 1
- Fireplace features: Gas
- Common walls with other units/homes: No Common Walls
Interior area
- Total structure area: 2,108
- Total interior livable area: 2,108 sqft
Video & virtual tour
Property
Parking
- Total spaces: 2.5
- Parking features: Attached Garage
- Garage spaces: 2.5
Features
- Patio & porch: Rear Patio, Front Porch
Details
- Parcel number: 7858879
Construction
Type & style
- Home type: Condo
- Architectural style: Traditional
- Property subtype: Condominium
Materials
- Brick, Vinyl Siding
- Foundation: Crawl Space
- Roof: Shingle
Condition
- New construction: No
- Year built: 2008
Utilities & green energy
- Sewer: Public Sewer
- Water: Public
- Utilities for property: Electricity Connected, Natural Gas Connected, Sewer Connected, Water Connected
Community & HOA
Community
- Subdivision: Carrie Commons
HOA
- Has HOA: Yes
- Services included: Exterior Hazard Insurance, Lawn Care, Snow Removal, Trash, Other
- HOA fee: $300 monthly
Location
- Region: Toledo
Financial & listing details
- Price per square foot: $170/sqft
- Date on market: 5/12/2026
- Listing terms: Cash,Conventional,FHA,VA Loan
- Electric utility on property: Yes
- Road surface type: Asphalt
Estimated market value
Not available
Estimated sales range
Not available
$2,991/mo
Price history
| Date | Event | Price |
|---|---|---|
| 9/7/2026 | Listed for sale | $357,500+2.1%$170/sqft |
Source: NORIS #10007632 Report a problem | ||
| 7/24/2026 | Contingent | $350,000$166/sqft |
Source: NORIS #10007632 Report a problem | ||
| 7/15/2026 | Price change | $350,000-2.8%$166/sqft |
Source: NORIS #10007632 Report a problem | ||
| 7/6/2026 | Price change | $360,000-0.7%$171/sqft |
Source: NORIS #10007632 Report a problem | ||
| 6/18/2026 | Listed for sale | $362,500-0.7%$172/sqft |
Source: NORIS #10007632 Report a problem | ||
| 5/22/2026 | Contingent | $365,000$173/sqft |
Source: NORIS #10007632 Report a problem | ||
| 5/18/2026 | Price change | $365,000-2.7%$173/sqft |
Source: NORIS #10007632 Report a problem | ||
| 5/12/2026 | Listed for sale | $375,000+13.6%$178/sqft |
Source: NORIS #10007632 Report a problem | ||
| 9/15/2023 | Sold | $330,000+4.8%$157/sqft |
Source: NORIS #6106263 Report a problem | ||
| 9/8/2023 | Pending sale | $315,000$149/sqft |
Source: NORIS #6106263 Report a problem | ||
| 9/5/2023 | Listed for sale | $315,000+31.8%$149/sqft |
Source: NORIS #6106263 Report a problem | ||
| 12/1/2017 | Sold | $239,000$113/sqft |
Source: NORIS #6015802 Report a problem | ||
Public tax history
Tax history is unavailable.
Monthly payment
Est. payment
Payment breakdown
Explore the cost of this home by adjusting the details. Changes won't be saved.Climate risks
Neighborhood: 43615
Nearby schools
Schools provided by the listing agent
- Elementary: Central Trail
- High: Southview
Source: NORIS. This data may not be complete. We recommend contacting the local school district to confirm school assignments for this home.
Similar homes
- $345,0003 bd6 ba2k sqft2938 King Rd, Toledo, OH 43617For Sale
 MLS ID #10010189, Nancy P. Kabat, Howard Hanna. NORIS
 - $399,0005 bd4 ba2.8k sqft3610 Chesterton Dr, Toledo, OH 43615For Sale
 MLS ID #10013213, Brenda Kilburn, The Danberry Co. NORIS
 - $449,9003 bd3 ba2.3k sqft7522 Castle Ridge Rd, Toledo, OH 43617For Sale
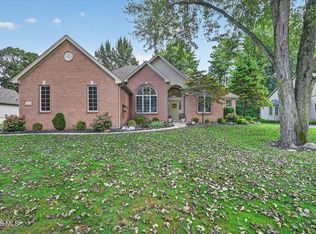 MLS ID #10013269, Jack Schroeder, Epic Homes Real Estate. NORIS
 - $395,0004 bd3 ba2.4k sqft4525 Granville Ct, Toledo, OH 43615For Sale
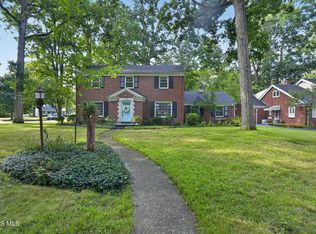 MLS ID #10012309, Jim Loss, Loss Realty Group. NORIS
 - $319,0003 bd3 ba1.6k sqft2546 Hasen Dr, Lambertville, MI 48144For Sale
 MLS ID #50221397, Kevin Szymczak, The Danberry Company - Temperance. MiRealSource
