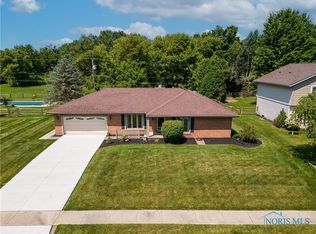
Enjoy the end of summer in style! One of the largest lots in the subdivision. Private, fenced backyard with built-in pool. two tier deck and mature trees. Spacious home with plenty of storage and many updates. LV flooring throughout first floor except FR. All appliances including washer/dryer stay. 2 full baths. Large, eat-in kitchen and snack bar. Family room with woodburning fireplace and sliding door opens to the back deck. Primary bed with walk-in-closet and additional closet. Don't miss this exciting opportunity..
For sale
$329,900
2254 Garden Creek Dr, Maumee, OH 43537
3beds
2,175sqft
Single Family Residence
Built in 1979
0.34 Acres Lot
$325,800 Zestimate®
$152/sqft
$-- HOA
What's special
Two tier deckMature trees
- 34 days
- 1,812
- 125
Likely to sell faster than
Zillow last checked:
Listing updated:
Listed by:
Kimberly A. Boos 419-874-8529,
Howard Hanna
Source: NORIS,MLS#: 10011101
Facts & features
Interior
Bedrooms & bathrooms
- Bedrooms: 3
- Bathrooms: 2
- Full bathrooms: 2
Bedroom 2
- Description: Double Closet 2
- Level: Upper
- Dimensions: 12 x 15
Bedroom 3
- Description: Double Closet 2
- Level: Upper
- Dimensions: 12 x 15
Other
- Description: Walk-in
- Level: Upper
- Dimensions: 15 x 25
Dining room
- Level: Main
- Dimensions: 14 x 15
Family room
- Features: Fireplace
- Level: Main
- Dimensions: 14 x 21
Kitchen
- Description: Eat-In
- Level: Main
- Dimensions: 13 x 17
Living room
- Level: Main
- Dimensions: 15 x 18
Heating
- Natural Gas
Cooling
- Central Air
Appliances
- Included: Dishwasher, Microwave, Water Heater, Disposal, Dryer, Gas Range, Refrigerator, Washer
- Laundry: Electric Dryer Hookup, Gas Dryer Hookup, Laundry Closet, Washer Hookup
Features
- Breakfast Bar, Ceiling Fan(s), Eat-in Kitchen, Open Floorplan, Pantry, Walk-In Closet(s)
- Flooring: Carpet, Plank
- Doors: Door Screen(s), Sliding Doors
- Windows: Double Pane Windows, Window Treatments
- Has basement: No
- Number of fireplaces: 1
- Fireplace features: Blower Fan, Family Room, Glass Doors, Grate, Screen(s), Stone, Wood Burning
- Common walls with other units/homes: No Common Walls
Interior area
- Total structure area: 2,175
- Total interior livable area: 2,175 sqft
Video & virtual tour
Property
Parking
- Total spaces: 6
- Parking features: Asphalt, Attached Garage, Driveway
- Garage spaces: 2.5
- Has uncovered spaces: Yes
Features
- Patio & porch: Front Porch, Deck
- Exterior features: Lighting, Private Yard
- Has private pool: Yes
- Pool features: Diving Board, Fenced, In Ground
- Fencing: Full,Split Rail
- Has view: Yes
- View description: Trees/Woods
Lot
- Size: 0.34 Acres
- Dimensions: 96X153
Details
- Parcel number: 6568141
- Other equipment: None
Construction
Type & style
- Home type: SingleFamily
- Architectural style: Traditional
- Property subtype: Single Family Residence
Materials
- Aluminum Siding, Brick, Stucco
- Foundation: Block, Crawl Space
- Roof: Shingle
Condition
- New construction: No
- Year built: 1979
Utilities & green energy
- Electric: 220 Volts
- Sewer: Public Sewer
- Water: Public
- Utilities for property: Cable Available, Electricity Available, Natural Gas Connected
Community & HOA
Community
- Security: Security Lights, Security System, Smoke Detector(s)
- Subdivision: Garden Creek Estates
HOA
- Has HOA: No
Location
- Region: Maumee
Financial & listing details
- Price per square foot: $152/sqft
- Tax assessed value: $279,200
- Annual tax amount: $5,535
- Date on market: 7/27/2026
- Listing terms: Cash,FHA,VA Loan
- Electric utility on property: Yes
- Road surface type: Asphalt
Estimated market value
$325,800
$310,000 - $342,000
$2,340/mo
Price history
| Date | Event | Price |
|---|---|---|
| 7/27/2026 | Listed for sale | $329,900+0.3%$152/sqft |
Source: NORIS #10011101 Report a problem | ||
| 8/14/2025 | Listing removed | -- |
Source: Owner Report a problem | ||
| 6/14/2025 | Listed for sale | $329,000$151/sqft |
Source: Owner Report a problem | ||
Public tax history
| Year | Property taxes | Tax assessment |
|---|---|---|
| 2025 | $5,535 +2.9% | $97,720 |
| 2024 | $5,378 +25.4% | $97,720 +39.3% |
| 2023 | $4,290 -0.6% | $70,175 |
| 2022 | $4,316 +6.3% | $70,175 |
| 2021 | $4,062 +6.9% | $70,175 +15.4% |
| 2020 | $3,801 +2.3% | $60,795 |
| 2019 | $3,714 +1.5% | $60,795 |
| 2018 | $3,660 +16.9% | $60,795 +23% |
| 2017 | $3,130 -0.9% | $49,420 -65% |
| 2016 | $3,157 +0.2% | $141,200 |
| 2015 | $3,152 +15.6% | $141,200 +197% |
| 2014 | $2,727 | $47,540 |
| 2013 | $2,727 +8.5% | $47,540 |
| 2012 | $2,513 -3.2% | $47,540 -4.3% |
| 2011 | $2,597 +2.2% | $49,670 |
| 2010 | $2,541 +6.5% | $49,670 |
| 2009 | $2,387 -18.2% | $49,670 -20.5% |
| 2008 | $2,917 +4.7% | $62,480 |
| 2007 | $2,786 -12.4% | $62,480 |
| 2006 | $3,180 +4.9% | $62,480 -0.5% |
| 2004 | $3,030 +3.9% | $62,800 |
| 2003 | $2,916 +4% | $62,800 +11% |
| 2002 | $2,803 +3.7% | $56,600 -1.6% |
| 2001 | $2,704 -49% | $57,510 |
| 2000 | $5,302 | $57,510 |
Find assessor info on the county website
Monthly payment
Est. payment
Payment breakdown
Explore the cost of this home by adjusting the details. Changes won't be saved.Climate risks
Neighborhood: 43537
Nearby schools
Schools provided by the listing agent
- Elementary: Holloway
- Middle: Springfield
- High: Springfield
Source: NORIS. This data may not be complete. We recommend contacting the local school district to confirm school assignments for this home.
Similar homes
- $349,9003 bd3 ba2.2k sqft411 Hertford Ct, Maumee, OH 43537For Sale
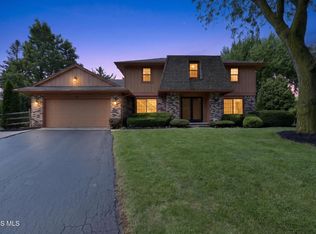 MLS ID #10010369, Tyler Tresize, Blacktree Realty LLC. NORIS
 - $309,9004 bd3 ba1.5k sqft642 Stacey Ln, Maumee, OH 43537For Sale
 MLS ID #10011415, Katrina Trombley, Serenity Realty LLC. NORIS
 - $355,9004 bd2 ba1.8k sqft10705 Maumee Western Rd, Swanton, OH 43558For Sale
 MLS ID #10012380, Candie Pitzen, Howard Hanna. NORIS
 - $329,9003 bd2 ba1.9k sqft3905 County Road 2, Swanton, OH 43558For Sale
 MLS ID #10012463, Lainie Rayoum, Serenity Realty LLC. NORIS
