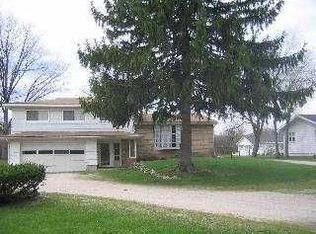
Welcome to this beautiful 5 bedroom, 3 bathroom residence offering the perfect blend of country freedom and city convenience, located just outside Perrysburg. If you are looking for endless space, unmatched storage, and the peace of mind that comes with premium updates, this is the property you've been waiting for. The main level boasts a thoughtfully designed layout with a ton of square footage, generous room sizes, and storage solutions at every turn. Step outside to your private oasis the extensive backyard features a recently enclosed sunroom and a beautiful new deck, perfect for entertaining or enjoying quiet Ohio evenings. The property is fully equipped with multiple outbuildings, including a 12x26 shed added in 2022, offering plenty of space for hobbies, tools, or recreational gear. The current owners have poured meticulous care into major capital improvements, ensuring this home is truly turn key. The home's exterior was professionally painted in 2024 for a fresh, modern look. A new concrete driveway offers excellent curb appeal and durability, while a premium privacy fence encloses your expansive yard. Major mechanical and structural updates include: New Water Heater: February 2026 Professionally Painted Exterior: July 2024 New Concrete Driveway & Privacy Fence: 2023 New Deck & Sunroom/Rear Porch Remodel: 2023 New 12x26 Outbuilding Shed: 2022 New Water Softener & Reverse Osmosis Systems: September 2022. Purchased additional 3/4 acre lot to the north and combined parcels 2024.
37 days
|
1,195
|
79
|
Zillow last checked:
Listing updated:
Listed by:
Michael J Oberdick419-494-6765,
Home Town Realty,
Tamela S Oberdick419-287-4750,
Home Town Realty
Source: NORIS,MLS#: 10010615
Facts & features
Interior
Bedrooms & bathrooms
Bedrooms: 5
Bathrooms: 3
Full bathrooms: 3
Bedroom 2
Level: Main
Dimensions: 12 x 12
Bedroom 3
Level: Main
Dimensions: 12 x 12
Bedroom 4
Level: Main
Dimensions: 10 x 12
Bedroom 5
Level: Main
Dimensions: 10 x 9
Other
Level: Upper
Dimensions: 15 x 22
Den
Level: Main
Dimensions: 11 x 15
Dining room
Level: Main
Dimensions: 12 x 12
Family room
Level: Main
Dimensions: 22 x 27
Kitchen
Level: Main
Dimensions: 12 x 12
Living room
Level: Main
Dimensions: 18 x 14
Sun room
Level: Main
Dimensions: 12 x 30
Heating
Forced Air, Propane
Cooling
Central Air
Appliances
Included: Water Softener Owned
Laundry: Main Level
Features
Ceiling Fan(s), Eat-in Kitchen
Flooring: Carpet, Luxury Vinyl, Tile
Has basement: No
Number of fireplaces: 1
Fireplace features: Gas, Insert, Other
Common walls with other units/homes: No Common Walls