Welcome to this beautiful 5 bedroom, 3 bathroom residence offering the perfect blend of country freedom and city convenience, located just outside Perrysburg. If you are looking for endless space, unmatched storage, and the peace of mind that comes with premium updates, this is the property you've been waiting for. The main level boasts a thoughtfully designed layout with a ton of square footage, generous room sizes, and storage solutions at every turn. Step outside to your private oasis the extensive backyard features a recently enclosed sunroom and a beautiful new deck, perfect for entertaining or enjoying quiet Ohio evenings. The property is fully equipped with multiple outbuildings, including a 12x26 shed added in 2022, offering plenty of space for hobbies, tools, or recreational gear. The current owners have poured meticulous care into major capital improvements, ensuring this home is truly turn key. The home's exterior was professionally painted in 2024 for a fresh, modern look. A new concrete driveway offers excellent curb appeal and durability, while a premium privacy fence encloses your expansive yard. Major mechanical and structural updates include: New Water Heater: February 2026 Professionally Painted Exterior: July 2024 New Concrete Driveway & Privacy Fence: 2023 New Deck & Sunroom/Rear Porch Remodel: 2023 New 12x26 Outbuilding Shed: 2022 New Water Softener & Reverse Osmosis Systems: September 2022. Purchased additional 3/4 acre lot to the north and combined parcels 2024.
Sold for $450,000
$450,000
25283 Thompson Rd, Perrysburg, OH 43551
5beds
3,178sqft
Single Family Residence
Built in 1965
1.54 Acres Lot
$450,200 Zestimate®
$142/sqft
$3,246 Estimated rent
Home value
$450,200
$428,000 - $473,000
$3,246/mo
Zestimate® history
Owner options
List your home for rent
$3,246/mo
Rent Zestimate®
Find your next renter with Zillow Rental Manager. Plus, with online applications, you can quickly screen prospective tenants – for free.
$3,246/mo
Rent Zestimate®
Refinance and save
$3,186/mo
Est. payment
Refinancing to a lower rate could help reduce your monthly payments and save thousands over the life of the loan.
$3,186/mo
Est. payment
Explore your selling options
Work with a Zillow partner agent
Leverage their expertise and Zillow's premium Showcase listings to get your home seen by more buyers.
Get startedList with your own agent
Get your home in front of millions of buyers by listing it on Zillow.
Learn how to do itSell it yourself
Take full control of how buyers see your home on Zillow by listing For Sale by Owner (FSBO).
List your homeWhat's special
Zillow last checked:
Listing updated:
Listed by:
Michael J Oberdick 419-494-6765,
Home Town Realty,
Tamela S Oberdick 419-461-5609,
Home Town Realty
Bought with:
Cindy S. Birtwhistle, 0000368396
Key Realty LTD
Source: NORIS,MLS#: 10010615
Facts & features
Interior
Bedrooms & bathrooms
- Bedrooms: 5
- Bathrooms: 3
- Full bathrooms: 3
Bedroom 2
- Level: Main
- Dimensions: 12 x 12
Bedroom 3
- Level: Main
- Dimensions: 12 x 12
Bedroom 4
- Level: Main
- Dimensions: 10 x 12
Bedroom 5
- Level: Main
- Dimensions: 10 x 9
Other
- Level: Upper
- Dimensions: 15 x 22
Den
- Level: Main
- Dimensions: 11 x 15
Dining room
- Level: Main
- Dimensions: 12 x 12
Family room
- Level: Main
- Dimensions: 22 x 27
Kitchen
- Level: Main
- Dimensions: 12 x 12
Living room
- Level: Main
- Dimensions: 18 x 14
Sun room
- Level: Main
- Dimensions: 12 x 30
Heating
- Forced Air, Propane
Cooling
- Central Air
Appliances
- Included: Water Softener Owned
- Laundry: Main Level
Features
- Ceiling Fan(s), Eat-in Kitchen
- Flooring: Carpet, Luxury Vinyl, Tile
- Has basement: No
- Number of fireplaces: 1
- Fireplace features: Gas, Insert, Other
- Common walls with other units/homes: No Common Walls
Interior area
- Total structure area: 3,178
- Total interior livable area: 3,178 sqft
Property
Parking
- Total spaces: 4
- Parking features: Concrete, Attached Garage, Driveway
- Garage spaces: 4
- Has uncovered spaces: Yes
Features
- Levels: One and One Half
- Patio & porch: Deck
- Fencing: Privacy
Lot
- Size: 1.54 Acres
- Dimensions: 202x332
Details
- Parcel number: P60400210000003.300
- Other equipment: DC Well Pump
Construction
Type & style
- Home type: SingleFamily
- Property subtype: Single Family Residence
Materials
- Aluminum Siding, Steel Siding
- Foundation: Crawl Space
- Roof: Shingle
Condition
- New construction: No
- Year built: 1965
Utilities & green energy
- Sewer: Septic Tank
- Water: Well
Community & HOA
Community
- Subdivision: None
HOA
- Has HOA: No
Location
- Region: Perrysburg
Financial & listing details
- Price per square foot: $142/sqft
- Tax assessed value: $331,500
- Annual tax amount: $7,491
- Date on market: 7/31/2026
- Listing terms: Cash,Conventional
Price history
| Date | Event | Price |
|---|---|---|
| 9/18/2026 | Sold | $450,000+2.5%$142/sqft |
Source: NORIS #10010615 Report a problem | ||
| 8/3/2026 | Contingent | $439,000$138/sqft |
Source: NORIS #10010615 Report a problem | ||
| 7/31/2026 | Listed for sale | $439,000$138/sqft |
Source: NORIS #10010615 Report a problem | ||
Public tax history
| Year | Property taxes | Tax assessment |
|---|---|---|
| 2025 | $7,491 +18.7% | $116,025 |
| 2024 | $6,313 | $116,025 |
Find assessor info on the county website
Neighborhood: 43551
Nearby homes
- $316,9004 bd3 ba2.8k sqft25283 Thompson Rd, Perrysburg, OH 43551Off Market
- $314,6004 bd2 ba2.3k sqft25273 Thompson Rd, Perrysburg, OH 43551Off Market
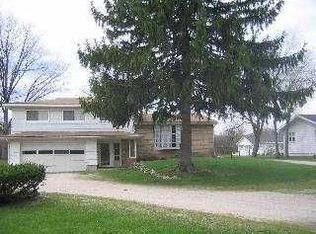
- $270,1002 bd2 ba1.3k sqft25333 Thompson Rd, Perrysburg, OH 43551Off Market
- $241,7003 bd1 ba1.3k sqft25353 Thompson Rd, Perrysburg, OH 43551Off Market
- $304,8003 bd1 ba1.9k sqft25373 Thompson Rd, Perrysburg, OH 43551Off Market
- $283,5004 bd2 ba2.1k sqft25360 Thompson Rd, Perrysburg, OH 43551Off Market
- $678,9003 bd2 ba2.5k sqft25189 Thompson Rd, Perrysburg, OH 43551Off Market
- $327,3003 bd2 ba2.1k sqft25393 Thompson Rd, Perrysburg, OH 43551Off Market
Nearby schools
GreatSchools rating
- 10/10Toth Elementary SchoolGrades: PK-4Distance: 3 mi
- 9/10Perrysburg Junior High SchoolGrades: 7-8Distance: 2.2 mi
- 9/10Perrysburg High SchoolGrades: 9-12Distance: 3.4 mi
Schools provided by the listing agent
- Elementary: Woodlands
- High: Perrysburg
Source: NORIS. This data may not be complete. We recommend contacting the local school district to confirm school assignments for this home.
Get a cash offer in 3 minutes
Find out how much your home could sell for in as little as 3 minutes with a no-obligation cash offer.
Estimated market value
$450,200
Get a cash offer in 3 minutes
Find out how much your home could sell for in as little as 3 minutes with a no-obligation cash offer.
Estimated market value
$450,200
- Ohio
- Wood County
- Perrysburg
- 43551
- 25283 Thompson Rd
