Welcome to beautiful Corey Woods! This beautifully updated 4-bedroom, 2.5-bath home offers the perfect blend of timeless character and modern updates. Gorgeous hardwood floors, a spacious living room, and a large den with a potential wet bar provide plenty of room to relax and entertain. Enjoy the warmth of the double-sided wood-burning fireplace shared by the living and dining rooms. The remodeled kitchen and beautifully updated baths make this home truly move-in ready. The spacious primary suite features a remodeled bath with double sinks, a large closet for a possible stackable washer/dryer, and walk-in attic access. An additional bedroom also offers walk-in attic storage. Step outside to the large deck overlooking the backyard. Major updates include furnace, central air, water heater, garage door opener, brand new driveway, dedicated hot water tank for the primary bath, dishwasher, microwave, stove, washer, dryer, attic insulation, crawl space improvements, plus Ethernet and fiber internet. A rare opportunity in one of the area's most sought-after neighborhoods!
For sale
Price cut: $4.9K (9/22)
$355,000
4533 Penridge Rd, Toledo, OH 43615
4beds
2,538sqft
Single Family Residence
Built in 1957
0.26 Acres Lot
$348,900 Zestimate®
$140/sqft
$-- HOA
What's special
- 71 days
- 1,317
- 98
Likely to sell faster than
Zillow last checked:
Listing updated:
Listed by:
Tina Weisenburger 419-392-3690,
The Danberry Co.
Source: NORIS,MLS#: 10010407
Facts & features
Interior
Bedrooms & bathrooms
- Bedrooms: 4
- Bathrooms: 3
- Full bathrooms: 2
- 1/2 bathrooms: 1
Bedroom 2
- Description: laminate,
- Features: Ceiling Fan(s)
- Level: Upper
- Dimensions: 13 x 10
Bedroom 3
- Description: laminate, walk in closet, walk in attic
- Features: Skylight
- Level: Upper
- Dimensions: 12 x 10
Bedroom 4
- Description: hardwood, laundry in closet
- Features: Ceiling Fan(s)
- Level: Main
- Dimensions: 13 x 10
Other
- Description: hardwood, walk in closet, walk in attic space
- Features: Ceiling Fan(s)
- Level: Upper
- Dimensions: 14 x 13
Den
- Description: hardwood, plumbed for wet bar
- Features: Crown Molding
- Level: Main
- Dimensions: 17 x 14
Dining room
- Description: tile, deck
- Features: Fireplace
- Level: Main
- Dimensions: 13 x 12
Other
- Description: hardwood
- Level: Main
- Dimensions: 14 x 7
Kitchen
- Description: tile floor, kitchen/dining combo, deck
- Features: Fireplace
- Level: Main
- Dimensions: 12 x 12
Living room
- Description: hardwood,
- Features: Crown Molding, Fireplace
- Level: Main
- Dimensions: 20 x 15
Heating
- Forced Air, Natural Gas
Cooling
- Central Air
Appliances
- Included: Dishwasher, Microwave, Dryer, Electric Oven, Refrigerator, Washer
- Laundry: Accessible Utilities or Laundry, Laundry Closet, Main Level, See Remarks
Features
- Breakfast Bar, Ceiling Fan(s), Crown Molding, Double Vanity, Eat-in Kitchen, Entrance Foyer, Primary Bathroom, Storage, Walk-In Closet(s)
- Flooring: Carpet, Tile, Hardwood, Laminate
- Doors: Sliding Doors
- Has basement: No
- Number of fireplaces: 1
- Fireplace features: Double Sided, Living Room
- Common walls with other units/homes: No Common Walls
Interior area
- Total structure area: 2,538
- Total interior livable area: 2,538 sqft
Video & virtual tour
Property
Parking
- Total spaces: 2
- Parking features: Asphalt, Attached Garage, Driveway, Garage Door Opener, Heated Garage, Kitchen Level
- Garage spaces: 2
- Has uncovered spaces: Yes
Features
- Patio & porch: Covered Porch, Front Porch, Deck
- Exterior features: Private Yard
- Fencing: Split Rail
- Has view: Yes
- View description: Trees/Woods
Lot
- Size: 0.26 Acres
- Dimensions: 90X125
- Features: Landscaped, Level, Wooded
Details
- Parcel number: 2407327
Construction
Type & style
- Home type: SingleFamily
- Architectural style: Traditional
- Property subtype: Single Family Residence
Materials
- Brick, Wood Siding
- Foundation: Crawl Space
- Roof: Asphalt
Condition
- New construction: No
- Year built: 1957
Utilities & green energy
- Electric: 100 Amp Service
- Sewer: Public Sewer
- Water: Public
- Utilities for property: Electricity Connected, Natural Gas Connected, Sewer Connected, Water Connected
Community & HOA
Community
- Security: Smoke Detector(s)
- Subdivision: Corey Woods
HOA
- Has HOA: No
Location
- Region: Toledo
Financial & listing details
- Price per square foot: $140/sqft
- Tax assessed value: $353,500
- Annual tax amount: $6,518
- Date on market: 7/18/2026
- Listing terms: Cash,Conventional,FHA,VA Loan
- Electric utility on property: Yes
- Road surface type: Asphalt
Estimated market value
$348,900
$331,000 - $366,000
$2,901/mo
Price history
| Date | Event | Price |
|---|---|---|
| 9/22/2026 | Price change | $355,000-1.4%$140/sqft |
Source: NORIS #10010407 Report a problem | ||
| 8/25/2026 | Price change | $359,900-2.7%$142/sqft |
Source: NORIS #10010407 Report a problem | ||
| 7/18/2026 | Price change | $370,000+13.9%$146/sqft |
Source: NORIS #10010407 Report a problem | ||
| 11/2/2022 | Pending sale | $324,900+1.5%$128/sqft |
Source: NORIS #6093048 Report a problem | ||
| 11/1/2022 | Sold | $320,000-1.5%$126/sqft |
Source: NORIS #6093048 Report a problem | ||
| 9/24/2022 | Contingent | $324,900$128/sqft |
Source: NORIS #6093048 Report a problem | ||
| 9/20/2022 | Listed for sale | $324,900+79%$128/sqft |
Source: NORIS #6093048 Report a problem | ||
| 6/18/2002 | Sold | $181,500+11%$72/sqft |
Source: Public Record Report a problem | ||
| 12/22/1999 | Sold | $163,500$64/sqft |
Source: Public Record Report a problem | ||
Public tax history
| Year | Property taxes | Tax assessment |
|---|---|---|
| 2025 | $6,518 -5.9% | $123,725 |
| 2024 | $6,925 +20.6% | $123,725 +42.5% |
| 2023 | $5,742 -0.1% | $86,835 |
| 2022 | $5,746 -2.3% | $86,835 |
| 2021 | $5,880 +7% | $86,835 +21.9% |
| 2020 | $5,495 +2.1% | $71,260 |
| 2019 | $5,383 -0.1% | $71,260 |
| 2018 | $5,389 +5.9% | $71,260 +15.7% |
| 2017 | $5,086 +1.4% | $61,600 -65% |
| 2016 | $5,016 +6.6% | $176,000 |
| 2015 | $4,707 +4.4% | $176,000 +185.7% |
| 2014 | $4,509 | $61,600 |
| 2013 | $4,509 +3.4% | $61,600 |
| 2012 | $4,359 +3.4% | $61,600 -0.1% |
| 2011 | $4,216 +6.6% | $61,640 |
| 2010 | $3,955 +0.5% | $61,640 |
| 2009 | $3,936 -7.3% | $61,640 -15% |
| 2008 | $4,247 +9.3% | $72,530 |
| 2007 | $3,884 +2.6% | $72,530 |
| 2006 | $3,787 -4.4% | $72,530 -4.8% |
| 2004 | $3,963 +7.1% | $76,200 -1.8% |
| 2003 | $3,701 +3.5% | $77,560 +16% |
| 2002 | $3,574 +14.6% | $66,890 |
| 2001 | $3,119 -49.1% | $66,890 |
| 2000 | $6,134 | $66,890 |
Find assessor info on the county website
Monthly payment
Est. payment
Payment breakdown
Explore the cost of this home by adjusting the details. Changes won't be saved.Climate risks
Neighborhood: Franklin Park
Nearby schools
Schools provided by the listing agent
- Elementary: Whiteford
- High: Southview
Source: NORIS. This data may not be complete. We recommend contacting the local school district to confirm school assignments for this home.
Similar homes
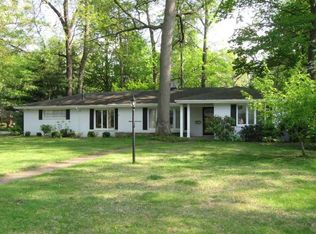
- $395,0004 bd3 ba2.4k sqft4525 Granville Ct, Toledo, OH 43615For Sale
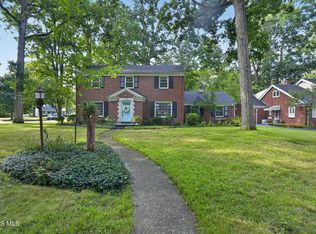 MLS ID #10012309, Jim Loss, Loss Realty Group. NORIS
 - $399,0005 bd4 ba2.8k sqft3610 Chesterton Dr, Toledo, OH 43615For Sale
 MLS ID #10013213, Brenda Kilburn, The Danberry Co. NORIS
 - $399,9003 bd4 ba2.6k sqft4550 Eddington Ct, Toledo, OH 43615For Sale
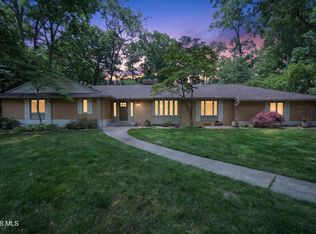 MLS ID #10008870, Daniel H Effler, Effler Schmitt Co. NORIS
 - $335,9004 bd3 ba2k sqft4524 Westbourne Rd, Toledo, OH 43623For Sale
 MLS ID #10013624, Jason Hall, Key Realty LTD. NORIS
