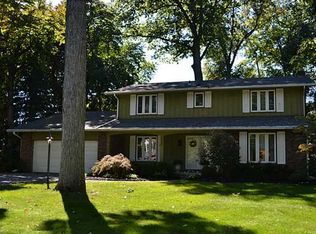
Location is Key on this Sylvania Township, Sylvania Schools, Toledo Taxes Home. Lovingly cared for over the years. Freshly painted & Beautiful Teak Hardwood. New carpet as well. All Kitchen appliances stay. Pantry, Eat in kitchen or Formal dining room. Great family room with fireplace and 2 sliders to your backyard patio. This home has a primary suite with an extra room (office/workout room or make it a walk in closet). Some vinyl windows, home warranty included and keys at closing. Opportunity is knocking...open the door to your new address. In by the Holidays.....
Under contract
Price cut: $10K (10/22)
$289,900
4612 W Laskey Rd, Toledo, OH 43623
4beds
2,430sqft
Single Family Residence
Built in 1979
0.29 Acres Lot
$287,800 Zestimate®
$119/sqft
$-- HOA
What's special
Freshly paintedFormal dining roomBackyard patioNew carpetBeautiful teak hardwoodAll kitchen appliances stay
- 47 days
- 526
- 74
Zillow last checked:
Listing updated:
Listed by:
Debbie Lin Katich 419-290-0436,
The Danberry Co
Source: NORIS,MLS#: 10013926
Facts & features
Interior
Bedrooms & bathrooms
- Bedrooms: 4
- Bathrooms: 3
- Full bathrooms: 2
- 1/2 bathrooms: 1
Bedroom 2
- Level: Upper
- Dimensions: 12 x 11
Bedroom 3
- Level: Upper
- Dimensions: 13 x 11
Bedroom 4
- Level: Upper
- Dimensions: 11 x 11
Other
- Description: 3 Closets; Extra Room
- Level: Upper
- Dimensions: 17 x 15
Dining room
- Description: Chandelier; Teak Hardwood
- Features: Formal Dining Room
- Level: Main
- Dimensions: 45 x 45
Family room
- Description: Patio Slider; Teak Hardwood
- Features: Fireplace
- Level: Main
- Dimensions: 19 x 18
Kitchen
- Description: Eat in Snackbar; Teak Hardwood
- Features: Pantry
- Level: Main
- Dimensions: 14 x 11
Laundry
- Description: Cabinets; Teak Hardwood
- Level: Main
- Dimensions: 10 x 8
Living room
- Description: Teak Hardwood
- Level: Main
- Dimensions: 15 x 15
Heating
- Forced Air
Cooling
- Ceiling Fan(s), Central Air
Appliances
- Included: Dishwasher, Gas Range, Refrigerator
- Laundry: Main Level
Features
- Entrance Foyer, Pantry
- Flooring: Carpet
- Doors: Sliding Doors
- Has basement: No
- Number of fireplaces: 1
- Fireplace features: Family Room
- Common walls with other units/homes: No Common Walls
Interior area
- Total structure area: 2,430
- Total interior livable area: 2,430 sqft
Video & virtual tour
Property
Parking
- Total spaces: 2.5
- Parking features: Asphalt, Detached Garage, Driveway
- Garage spaces: 2.5
- Has uncovered spaces: Yes
Features
- Patio & porch: Rear Patio
- Exterior features: Private Yard
- Fencing: Partial,Split Rail
Lot
- Size: 0.29 Acres
- Dimensions: 81X157
- Features: Landscaped
Details
- Additional structures: Garage(s)
- Parcel number: 7887004
- Other equipment: None
Construction
Type & style
- Home type: SingleFamily
- Architectural style: Traditional
- Property subtype: Single Family Residence
Materials
- Aluminum Siding, Brick
- Foundation: Crawl Space
- Roof: Shingle
Condition
- New construction: No
- Year built: 1979
Details
- Warranty included: Yes
Utilities & green energy
- Electric: 100 Amp Service, Circuit Breakers
- Sewer: Public Sewer
- Water: Public
- Utilities for property: Cable Available, Electricity Connected, Natural Gas Connected, Sewer Connected, Water Connected
Community & HOA
Community
- Security: Smoke Detector(s)
- Subdivision: Wellington
HOA
- Has HOA: No
Location
- Region: Toledo
Financial & listing details
- Price per square foot: $119/sqft
- Tax assessed value: $257,100
- Annual tax amount: $5,310
- Date on market: 10/1/2026
- Listing terms: Cash,Conventional,FHA,VA Loan
- Electric utility on property: Yes
- Road surface type: Asphalt
Estimated market value
$287,800
$273,000 - $302,000
$2,614/mo
Price history
| Date | Event | Price |
|---|---|---|
| 10/30/2026 | Contingent | $289,900$119/sqft |
Source: NORIS #10013926 Report a problem | ||
| 10/22/2026 | Price change | $289,900-3.3%$119/sqft |
Source: NORIS #10013926 Report a problem | ||
| 10/1/2026 | Listed for sale | $299,900+15.8%$123/sqft |
Source: NORIS #10013926 Report a problem | ||
| 5/31/2020 | Listing removed | $1,750$1/sqft |
Source: Zillow Rental Manager Report a problem | ||
| 4/14/2020 | Listed for rent | $1,750$1/sqft |
Source: Zillow Rental Manager Report a problem | ||
| 4/8/2020 | Listing removed | $259,000$107/sqft |
Source: Owner Report a problem | ||
| 3/26/2020 | Listed for sale | $259,000$107/sqft |
Source: Owner Report a problem | ||
| 2/10/2020 | Listing removed | $259,000$107/sqft |
Source: Owner Report a problem | ||
| 11/4/2019 | Listed for sale | $259,000+3.6%$107/sqft |
Source: Owner Report a problem | ||
| 9/25/2019 | Listing removed | $250,000$103/sqft |
Source: Key Realty #6041885 Report a problem | ||
| 6/28/2019 | Listed for sale | $250,000+62.9%$103/sqft |
Source: Key Realty #6041885 Report a problem | ||
| 4/24/2017 | Sold | $153,500+39.5%$63/sqft |
Source: Public Record Report a problem | ||
| 8/12/2005 | Sold | $110,000$45/sqft |
Source: Public Record Report a problem | ||
Public tax history
| Year | Property taxes | Tax assessment |
|---|---|---|
| 2025 | $5,310 +2.5% | $89,985 |
| 2024 | $5,180 -3.1% | $89,985 +12.1% |
| 2023 | $5,346 -0.6% | $80,255 |
| 2022 | $5,378 -2.4% | $80,255 |
| 2021 | $5,508 +6.8% | $80,255 +18% |
| 2020 | $5,158 +107.6% | $68,005 |
| 2019 | $2,484 -56.3% | $68,005 |
| 2018 | $5,681 +18.8% | $68,005 +30.8% |
| 2017 | $4,783 +1.9% | $51,975 -65% |
| 2016 | $4,692 +6% | $148,500 |
| 2015 | $4,425 +5.3% | $148,500 +197.1% |
| 2014 | $4,203 | $49,980 |
| 2013 | $4,203 +3% | $49,980 |
| 2012 | $4,080 +9.6% | $49,980 +2% |
| 2011 | $3,723 +8% | $49,010 |
| 2010 | $3,447 -16% | $49,010 -17.3% |
| 2009 | $4,106 -3.9% | $59,260 -11% |
| 2008 | $4,271 +10.3% | $66,610 |
| 2007 | $3,873 +1.4% | $66,610 |
| 2006 | $3,821 +0.3% | $66,610 +5.4% |
| 2004 | $3,808 +12% | $63,180 |
| 2003 | $3,401 +1.3% | $63,180 +10% |
| 2002 | $3,358 +9.2% | $57,440 |
| 2001 | $3,074 -48.3% | $57,440 |
| 2000 | $5,946 | $57,440 |
Find assessor info on the county website
Monthly payment
Est. payment
Payment breakdown
Explore the cost of this home by adjusting the details. Changes won't be saved.Climate risks
Neighborhood: 43623
Nearby schools
Schools provided by the listing agent
- Elementary: Hill View
- High: Northview
Source: NORIS. This data may not be complete. We recommend contacting the local school district to confirm school assignments for this home.
Similar homes
- $275,0004 bd3 ba1.9k sqft4837 Whiteford Rd, Toledo, OH 43623For Sale
 MLS ID #10013317, Jeff Roesti, RE/MAX Preferred Associates. NORIS
- $335,9004 bd3 ba2k sqft4524 Westbourne Rd, Toledo, OH 43623For Sale
 MLS ID #10013624, Jason Hall, Key Realty LTD. NORIS
- $349,9003 bd3 ba1.9k sqft4455 Standing Timbers Ln, Toledo, OH 43623For Sale
 MLS ID #10015660, Michelle L. Nieman, The Danberry Co. NORIS
- $305,0005 bd3 ba2.5k sqft4432 Burningtree Dr, Toledo, OH 43623For Sale
 MLS ID #10011665, Shana Colvin, The Danberry Co. NORIS
