Stunning new construction 4-bedroom, 3-bath home situated on a spacious 0.7 acre lot with a fully fenced backyard and large covered patio—perfect for relaxing or entertaining. Step inside you will find a spacious private office, then continue into the impressive open-concept living, dining, and kitchen area. The beautifully designed kitchen features custom cabinetry, a large bamboo island with Miraggio gold quartz, countertops, and high-end appliances. Upstairs, the spacious primary suite offers a walk-in closet and a luxurious bathroom complete with a large shower and high-end tile finishes. A convenient second-floor laundry room features a high-end smart washer and dryer. The large basement provides additional space and endless possibilities. This beautifully appointed new build combines quality finishes, thoughtful design, and plenty of room both inside and out.
Coming soon
$530,000
502 Boody Court Dr, Perrysburg, OH 43551
4beds
2,283sqft
Single Family Residence
Built in 2025
0.7 Acres Lot
$-- Zestimate®
$232/sqft
$18/mo HOA
What's special
- 7 days |
- 386 |
- 31 |
Zillow last checked:
Listing updated:
Listed by:
Christopher Miles 419-277-6094,
Wiens & Roth Real Estate
Source: NORIS,MLS#: 10012223
Facts & features
Interior
Bedrooms & bathrooms
- Bedrooms: 4
- Bathrooms: 3
- Full bathrooms: 2
- 1/2 bathrooms: 1
Bedroom 2
- Features: Ceiling Fan(s)
- Level: Upper
- Dimensions: 12 x 14
Bedroom 3
- Features: Ceiling Fan(s)
- Level: Upper
- Dimensions: 12 x 12
Bedroom 4
- Features: Ceiling Fan(s)
- Level: Upper
- Dimensions: 11 x 11
Other
- Features: Ceiling Fan(s)
- Level: Upper
- Dimensions: 14 x 19
Dining room
- Level: Main
- Dimensions: 10 x 14
Kitchen
- Features: Kitchen Island, Pantry
- Level: Main
- Dimensions: 10 x 14
Laundry
- Level: Upper
- Dimensions: 6 x 7
Living room
- Features: Fireplace
- Level: Main
- Dimensions: 13 x 20
Office
- Description: office/den/playroom
- Level: Main
- Dimensions: 10 x 12
Heating
- Central, Forced Air, Natural Gas
Cooling
- Ceiling Fan(s), Central Air
Appliances
- Included: Dishwasher, Microwave, Disposal, Dryer, Gas Range, Washer, Washer/Dryer Stacked
- Laundry: Upper Level
Features
- Ceiling Fan(s), Double Vanity, Eat-in Kitchen, Entrance Foyer, Open Floorplan, Primary Bathroom, Smart Thermostat, Walk-In Closet(s)
- Flooring: Carpet, Luxury Vinyl, Tile
- Windows: Double Pane Windows
- Basement: Unfinished
- Number of fireplaces: 1
- Fireplace features: Gas
- Common walls with other units/homes: No Common Walls
Interior area
- Total structure area: 2,283
- Total interior livable area: 2,283 sqft
Property
Parking
- Total spaces: 2
- Parking features: Attached Garage, Garage Door Opener, Heated Garage
- Garage spaces: 2
Features
- Patio & porch: Rear Patio, Covered Patio, Front Porch
- Fencing: Split Rail
Lot
- Size: 0.7 Acres
- Dimensions: 48x198x202x244
- Features: Cul-De-Sac
Details
- Parcel number: Q61100240004133.000
- Other equipment: DC Well Pump
Construction
Type & style
- Home type: SingleFamily
- Architectural style: Modern
- Property subtype: Single Family Residence
Materials
- Stone, Vinyl Siding
- Roof: Shingle
Condition
- New construction: No
- Year built: 2025
Utilities & green energy
- Electric: 200+ Amp Service, 220 Volts in Laundry
- Sewer: Public Sewer
- Water: Public
- Utilities for property: Cable Available, Electricity Connected, Natural Gas Connected, Sewer Connected, Water Connected, Underground Utilities
Community & HOA
Community
- Features: Curbs, Sidewalks, Street Lights
- Subdivision: Summerfield
HOA
- Has HOA: Yes
- Services included: Snow Removal
- HOA fee: $220 annually
Location
- Region: Perrysburg
Financial & listing details
- Price per square foot: $232/sqft
- Date on market: 8/19/2026
- Listing terms: Cash,Conventional,FHA,VA Loan
- Electric utility on property: Yes
Estimated market value
Not available
Estimated sales range
Not available
$3,104/mo
Price history
| Date | Event | Price |
|---|---|---|
| 10/28/2025 | Sold | $517,350+3.7%$227/sqft |
Source: NORIS #6128217 Report a problem | ||
| 4/20/2025 | Contingent | $498,900$219/sqft |
Source: NORIS #6128217 Report a problem | ||
| 4/10/2025 | Listed for sale | $498,900$219/sqft |
Source: NORIS #6128217 Report a problem | ||
Public tax history
Tax history is unavailable.
Monthly payment
Est. payment
Payment breakdown
Explore the cost of this home by adjusting the details. Changes won't be saved.Climate risks
Neighborhood: 43551
Nearby schools
GreatSchools rating
- 9/10Hull Prairie Intermediate SchoolGrades: 5-6Distance: 1.6 mi
- 9/10Perrysburg Junior High SchoolGrades: 7-8Distance: 3.1 mi
- 9/10Perrysburg High SchoolGrades: 9-12Distance: 0.5 mi
Schools provided by the listing agent
- Elementary: Toth
- High: Perrysburg
Source: NORIS. This data may not be complete. We recommend contacting the local school district to confirm school assignments for this home.
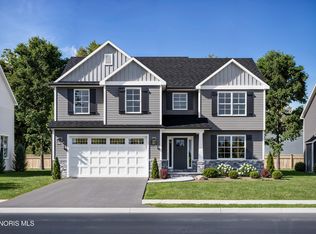
- $554,9004 bd3 ba2.4k sqft504 Boody Ct, Perrysburg, OH 43551New Construction
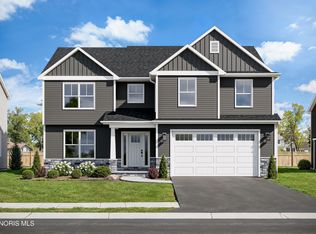
- $554,9004 bd3 ba2.4k sqft501 Boody Ct, Perrysburg, OH 43551New Construction
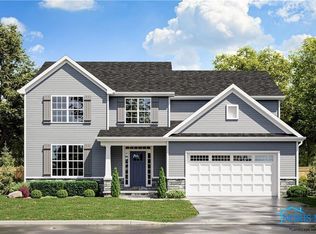
- $509,9004 bd3 ba2.3k sqft506 Boody Ct, Perrysburg, OH 43551Sold
- $514,9004 bd3 ba2.2k sqft2704 Cross Ridge Way, Perrysburg, OH 43551New Construction

- $552,2754 bd3 ba2.4k sqft160 Bentley Dr, Perrysburg, OH 43551Sold
- $529,4004 bd3 ba2.4k sqft158 Bentley Dr, Perrysburg, OH 43551Sold
- $524,9004 bd3 ba2.4k sqft156 Bentley Dr, Perrysburg, OH 43551Sold
- $502,9004 bd2 ba1.1k sqft2698 Cross Ridge Way, Perrysburg, OH 43551Off Market
A local agent can set up tours, give advice and negotiate with sellers.
A local lender can help you make sure your offer is ready when you are.
Similar homes
- $554,9004 bd3 ba2.4k sqft504 Boody Ct, Perrysburg, OH 43551New ConstructionMLS ID #10007042, Arman Singh, Howard Hanna. NORIS
- $539,9005 bd3 ba2.4k sqft1038 Stoneleigh Rd, Perrysburg, OH 43551For Sale
 MLS ID #10008370, Holly Orman, Orman Real Estate. NORIS
 - $485,0004 bd3 ba2.3k sqft199 Valley Hall Dr, Perrysburg, OH 43551For Sale
 MLS ID #10008926, Eileen Riffer, The Danberry Co. NORIS
 - $499,9004 bd3 ba2.6k sqft26413 Catawba Dr, Perrysburg, OH 43551For Sale
 MLS ID #10010951, Mona Qaimari, The Danberry Co.. NORIS
 - $559,9003 bd3 ba2.2k sqft14780 Prairie Lake Dr, Perrysburg, OH 43551For SaleMLS ID #10011673, Debra Cole, RE/MAX Unlimited Results Rlty. NORIS
- $525,0003 bd3 ba2.5k sqft25136 Rocky Harbour Dr, Perrysburg, OH 43551For SaleMLS ID #10011765, Lisa Brondes, Key Realty. NORIS
- from $500,0004 bd3 ba2.4k sqftTahoe Plan, Summerfield, Perrysburg, OH 43551New ConstructionBuckeye Real Estate Group
- $644,9005 bd4 ba2.8k sqft978 Stoneleigh Rd, Perrysburg, OH 43551New ConstructionMLS ID #10010841, Arman Singh, Howard Hanna. NORIS
- $469,9004 bd3 ba2.2k sqft197 Valley Hall Dr, Perrysburg, OH 43551New ConstructionMLS ID #10003187, Arman Singh, Howard Hanna. NORIS
- $600,0004 bd3 ba3k sqft2348 Sunflower Ct, Perrysburg, OH 43551For SaleMLS ID #10008204, Jim Trampevski, The Real T Company. NORIS
- $629,9004 bd4 ba2.8k sqft115 Kinloch Dr, Perrysburg, OH 43551New ConstructionNORIS
- from $460,0004 bd3 ba2.1k sqftFlorence Plan, Summerfield, Perrysburg, OH 43551New ConstructionBuckeye Real Estate Group
- $674,9004 bd4 ba2.9k sqft980 Stoneleigh Rd, Perrysburg, OH 43551New ConstructionNORIS
- $494,9005 bd4 ba2.4k sqft28970 Simmons Rd, Perrysburg, OH 43551For SaleMLS ID #10008270, Joseph D. Mathias, RE/MAX Preferred Associates. NORIS
- from $475,0003 bd3 ba2.1k sqftMilan Plan, Summerfield, Perrysburg, OH 43551New ConstructionBuckeye Real Estate Group
- $435,0004 bd2 ba2.1k sqft15193 Cypress Dr, Perrysburg, OH 43551For SaleMLS ID #10008811, Crystal Saylor, Key Realty LTD. NORIS
- $649,9005 bd5 ba3k sqft999 Stoneleigh Dr, Perrysburg, OH 43551New ConstructionNORIS
- $497,0005 bd4 ba2.5k sqft1752 Wexford Dr, Bowling Green, OH 43402For SaleMLS ID #10012347, Joann E. Amos, The Danberry Co. NORIS
- from $620,0005 bd4 ba2.8k sqftPinnacle Plan, Coventry Pointe, Perrysburg, OH 43551New ConstructionBuckeye Real Estate Group
- $481,5833 bd3 ba2.2k sqft15114 Sugar Maple Dr, Perrysburg, OH 43551New ConstructionMLS ID #6122199, Shannon Saggese, Serenity Realty LLC. NORIS
