Enjoy Personal Freedom in this Upscale Neighborhood with NO HOA! This Exceptional, Custom-Built Executive Style Home, Perfectly Situated on an Oversized 1/3rd Acre Lot in this Prestigious Monroe Golf Course Community! Step inside the Dramatic 2-Story Foyer and discover a Spacious Formal Dining Room highlighted by a Stunning Floor-to-Ceiling Bay Window. The Private 1st-floor Office features Elegant Arched Openings, creating an Inspiring Workspace. The Inviting Family Room boasts a Gas Fireplace w/Custom Wood Mantle & Expansive Windows letting in Lots on Natural Light. Just beyond, the Sunroom offers Walls of Windows, Skylights & Peaceful Views of the Backyard. The Gourmet, Eat-in Kitchen features Granite Countertops, Stainless Steel Appliances, Abundant Cabinetry w/Pull-out Shelving, Crown Molding & Recessed Lighting, plus a Cozy Breakfast Nook! Convenient 1st-floor Laundry, Powder room & a 3-Car Side Load Garage complete the Main Level. The Luxurious Owner's Suite includes Double-Door Entry, Tray Ceiling & Attached Bath complete w/Dual Granite Vanities, a Jetted Tub, Separate Shower, Private Water Closet & Generous Walk-in His & Her Closets! A Private Guest Suite includes its own Attached Bath, while 2 Additional Bedrooms share a Jack-and-Jill Bathroom. Abundant Closet Space is found Throughout. The Massive Finished Daylight Basement expands your Living Space w/New Carpet, a Full Bathroom & an Unfinished Storage & Mechanical Area. Additional Highlights include an In-ground Irrigation System, Security System, Composite Rear Deck, New Concrete Driveway & Fresh Paint Throughout!
For sale
Price cut: $25.1K (9/15)
$549,900
774 Windsor Ct, Monroe, MI 48161
4beds
4,355sqft
Single Family Residence
Built in 2002
0.3 Acres Lot
$545,100 Zestimate®
$126/sqft
$-- HOA
What's special
- 70 days
- 580
- 27
Zillow last checked:
Listing updated:
Listed by:
Tom Wagner 734-497-0209,
Howard Hanna - Monroe 734-243-5000
Source: MiRealSource,MLS#: 50217402 Originating MLS: Southeastern Border Association of REALTORS
Originating MLS: Southeastern Border Association of REALTORSFacts & features
Interior
Bedrooms & bathrooms
- Bedrooms: 4
- Bathrooms: 5
- Full bathrooms: 4
- 1/2 bathrooms: 1
Rooms
- Room types: Den/Study/Lib, Entry, Family Room, Laundry, Master Bedroom, Master Bathroom, Office, Basement Full Bath, First Flr Lavatory, Second Flr Full Bathroom, Shared Bathroom, Breakfast Nook/Room, Dining Room
Bedroom 1
- Level: Upper
- Area: 221
- Dimensions: 13 x 17
Bedroom 2
- Level: Upper
- Area: 169
- Dimensions: 13 x 13
Bedroom 3
- Level: Upper
- Area: 192
- Dimensions: 12 x 16
Bedroom 4
- Level: Upper
- Area: 180
- Dimensions: 12 x 15
Bathroom 1
- Level: Upper
- Area: 132
- Dimensions: 11 x 12
Bathroom 2
- Level: Upper
Bathroom 3
- Level: Upper
Bathroom 4
- Level: Lower
Dining room
- Level: Entry
- Area: 210
- Dimensions: 14 x 15
Family room
- Level: Entry
- Area: 323
- Dimensions: 19 x 17
Kitchen
- Level: Entry
- Area: 195
- Dimensions: 15 x 13
Office
- Level: Entry
- Area: 165
- Dimensions: 11 x 15
Heating
- Forced Air, Natural Gas
Cooling
- Central Air
Appliances
- Included: Dishwasher, Disposal, Dryer, Microwave, Range/Oven, Refrigerator, Washer, Gas Water Heater
- Laundry: First Floor Laundry, Entry
Features
- High Ceilings, Cathedral/Vaulted Ceiling, Sump Pump, Walk-In Closet(s), Eat-in Kitchen
- Windows: Bay Window(s), Skylight(s)
- Basement: Daylight,Finished,Full,Concrete,Sump Pump
- Number of fireplaces: 1
- Fireplace features: Family Room, Gas
Interior area
- Total structure area: 4,719
- Total interior livable area: 4,355 sqft
- Finished area above ground: 3,155
- Finished area below ground: 1,200
Video & virtual tour
Property
Parking
- Total spaces: 3
- Parking features: 3 or More Spaces, Garage, Driveway, Attached, Electric in Garage, Garage Door Opener, Garage Faces Side
- Attached garage spaces: 3
Features
- Levels: Two
- Stories: 2
- Patio & porch: Deck, Porch
- Exterior features: Lawn Sprinkler
- Has spa: Yes
- Spa features: Spa/Jetted Tub
- Frontage type: Road
- Frontage length: 101
Lot
- Size: 0.3 Acres
- Dimensions: 101 x 136 x 72 x 152
- Features: Large Lot - 65+ Ft., Cul-De-Sac, Subdivision
Details
- Parcel number: 581226501100
- Zoning description: Residential
- Special conditions: Private
Construction
Type & style
- Home type: SingleFamily
- Architectural style: Traditional
- Property subtype: Single Family Residence
Materials
- Brick, Vinyl Siding
- Foundation: Basement, Concrete Perimeter
Condition
- Year built: 2002
Utilities & green energy
- Sewer: Public Sanitary
- Water: Public
- Utilities for property: Cable/Internet Avail.
Community & HOA
Community
- Security: Security System
- Subdivision: Carrington Meadows
HOA
- Has HOA: No
Location
- Region: Monroe
Financial & listing details
- Price per square foot: $126/sqft
- Tax assessed value: $480,600
- Annual tax amount: $5,618
- Date on market: 8/5/2026
- Cumulative days on market: 71 days
- Listing agreement: Exclusive Right To Sell
- Listing terms: Cash,Conventional,FHA,VA Loan
- Road surface type: Paved
Estimated market value
$545,100
$518,000 - $572,000
$3,470/mo
Price history
| Date | Event | Price |
|---|---|---|
| 9/15/2026 | Price change | $549,900-4.4%$126/sqft |
Source:  MiRealSource #50217402 Report a problem MiRealSource #50217402 Report a problem | ||
| 9/2/2026 | Price change | $575,000-3.4%$132/sqft |
Source: MiRealSource #50217402 Report a problem | ||
| 8/8/2026 | Listed for sale | $595,000+67.6%$137/sqft |
Source: MiRealSource #50217402 Report a problem | ||
| 7/22/2004 | Sold | $355,000+655.3%$82/sqft |
Source: MiRealSource #819167 Report a problem | ||
| 5/10/2001 | Sold | $47,000$11/sqft |
Source: Public Record Report a problem | ||
Public tax history
| Year | Property taxes | Tax assessment |
|---|---|---|
| 2025 | $5,411 +5.2% | $240,300 +3% |
| 2024 | $5,143 +5.3% | $233,250 +8.8% |
| 2023 | $4,885 +3.7% | $214,400 +23.1% |
| 2022 | $4,710 +0.5% | $174,150 +2.7% |
| 2021 | $4,685 +95.3% | $169,650 +1.9% |
| 2020 | $2,399 -39.9% | $166,550 +1.1% |
| 2019 | $3,994 +1.8% | $164,700 +0.2% |
| 2018 | $3,923 +1.4% | $164,450 |
| 2017 | $3,867 +5.6% | $164,450 +3.2% |
| 2016 | $3,660 +1% | $159,350 +8.4% |
| 2015 | $3,626 | $146,950 |
| 2014 | $3,626 | $146,950 +4% |
| 2013 | -- | $141,300 -1.3% |
| 2012 | -- | $143,200 +0.4% |
| 2011 | -- | $142,650 -4.9% |
| 2010 | -- | $150,050 -4.4% |
| 2009 | -- | $156,900 -10% |
| 2008 | -- | $174,250 -11.4% |
| 2007 | -- | $196,750 +3.3% |
| 2006 | -- | $190,400 -0.4% |
| 2005 | -- | $191,100 +15.7% |
| 2003 | -- | $165,200 +634.2% |
| 2002 | -- | $22,500 |
| 2001 | -- | $22,500 |
Find assessor info on the county website
Monthly payment
Est. payment
Payment breakdown
Explore the cost of this home by adjusting the details. Changes won't be saved.Climate risks
Neighborhood: 48161
Nearby schools
Schools provided by the listing agent
- High: Monroe
- District: Monroe Public Schools
Source: MiRealSource. This data may not be complete. We recommend contacting the local school district to confirm school assignments for this home.
Similar homes
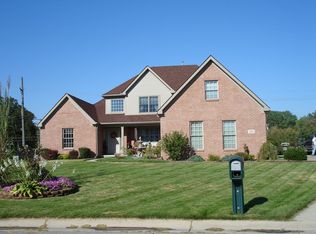
- $499,9004 bd3 ba2.5k sqft839 Kings Park Rd, Monroe, MI 48161For Sale
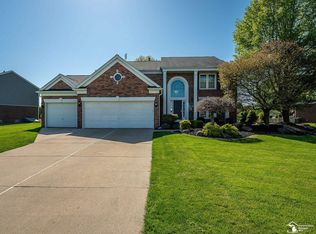
 MLS ID #50206460, Hal G Shugarman, Home Time Realty. MiRealSource
 - $570,0004 bd4 ba4.8k sqft1009 Regents Park Dr, Monroe, MI 48161For Sale
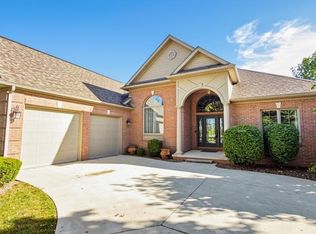 MLS ID #50211284, Jack Giarmo, Coldwell Banker Haynes R.E. in Monroe. MiRealSource
 - $475,0004 bd3 ba2.5k sqft685 Avenue De Lafayette, Monroe, MI 48162For Sale

 MLS ID #20261069156, Jonathan Zaia, EXP Z Real Estate. Realcomp II
 - $419,0004 bd2 ba3.7k sqft5019 Skylark Dr, Monroe, MI 48161For Sale
 MLS ID #50212005, Marcia Siddall, Key Realty One LLC in Monroe. MiRealSource
 - $799,9005 bd4 ba2.9k sqft2706 S Custer Rd, Monroe, MI 48161For SaleMLS ID #50221372, Jacob Levicki, Real Estate One Monroe. MiRealSource
- $390,0003 bd2 ba3.2k sqft5208 Foxhill Ln, Monroe, MI 48161For SaleMLS ID #20261068827, Michael Hasso, Epique Realty. Realcomp II
- $439,9994 bd3 ba2.4k sqft2886 E Country Ln, Monroe, MI 48162For SaleMLS ID #50221057, Corey Welch, Real Estate One Monroe. MiRealSource
- $325,0003 bd3 ba3.1k sqft14564 S Dixie Hwy, Monroe, MI 48161For SaleMLS ID #50223971, Michelle Michalak, Howard Hanna - Monroe. MiRealSource
- $525,0004 bd3 ba3.4k sqft22627 Otter Rd, New Boston, MI 48164For SaleMLS ID #20261073638, Deborah A Luke, Keller Williams Advantage. Realcomp II
- $499,0003 bd3 ba3k sqft7374 Belfont Ct, Ypsilanti, MI 48197For Sale
 MLS ID #26054796, Wendy Williams, Key Realty One LLC. MichRIC
 - $390,0003 bd3 ba2.7k sqft330 Cole Rd, Monroe, MI 48162For SaleMLS ID #50221283, Allison Shaver, Century 21 Allstar Real Estate Team, Inc. MiRealSource
- $610,0004 bd3 ba3.4k sqft2600 Meanwell Rd, Petersburg, MI 49270For SaleMLS ID #50206969, Kathy Sprott, Real Estate Solutions/MI, LLC - Temperance. MiRealSource
- $525,0005 bd4 ba5.4k sqft1092 Rose Rd, Petersburg, MI 49270For SaleMLS ID #26036168, Marilouise Haft, Howard Hanna Real Estate. MichRIC
- $385,0004 bd3 ba2.7k sqft605 Nadeau Rd, Monroe, MI 48162For SaleMLS ID #50221166, Tara Standifer, Century 21 Allstar Real Estate Team, Inc. MiRealSource
- $348,9004 bd2 ba3.1k sqft206 N Macomb St, Monroe, MI 48162For SaleMLS ID #20261064309, Gene Mucha, LPT Realty, LLC. Realcomp II
- $365,0004 bd2 ba2.5k sqft1090 Cole Rd, Monroe, MI 48162For SaleMLS ID #50211141, Cole McNew, Coldwell Banker Haynes Real Estate Commercial. MiRealSource
- $489,9005 bd3 ba3.8k sqft14974 Ida Center Rd, Petersburg, MI 49270For SaleMLS ID #50221567, Greg Kelley, The Danberry Company - Temperance. MiRealSource
- $574,9003 bd3 ba2.1k sqft11075 S Custer Rd, Monroe, MI 48161New ConstructionMLS ID #50198439, JoAnn Heller, iLink Real Estate Co.. MiRealSource
- $489,9004 bd3 ba3.6k sqft27012 Mary Ct, Flat Rock, MI 48134For SaleMLS ID #50217526, Scott Williams, Synergy Realty Group. MiRealSource
