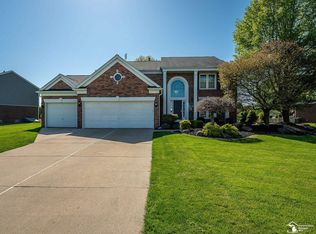
Price Improvement! Welcome to this stunning full-brick ranch in the prestigious Carrington Golf Club community. Featuring 4 bedrooms, 3.5 baths, and a thoughtfully designed layout, this home offers privacy, comfort, and elegance, all designed with a forever home appreciation. Enjoy a separate formal dining room, grand living room with a gas fireplace, abundant natural light, a gorgeous golf course view of green 4 from your spacious breakfast room. A gourmet kitchen with custom cabinetry, granite counters, double ovens, and two pantries. The private primary suite boasts dual vanities with tower-side storage cabinets and a complementing vintage towel/additional storage cabinet in the back, a center soaking tub, a walk-in shower, separate toilet closet, and two walk-in closets, plus heated flooring. New flooring throughout most of the upstairs and freshly painted. The finished basement includes all new flooring, a spacious great room plus two versatile rooms ideal for storage and a finished home office for ultimate privacy. Pool table with ping-pong top and all accessories does convey. Gutters include the LeafFilter gutter guard system.
For sale
Price cut: $20K (8/1)
$629,000
1009 Regents Park Dr, Monroe, MI 48161
4beds
4,817sqft
:
Get pre-qualified$4,227/mo
Single Family Residence
Built in 2001
0.27 Acres Lot
$-- Zestimate®
$131/sqft
$25/mo HOA
What's special
Full-brick ranchFinished basementSpacious great roomFreshly paintedAbundant natural lightThoughtfully designed layoutLeaffilter gutter guard system
- 49 days |
- 650 |
- 16 |
Zillow last checked:
Listing updated:
Listed by:
Jack Giarmo 734-735-3181,
Coldwell Banker Haynes R.E. in Monroe 734-242-8484
Source: MiRealSource,MLS#: 50211284 Originating MLS: Southeastern Border Association of REALTORS
Originating MLS: Southeastern Border Association of REALTORSFacts & features
Interior
Bedrooms & bathrooms
- Bedrooms: 4
- Bathrooms: 4
- Full bathrooms: 3
- 1/2 bathrooms: 1
- Main level bathrooms: 3
- Main level bedrooms: 4
Rooms
- Room types: Den/Study/Lib, Entry, Bedroom, Laundry, Master Bedroom, Great Room, Recreation Room, Utility/Laundry Room, Master Bathroom, Basement Lavatory, Bathroom, Dining Room
Primary bedroom
- Level: First
Bedroom 1
- Level: Main
- Area: 234
- Dimensions: 13 x 18
Bedroom 2
- Level: Main
- Area: 132
- Dimensions: 11 x 12
Bedroom 3
- Level: Main
- Area: 156
- Dimensions: 12 x 13
Bedroom 4
- Level: Main
- Area: 180
- Dimensions: 12 x 15
Bathroom 1
- Level: Main
Bathroom 2
- Level: Main
Bathroom 3
- Level: Main
Dining room
- Level: Main
- Area: 204
- Dimensions: 12 x 17
Great room
- Level: Lower
- Area: 704
- Dimensions: 16 x 44
Kitchen
- Level: Main
- Area: 234
- Dimensions: 13 x 18
Living room
- Level: Main
- Area: 270
- Dimensions: 15 x 18
Office
- Level: Lower
- Area: 286
- Dimensions: 13 x 22
Heating
- Forced Air, Natural Gas
Cooling
- Central Air
Appliances
- Included: Dishwasher, Disposal, Dryer, Microwave, Range/Oven, Refrigerator, Washer, Gas Water Heater
- Laundry: First Floor Laundry, Laundry Room, Main Level
Features
- High Ceilings
- Windows: Storms/Screens
- Basement: Daylight,Finished,Concrete,Sump Pump
- Number of fireplaces: 1
- Fireplace features: Gas, Living Room
Interior area
- Total structure area: 5,329
- Total interior livable area: 4,817 sqft
- Finished area above ground: 2,667
- Finished area below ground: 2,150
Video & virtual tour
Property
Parking
- Total spaces: 3
- Parking features: 3 or More Spaces, Garage, Lighted, On Street, Attached, Electric in Garage, Garage Door Opener
- Attached garage spaces: 2
- Has uncovered spaces: Yes
Features
- Levels: One
- Stories: 1
- Patio & porch: Patio, Porch
- Exterior features: Lawn Sprinkler, Sidewalks, Street Lights
- Has spa: Yes
- Spa features: Bath
- Has view: Yes
- View description: Golf Course
- Frontage type: Golf Course
- Frontage length: 86
Lot
- Size: 0.27 Acres
- Dimensions: 86 x 140
- Features: On Golf Course, Subdivision, Cleared, Sidewalks
Details
- Parcel number: 1226800300
- Zoning description: Residential
- Special conditions: Private
Construction
Type & style
- Home type: SingleFamily
- Architectural style: Ranch
- Property subtype: Single Family Residence
Materials
- Aluminum Siding, Brick
- Foundation: Basement, Concrete Perimeter
Condition
- Year built: 2001
Utilities & green energy
- Electric: 150 Amp Service
- Sewer: Public Sanitary, Storm
- Water: Public
- Utilities for property: Cable/Internet Avail., Cable Available, Electricity Connected, Natural Gas Connected, Phone Connected, Sewer Connected, Water Connected
Community & HOA
Community
- Subdivision: Carrington Fairways
HOA
- Has HOA: Yes
- Amenities included: Maintenance Grounds, Golf Course, Sidewalks, Street Lights, Wi-Fi Available
- Services included: HOA
- HOA fee: $300 annually
Location
- Region: Monroe
Financial & listing details
- Price per square foot: $131/sqft
- Tax assessed value: $508,200
- Annual tax amount: $6,731
- Date on market: 6/13/2026
- Cumulative days on market: 51 days
- Listing agreement: Exclusive Right To Sell
- Listing terms: Cash,Conventional,FHA,VA Loan
Estimated market value
Not available
Estimated sales range
Not available
$4,273/mo
Price history
| Date | Event | Price |
|---|---|---|
| 8/1/2026 | Price change | $629,000-3.1%$131/sqft |
Source:  MiRealSource #50211284 Report a problem MiRealSource #50211284 Report a problem | ||
| 6/20/2026 | Listed for sale | $649,000+26%$135/sqft |
Source: MiRealSource #50211284 Report a problem | ||
| 9/30/2024 | Sold | $515,000-0.9%$107/sqft |
Source:  Realcomp II #57050153237 Report a problem Realcomp II #57050153237 Report a problem | ||
| 8/29/2024 | Pending sale | $519,900$108/sqft |
Source: MiRealSource #50153237 Report a problem | ||
| 8/24/2024 | Listed for sale | $519,900+42.4%$108/sqft |
Source: MiRealSource #50153237 Report a problem | ||
| 9/27/2019 | Sold | $365,000-2.5%$76/sqft |
Source: MiRealSource #31381189 Report a problem | ||
| 8/20/2019 | Pending sale | $374,500$78/sqft |
Source: Coldwell Banker Haynes Real Estate, Inc. #31381189 Report a problem | ||
| 7/25/2019 | Price change | $374,500-2.7%$78/sqft |
Source: Coldwell Banker Haynes Real Estate, Inc. #31381189 Report a problem | ||
| 7/8/2019 | Price change | $384,900-1.3%$80/sqft |
Source: Coldwell Banker Haynes Real Estate, Inc. #31381189 Report a problem | ||
| 6/25/2019 | Price change | $389,900-2.5%$81/sqft |
Source: Coldwell Banker Haynes Real Estate, Inc. #31381189 Report a problem | ||
| 5/24/2019 | Price change | $399,975+0%$83/sqft |
Source: Coldwell Banker Haynes Real Estate, Inc. #31381189 Report a problem | ||
| 5/2/2019 | Price change | $399,900-4.8%$83/sqft |
Source: Reozom Real Estate Services #219009604 Report a problem | ||
| 2/26/2019 | Price change | $419,900-1.2%$87/sqft |
Source: Reozom Real Estate Services #219009604 Report a problem | ||
| 2/13/2019 | Price change | $424,900-1.2%$88/sqft |
Source: Reozom Real Estate Services #219009604 Report a problem | ||
| 1/31/2019 | Listed for sale | $429,900+571.7%$89/sqft |
Source: Owner Report a problem | ||
| 10/19/2000 | Sold | $64,000$13/sqft |
Source: Public Record Report a problem | ||
Public tax history
| Year | Property taxes | Tax assessment |
|---|---|---|
| 2025 | $6,263 +5.2% | $254,100 +0.1% |
| 2024 | $5,955 +5.3% | $253,950 +12.8% |
| 2023 | $5,657 +3.7% | $225,150 +16.6% |
| 2022 | $5,455 -3.6% | $193,150 +1.4% |
| 2021 | $5,662 +137.7% | $190,450 +4.2% |
| 2020 | $2,382 -39.9% | $182,800 +12.4% |
| 2019 | $3,964 +1.8% | $162,700 -5.3% |
| 2018 | $3,894 -1.8% | $171,750 |
| 2017 | $3,964 +9.1% | $171,750 +3.1% |
| 2016 | $3,634 +1% | $166,600 +16.9% |
| 2015 | $3,599 | $142,500 |
| 2014 | $3,599 | $142,500 -2.3% |
| 2013 | -- | $145,800 -2.5% |
| 2012 | -- | $149,600 +0.3% |
| 2011 | -- | $149,100 -8.8% |
| 2010 | -- | $163,450 -1.4% |
| 2009 | -- | $165,850 -10.3% |
| 2008 | -- | $184,950 -21.3% |
| 2007 | -- | $235,000 +6.1% |
| 2006 | -- | $221,400 +4.4% |
| 2005 | -- | $212,100 +3.8% |
| 2003 | -- | $204,300 +581% |
| 2002 | -- | $30,000 |
| 2001 | -- | $30,000 |
Find assessor info on the county website
Monthly payment
Est. payment
Payment breakdown
Explore the cost of this home by adjusting the details. Changes won't be saved.Climate risks
Neighborhood: 48161
Nearby schools
GreatSchools rating
- NAWaterloo SchoolGrades: PK-6Distance: 1.5 mi
- NAMonroe High SchoolGrades: 8-12Distance: 0.9 mi
- 6/10Monroe Middle SchoolGrades: 6-8Distance: 2.9 mi
Schools provided by the listing agent
- High: Monroe High School
- District: Monroe Public Schools
Source: MiRealSource. This data may not be complete. We recommend contacting the local school district to confirm school assignments for this home.
- $460,400-- bd-- ba-- sqft1007 Regents Park Dr, Monroe, MI 48161Off Market
- $592,4004 bd3 ba3k sqft1011 Regents Park Dr, Monroe, MI 48161Off Market
- $541,600-- bd-- ba-- sqft1005 Regents Park Dr, Monroe, MI 48161Off Market
- $538,600-- bd-- ba-- sqft1013 Regents Park Dr, Monroe, MI 48161Off Market
- $84,500-- bd-- ba-- sqft1021 Abbey Rd, Monroe, MI 48161Off Market
- $592,400-- bd-- ba-- sqft1012 Regents Park Dr, Monroe, MI 48161Off Market
- $719,3007 bd6 ba5.5k sqft994 Saint James Park Ave, Monroe, MI 48161Off Market
- $760,800-- bd-- ba-- sqft1020 Abbey Rd, Monroe, MI 48161Off Market
A local agent can set up tours, give advice and negotiate with sellers.
Similar homes
- $519,9004 bd3 ba2.5k sqft839 Kings Park Rd, Monroe, MI 48161For Sale
 MLS ID #50206460, Hal G Shugarman, Home Time Realty. MiRealSource
 - $500,0004 bd3 ba3.2k sqft15156 Oak Valley Ln, Monroe, MI 48161For Sale By Owner

- $474,9003 bd4 ba3.1k sqft945 Saint James Park Ave, Monroe, MI 48161For Sale

 MLS ID #20261054562, Victoria Kacorzyk, Carol Bollo & Associates. Realcomp II
 - $343,5004 bd3 ba2.7k sqft495 Grace Dr, Monroe, MI 48161For Sale
 MLS ID #50216496, Kimberly Tokarz, Real Estate One Monroe. MiRealSource
 - $584,9005 bd4 ba4k sqft1065 Hollywood Dr, Monroe, MI 48162For SaleMLS ID #50211952, Kristin Davis, Berkshire Hathaway Home Service Kee Realty. MiRealSource
- $529,9003 bd4 ba3.5k sqft5572 Raven Pkwy, Monroe, MI 48161For SaleMLS ID #50210407, Annette Perna-Taormina, Synergy Realty Group Gerweck. MiRealSource
- $449,9004 bd3 ba2.7k sqft14359 S Dixie Hwy, Monroe, MI 48161For SaleMLS ID #50212616, Jacob Levicki, Real Estate One Monroe. MiRealSource
- $484,9004 bd4 ba3.3k sqft762 Valmont Dr, Monroe, MI 48162For SaleMLS ID #50209233, Victoria Camaj, Providence Properties, Realty & Management. MiRealSource
- $369,9003 bd3 ba2.7k sqft1902 S Raisinville Rd, Monroe, MI 48161For SaleMLS ID #50215802, Lisa Moore, Moore Realty Group - Dundee. MiRealSource
- $749,9004 bd7 ba4.5k sqft510 Avenue De Lafayette, Monroe, MI 48162For SaleMLS ID #50184091, Bill LaVoy, Coldwell Banker Haynes R.E. in Monroe. MiRealSource
- $419,0004 bd3 ba2.7k sqft14922 Wildwood Dr, Monroe, MI 48161For SaleMLS ID #50199977, Nini Riggs, Coldwell Banker Haynes R.E. in Monroe. MiRealSource
- $434,9004 bd2 ba3.7k sqft5019 Skylark Dr, Monroe, MI 48161For SaleMLS ID #50212005, Marcia Siddall, Key Realty One LLC in Monroe. MiRealSource
- $600,0004 bd3 ba3.4k sqft22627 Otter Rd, New Boston, MI 48164For SaleMLS ID #20261059261, Deborah A Luke, Keller Williams Advantage. Realcomp II
- $639,9004 bd4 ba4.4k sqft4828 High Oaks Blvd, Toledo, OH 43623For SaleMLS ID #10011228, Debi Jewell, RE/MAX Preferred Associates. NORIS
- $544,9005 bd5 ba3.4k sqft1060 Hollywood Dr, Monroe, MI 48162For SaleMLS ID #50205093, Jacob Levicki, Real Estate One Monroe. MiRealSource
- $824,9994 bd4 ba4.6k sqft13542 Venetian Dr, Monroe, MI 48161For SaleMLS ID #50201325, Bill LaVoy, Coldwell Banker Haynes R.E. in Monroe. MiRealSource
- $799,9005 bd4 ba2.9k sqft2706 S Custer Rd, Monroe, MI 48161For SaleMLS ID #50201327, Jacob Levicki, Real Estate One Monroe. MiRealSource
- $649,9004 bd3 ba3.4k sqft2600 Meanwell Rd, Petersburg, MI 49270For SaleMLS ID #50206969, Kathy Sprott, Real Estate Solutions/MI, LLC - Temperance. MiRealSource
- $550,0005 bd4 ba5.4k sqft1092 Rose Rd, Petersburg, MI 49270For Sale
 MLS ID #26036168, Marilouise Haft, Howard Hanna Real Estate. MichRIC
 - $394,9003 bd4 ba3.6k sqft1314 Hollywood Dr, Monroe, MI 48162For SaleMLS ID #20261037263, Doris LaBeau, RE/MAX Masters. Realcomp II
