Wake up to see the sunrise over Lake Erie! Unique lakefront home with 100 feet of shoreline and easy access to I-75. Features include over 4200 sq. ft., 4 baths, whole house generator, 3 gas fireplaces, stamped concrete patio and so much more! This home was originally built in 1945, with addition done in 2002. Newer breakwall. Stunning views of the lake from multiple rooms including from the beautiful upper level suite with balcony and fireplace!
For sale
$824,999
13542 Venetian Dr, Monroe, MI 48161
4beds
4,612sqft
:
Get pre-qualified$5,512/mo
Single Family Residence
Built in 2002
0.34 Acres Lot
$801,300 Zestimate®
$179/sqft
$2/mo HOA
What's special
- 135 days |
- 1,199 |
- 39 |
Zillow last checked:
Listing updated:
Listed by:
Bill LaVoy 734-497-6525,
Coldwell Banker Haynes R.E. in Monroe 734-242-8484
Source: MiRealSource,MLS#: 50201325 Originating MLS: Southeastern Border Association of REALTORS
Originating MLS: Southeastern Border Association of REALTORSFacts & features
Interior
Bedrooms & bathrooms
- Bedrooms: 4
- Bathrooms: 4
- Full bathrooms: 4
- Main level bathrooms: 2
- Main level bedrooms: 1
Rooms
- Room types: Entry, Family Room, Bedroom, Laundry, Living Room, Utility/Laundry Room, Bathroom, Master Bathroom, Second Flr Full Bathroom, Dining Room
Bedroom 1
- Features: Carpet
- Level: Upper
- Area: 812
- Dimensions: 29 x 28
Bedroom 2
- Features: Carpet
- Level: Upper
- Area: 204
- Dimensions: 17 x 12
Bedroom 3
- Features: Carpet
- Level: Upper
- Area: 143
- Dimensions: 13 x 11
Bedroom 4
- Features: Vinyl
- Level: Main
- Area: 110
- Dimensions: 11 x 10
Bathroom 1
- Features: Ceramic
- Level: Main
Bathroom 2
- Features: Ceramic
- Level: Main
Bathroom 3
- Features: Ceramic
- Level: Upper
Bathroom 4
- Features: Ceramic
- Level: Upper
Dining room
- Features: Wood
- Level: Main
- Area: 180
- Dimensions: 15 x 12
Family room
- Features: Wood
- Level: Main
- Area: 621
- Dimensions: 27 x 23
Kitchen
- Features: Wood
- Level: Main
- Area: 378
- Dimensions: 21 x 18
Living room
- Features: Carpet
- Level: Main
- Area: 513
- Dimensions: 27 x 19
Heating
- Forced Air, Natural Gas
Cooling
- Ceiling Fan(s), Central Air
Appliances
- Included: Dishwasher, Disposal, Dryer, Microwave, Range/Oven, Refrigerator, Washer, Gas Water Heater
- Laundry: First Floor Laundry, Laundry Room, Main Level
Features
- Cathedral/Vaulted Ceiling, Sump Pump, Walk-In Closet(s), Pantry, Eat-in Kitchen
- Flooring: Ceramic Tile, Hardwood, Carpet, Vinyl, Wood
- Windows: Storms/Screens
- Basement: Sump Pump,Crawl Space
- Number of fireplaces: 3
- Fireplace features: Gas, Living Room, Master Bedroom, Other
Interior area
- Total structure area: 4,612
- Total interior livable area: 4,612 sqft
- Finished area above ground: 4,612
- Finished area below ground: 0
Video & virtual tour
Property
Parking
- Total spaces: 3
- Parking features: 3 or More Spaces, Driveway, Attached, Electric in Garage, Garage Door Opener
- Attached garage spaces: 2.5
Features
- Levels: Two
- Stories: 2
- Patio & porch: Patio
- Exterior features: Balcony, Street Lights
- Has spa: Yes
- Spa features: Spa/Jetted Tub
- Fencing: Fenced
- Has view: Yes
- View description: Lake
- Has water view: Yes
- Water view: Lake
- Waterfront features: Waterfront
- Body of water: Lake Erie
- Frontage length: 100
Lot
- Size: 0.34 Acres
- Dimensions: 100 x 149
- Features: Large Lot - 65+ Ft.
Details
- Parcel number: 1204205900
- Special conditions: Private
Construction
Type & style
- Home type: SingleFamily
- Architectural style: Traditional
- Property subtype: Single Family Residence
Materials
- Brick, Vinyl Siding
Condition
- Year built: 2002
Utilities & green energy
- Sewer: Public Sanitary
- Water: Public
- Utilities for property: Cable/Internet Avail., Cable Connected, Electricity Connected, Natural Gas Connected, Hard Line Internet, Sewer Connected, Water Connected
Community & HOA
Community
- Features: Beach Area
- Subdivision: Avalon Beach
HOA
- Has HOA: Yes
- Amenities included: Park, Street Lights
- Services included: HOA
- HOA fee: $20 annually
- HOA name: Avalon Beach - Walsgrove Improvement Association
Location
- Region: Monroe
Financial & listing details
- Price per square foot: $179/sqft
- Tax assessed value: $3,400
- Annual tax amount: $7,808
- Date on market: 3/11/2026
- Cumulative days on market: 137 days
- Listing agreement: Exclusive Right To Sell
- Listing terms: Cash,Conventional,FHA,VA Loan
- Road surface type: Paved
Estimated market value
$801,300
$761,000 - $841,000
$3,559/mo
Price history
| Date | Event | Price |
|---|---|---|
| 3/11/2026 | Listed for sale | $824,999$179/sqft |
Source:  MiRealSource #50201325 Report a problem MiRealSource #50201325 Report a problem | ||
| 11/18/2025 | Pending sale | $824,999$179/sqft |
Source: MiRealSource #50175831 Report a problem | ||
| 10/8/2025 | Contingent | $824,999$179/sqft |
Source: MiRealSource #50175831 Report a problem | ||
| 8/5/2025 | Price change | $824,999-2.9%$179/sqft |
Source:  Realcomp II #57050175831 Report a problem Realcomp II #57050175831 Report a problem | ||
| 5/23/2025 | Listed for sale | $849,999+41.7%$184/sqft |
Source: MiRealSource #50175831 Report a problem | ||
| 9/28/2018 | Listing removed | $599,700$130/sqft |
Source: Coldwell Banker Haynes Real Estate, Inc. #21427049 Report a problem | ||
| 3/26/2018 | Listed for sale | $599,700+37.9%$130/sqft |
Source: Coldwell Banker Haynes R.E. #3451968 Report a problem | ||
| 9/13/2013 | Sold | $435,000-13%$94/sqft |
Source: Agent Provided Report a problem | ||
| 7/2/2013 | Price change | $499,900-2.9%$108/sqft |
Source: CENTURY 21 Allstar Real Estate Team #3438910 Report a problem | ||
| 5/10/2013 | Listed for sale | $514,900+3%$112/sqft |
Source: Century 21 Allstar Real Estate #3438910 Report a problem | ||
| 1/4/2013 | Listing removed | $499,900$108/sqft |
Source: ALLSTAR REAL ESTATE TEAM #212036458 Report a problem | ||
| 3/22/2012 | Price change | $499,900-9.1%$108/sqft |
Source: CENTURY 21 Allstar Real Estate Team #3419153 Report a problem | ||
| 6/3/2011 | Price change | $549,900-8.3%$119/sqft |
Source: Century 21 Allstar Real Estate #3419153 Report a problem | ||
| 9/17/2010 | Listed for sale | $599,900$130/sqft |
Source: Century 21 Allstar Real Estate #3419153 Report a problem | ||
| 7/8/2010 | Listing removed | $599,900$130/sqft |
Source: CENTURY 21 Allstar Real Estate Team #3419153 Report a problem | ||
| 2/22/2010 | Price change | $599,900-7.6%$130/sqft |
Source: CENTURY 21 Allstar Real Estate Team #3419153 Report a problem | ||
| 5/2/2009 | Price change | $649,000-7.2%$141/sqft |
Source: Century 21 Allstar Real Estate #3419153 Report a problem | ||
| 5/12/2008 | Listed for sale | $699,000+154.2%$152/sqft |
Source: Listhub #3419153 Report a problem | ||
| 8/23/2001 | Sold | $275,000$60/sqft |
Source: MiRealSource #817743 Report a problem | ||
| 4/24/2001 | Sold | $275,000$60/sqft |
Source: MiRealSource #792212 Report a problem | ||
Public tax history
| Year | Property taxes | Tax assessment |
|---|---|---|
| 2025 | $7,808 +4.9% | $330,600 +0.8% |
| 2024 | $7,440 +9.9% | $328,000 +10.7% |
| 2023 | $6,771 +1.8% | $296,300 +4.4% |
| 2022 | $6,652 +2.3% | $283,900 +1% |
| 2021 | $6,502 +98.6% | $281,200 +6.8% |
| 2020 | $3,274 -38.8% | $263,250 +15.3% |
| 2019 | $5,350 +1.9% | $228,400 +5.2% |
| 2018 | $5,252 +1.2% | $217,100 +7.8% |
| 2017 | $5,192 -1.2% | $201,450 |
| 2016 | $5,256 -3.4% | $201,450 -5.2% |
| 2015 | $5,443 | $212,600 |
| 2014 | $5,443 | $212,600 -2.9% |
| 2013 | -- | $219,000 -0.8% |
| 2012 | -- | $220,850 +1% |
| 2011 | -- | $218,700 -6.8% |
| 2010 | -- | $234,650 -10.4% |
| 2009 | -- | $261,800 +1% |
| 2008 | -- | $259,250 -3.8% |
| 2007 | -- | $269,450 +21.5% |
| 2006 | -- | $221,700 +3.2% |
| 2005 | -- | $214,900 +56.1% |
| 2003 | -- | $137,700 +2% |
| 2002 | -- | $135,000 -2.8% |
| 2001 | -- | $138,900 |
Find assessor info on the county website
Monthly payment
Est. payment
Payment breakdown
Explore the cost of this home by adjusting the details. Changes won't be saved.Climate risks
Neighborhood: 48161
Nearby schools
GreatSchools rating
- 4/10Custer Elementary SchoolGrades: PK-6Distance: 2.7 mi
- 6/10Monroe Middle SchoolGrades: 6-8Distance: 3.7 mi
- NAMonroe High SchoolGrades: 8-12Distance: 4.7 mi
Schools provided by the listing agent
- District: Monroe Public Schools
Source: MiRealSource. This data may not be complete. We recommend contacting the local school district to confirm school assignments for this home.
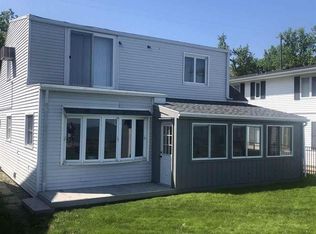
- $300,9004 bd2 ba1.5k sqft13540 Venetian Dr, Monroe, MI 48161Off Market
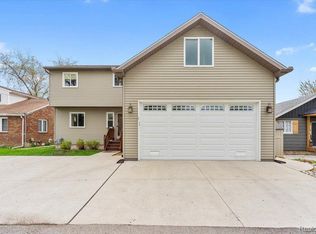
- $442,0003 bd2 ba1.9k sqft13516 Venetian Dr, Monroe, MI 48161Sold
- $394,4003 bd2 ba1.8k sqft13546 Venetian Dr, Monroe, MI 48161Off Market
- $310,6004 bd1 ba1k sqft13536 Venetian Dr, Monroe, MI 48161Off Market
- $320,2002 bd2 ba1.7k sqft13548 Venetian Dr, Monroe, MI 48161Off Market
- $826,0004 bd3 ba3.2k sqft13538 Venetian Dr, Monroe, MI 48161Off Market
- $220,0003 bd3 ba1.5k sqft7988 Parkway Dr, Monroe, MI 48161Sold
- $365,6004 bd3 ba2.2k sqft13539 Venetian Dr, Monroe, MI 48161Off Market
A local agent can set up tours, give advice and negotiate with sellers.
Similar homes
- $799,9004 bd3 ba4k sqft3455 W Albain Rd, Monroe, MI 48161For Sale
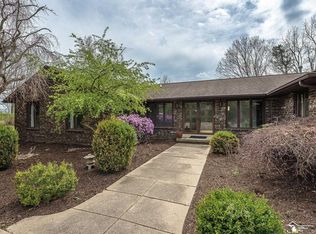
 MLS ID #50204541, Steve Hudkins, Berkshire Hathaway Home Service Kee Realty. MiRealSource
 - $749,9004 bd7 ba4.5k sqft510 Avenue De Lafayette, Monroe, MI 48162For Sale
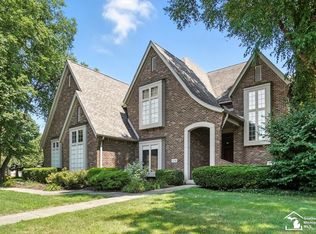 MLS ID #50184091, Bill LaVoy, Coldwell Banker Haynes R.E. in Monroe. MiRealSource
 - $529,9003 bd4 ba3.5k sqft5572 Raven Pkwy, Monroe, MI 48161For Sale
 MLS ID #50210407, Annette Perna-Taormina, Synergy Realty Group Gerweck. MiRealSource
 - $449,9004 bd3 ba2.7k sqft14359 S Dixie Hwy, Monroe, MI 48161For Sale
 MLS ID #50212616, Jacob Levicki, Real Estate One Monroe. MiRealSource
 - $799,9005 bd4 ba2.9k sqft2706 S Custer Rd, Monroe, MI 48161For SaleMLS ID #50201327, Jacob Levicki, Real Estate One Monroe. MiRealSource
- $649,0004 bd4 ba4.8k sqft1009 Regents Park Dr, Monroe, MI 48161For SaleMLS ID #50211284, Jack Giarmo, Coldwell Banker Haynes R.E. in Monroe. MiRealSource
- $419,0004 bd3 ba2.7k sqft14922 Wildwood Dr, Monroe, MI 48161For SaleMLS ID #50199977, Nini Riggs, Coldwell Banker Haynes R.E. in Monroe. MiRealSource
- $439,0004 bd2 ba3.7k sqft5019 Skylark Dr, Monroe, MI 48161For SaleMLS ID #50212005, Marcia Siddall, Key Realty One LLC in Monroe. MiRealSource
- $519,9004 bd3 ba2.5k sqft839 Kings Park Rd, Monroe, MI 48161For SaleMLS ID #50206460, Hal G Shugarman, Home Time Realty. MiRealSource
- $474,9003 bd4 ba3.1k sqft945 Saint James Park Ave, Monroe, MI 48161For Sale
 MLS ID #20261054562, Victoria Kacorzyk, Carol Bollo & Associates. Realcomp II
 - $584,9005 bd4 ba4k sqft1065 Hollywood Dr, Monroe, MI 48162For SaleMLS ID #50211952, Kristin Davis, Berkshire Hathaway Home Service Kee Realty. MiRealSource
- $500,0004 bd3 ba3.6k sqft15156 Oak Valley Ln, Monroe, MI 48161For SaleMLS ID #20261047668, Jamie Proper, Real Broker, LLC. Realcomp II
- $499,0002 bd3 ba2.5k sqft2495 N Custer Rd, Monroe, MI 48162For SaleMLS ID #20261056605, Alison Cancilliari, Real Estate One-Trenton. Realcomp II
- $544,9005 bd5 ba3.4k sqft1060 Hollywood Dr, Monroe, MI 48162For SaleMLS ID #50205093, Jacob Levicki, Real Estate One Monroe. MiRealSource
- $890,0003 bd3 ba2.3k sqft14491 Lulu Rd, Ida, MI 48140For SaleMLS ID #50211681, Eric Goosen, Berkshire Hathaway HomeServices Kee Realty SCS. MiRealSource
- $950,0003 bd3 ba4.7k sqft14178 Kenneth Dr, Carleton, MI 48117For SaleMLS ID #20261054826, Douglas Worsley, Keller Williams Advantage. Realcomp II
- $775,9003 bd3 ba3.7k sqft13733 Crooked Creek Ln, Carleton, MI 48117For SaleMLS ID #20261047885, Paul Hussey, Real Estate 3000 Inc. Realcomp II
- $778,0006 bd6 ba5k sqft4763 High Oaks Blvd, Toledo, OH 43623For SaleMLS ID #10009484, Nicholas Huscroft, Chosen Real Estate Group. NORIS
- $750,0006 bd4 ba4.1k sqft1827 Newport Rd, Newport, MI 48166For SaleMLS ID #50206573, James M Duffy, Berkshire Hathaway Home Service Kee Realty. MiRealSource
- $799,0005 bd4 ba4.3k sqft3537 Brookside Rd, Toledo, OH 43606For SaleMLS ID #10008504, Tony J. Bassett, The Danberry Co. NORIS
