Welcome to this stunning NEW CONSTRUCTION custom-built, single-story home offering 1,688 square feet of thoughtfully designed living space with 3 bedrooms and 2 full bathrooms. Built with exceptional craftsmanship and high-end finishes throughout, this HERS-rated, highly energy-efficient home combines luxury, comfort, and long-term savings. The open-concept living area features vaulted ceilings and beautiful custom arched openings that create an elegant, inviting atmosphere. The gourmet kitchen is appointed with quartz countertops, premium Kemper cabinetry with convenient slide-out shelving and a dedicated silverware drawer, a Kraus workstation sink, tile backsplash, and a spacious walk-in pantry. The private primary suite offers a vaulted ceiling and a luxurious ensuite bath featuring a custom walk-in tiled shower with a striking arched entrance. Durable Landmark Windsor flooring extends throughout the main living areas and bedrooms, while the mudroom, laundry room, and pantry feature custom tile flooring. The laundry room also includes a convenient utility sink. Built for efficiency and comfort, this home features oversized triple-pane rated Pella windows and a high-performance Trane 97% two-stage variable-speed gas furnace. Solid-core interior doors add quality and sound insulation throughout. The full basement includes an egress window and is already rough-plumbed for a future bathroom, providing excellent potential for additional finished living space. The exterior showcases beautiful custom cultured stone with warm cedar accents, creating outstanding curb appeal. Enjoy the welcoming covered front porch featuring a cedar ceiling and cedar posts, along with a concrete driveway finished with custom ribbon detailing. The 2-car garage includes an additional storage area for tools, lawn equipment, or recreational gear. Every detail of this exceptional home reflects the quality and craftsmanship expected from a true custom builder. Schedule your private showing today and experience the difference. Property taxes are only partially assessed.
Pending
$469,900
798 E Sweet Briar Ln, Monroe, MI 48161
3beds
1,688sqft
Single Family Residence
Built in 2026
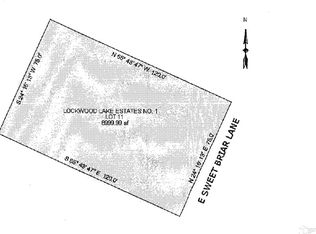
8,712 Square Feet Lot
$466,300 Zestimate®
$278/sqft
$-- HOA
What's special
Beautiful custom arched openingsLuxurious ensuite bathOutstanding curb appealVaulted ceilingsQuartz countertopsElegant inviting atmosphereKraus workstation sink
- 62 days
- 87
- 4
Zillow last checked:
Listing updated:
Listed by:
John Decker 419-944-7278,
Welles Bowen Gio Realty Inc. - Lambertville 734-856-2924
Source: MiRealSource,MLS#: 50217007 Originating MLS: Southeastern Border Association of REALTORS
Originating MLS: Southeastern Border Association of REALTORSFacts & features
Interior
Bedrooms & bathrooms
- Bedrooms: 3
- Bathrooms: 2
- Full bathrooms: 2
- Main level bathrooms: 2
- Main level bedrooms: 3
Rooms
- Room types: Bedroom, Laundry, Master Bedroom, Great Room, Utility/Laundry Room, Master Bathroom
Primary bedroom
- Level: First
Bedroom 1
- Features: Luxury Vinyl
- Level: Main
- Area: 182
- Dimensions: 14 x 13
Bedroom 2
- Features: Luxury Vinyl
- Level: Main
- Area: 143
- Dimensions: 13 x 11
Bedroom 3
- Features: Luxury Vinyl
- Level: Main
- Area: 121
- Dimensions: 11 x 11
Bathroom 1
- Features: Tile
- Level: Main
- Area: 104
- Dimensions: 13 x 8
Bathroom 2
- Features: Luxury Vinyl
- Level: Main
- Area: 50
- Dimensions: 10 x 5
Dining room
- Level: Main
- Area: 187
- Dimensions: 17 x 11
Kitchen
- Level: Main
- Area: 187
- Dimensions: 17 x 11
Living room
- Features: Luxury Vinyl
- Level: Main
- Area: 399
- Dimensions: 21 x 19
Heating
- Forced Air, Natural Gas
Cooling
- Central Air
Appliances
- Included: Dishwasher, Microwave, Range/Oven, Refrigerator
- Laundry: First Floor Laundry, Laundry Room, Main Level
Features
- High Ceilings, Cathedral/Vaulted Ceiling, Sump Pump, Walk-In Closet(s), Eat-in Kitchen
- Basement: Full,Concrete
- Number of fireplaces: 1
- Fireplace features: Living Room, Electric
Interior area
- Total structure area: 3,376
- Total interior livable area: 1,688 sqft
- Finished area above ground: 1,688
- Finished area below ground: 0
Property
Parking
- Total spaces: 2
- Parking features: Attached, Workshop in Garage
- Attached garage spaces: 2
Features
- Levels: One
- Stories: 1
- Patio & porch: Porch
- Frontage type: Road
- Frontage length: 75
Lot
- Size: 8,712 Square Feet
- Dimensions: 75 x 120
- Features: Dead End, Subdivision
Details
- Parcel number: 1253001200
- Zoning description: Residential
- Special conditions: Private
Construction
Type & style
- Home type: SingleFamily
- Architectural style: Contemporary,Ranch
- Property subtype: Single Family Residence
Materials
- Stone, Vinyl Siding
- Foundation: Basement, Concrete Perimeter
Condition
- Model For Sale
- New construction: Yes
- Year built: 2026
Utilities & green energy
- Sewer: Public Sanitary
- Water: Public
Community & HOA
Community
- Subdivision: Lockwood Estates
HOA
- Has HOA: No
Location
- Region: Monroe
Financial & listing details
- Price per square foot: $278/sqft
- Tax assessed value: $30,000
- Annual tax amount: $1,316
- Date on market: 8/1/2026
- Cumulative days on market: 63 days
- Listing agreement: Exclusive Right To Sell
- Listing terms: Cash,Conventional
- Road surface type: Paved
Estimated market value
$466,300
$443,000 - $490,000
$2,134/mo
Price history
| Date | Event | Price |
|---|---|---|
| 8/27/2026 | Pending sale | $469,900$278/sqft |
Source:  MiRealSource #50217007 Report a problem MiRealSource #50217007 Report a problem | ||
| 8/1/2026 | Listed for sale | $469,900+1391.7%$278/sqft |
Source: MiRealSource #50217007 Report a problem | ||
| 7/15/2025 | Sold | $31,500-1.6%$19/sqft |
Source:  Realcomp II #57050165351 Report a problem Realcomp II #57050165351 Report a problem | ||
| 5/23/2025 | Price change | $32,000-5.9%$19/sqft |
Source: MiRealSource #50165351 Report a problem | ||
| 4/18/2025 | Price change | $34,000-14.8%$20/sqft |
Source: MiRealSource #50165351 Report a problem | ||
| 1/27/2025 | Listed for sale | $39,900$24/sqft |
Source: MiRealSource #50165351 Report a problem | ||
| 9/10/2024 | Listing removed | $39,900$24/sqft |
Source: Realcomp II #57050108842 Report a problem | ||
| 9/10/2024 | Price change | $39,900-11.1%$24/sqft |
Source: Realcomp II #57050108842 Report a problem | ||
| 6/18/2024 | Price change | $44,900-10%$27/sqft |
Source: MiRealSource #50108842 Report a problem | ||
| 2/22/2024 | Listed for sale | $49,900$30/sqft |
Source: Realcomp II #57050108842 Report a problem | ||
| 1/1/2024 | Listing removed | -- |
Source: Realcomp II #57050108842 Report a problem | ||
| 5/15/2023 | Listed for sale | $49,900+26.3%$30/sqft |
Source: MiRealSource #50108842 Report a problem | ||
| 3/5/2021 | Listing removed | -- |
Source: Realcomp II #57031374548 Report a problem | ||
| 5/8/2020 | Listed for sale | $39,500-1%$23/sqft |
Source: Gerweck Real Estate-Monroe #31374548 Report a problem | ||
| 1/1/2020 | Listing removed | $39,900$24/sqft |
Source: Gerweck Real Estate-Monroe #31374548 Report a problem | ||
| 3/28/2019 | Listed for sale | $39,900$24/sqft |
Source: Gerweck Real Estate-Monroe #31374548 Report a problem | ||
Public tax history
| Year | Property taxes | Tax assessment |
|---|---|---|
| 2025 | $706 +1.7% | $15,000 +2.4% |
| 2024 | $694 +6.2% | $14,650 |
| 2023 | $653 +1.5% | $14,650 +2.8% |
| 2022 | $643 -2.3% | $14,250 |
| 2021 | $659 +34.5% | $14,250 |
| 2020 | $490 -34.3% | $14,250 |
| 2019 | $745 +25.7% | $14,250 +1.4% |
| 2018 | $593 -1% | $14,050 |
| 2017 | $599 +17.3% | $14,050 +15.2% |
| 2016 | $511 +0.1% | $12,200 +25.1% |
| 2015 | $510 | $9,750 |
| 2014 | $510 | $9,750 |
| 2013 | -- | $9,750 +15.4% |
| 2012 | -- | $8,450 |
| 2011 | -- | $8,450 -10.1% |
| 2010 | -- | $9,400 -49.9% |
| 2009 | -- | $18,750 |
| 2008 | -- | $18,750 -28.6% |
| 2007 | -- | $26,250 |
Find assessor info on the county website
Monthly payment
Est. payment
Payment breakdown
Explore the cost of this home by adjusting the details. Changes won't be saved.Climate risks
Neighborhood: 48161
Nearby schools
Schools provided by the listing agent
- District: Monroe Public Schools
Source: MiRealSource. This data may not be complete. We recommend contacting the local school district to confirm school assignments for this home.
Similar homes
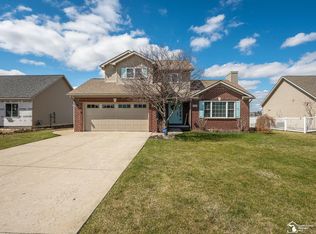
- $499,9003 bd3 ba2k sqft792 E Sweet Briar Ln, Monroe, MI 48161New Construction
 MLS ID #50222050, Rebecca Gerweck, Synergy Realty Group Gerweck. MiRealSource
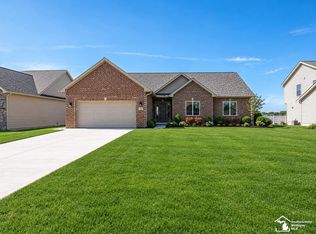
 - $469,9004 bd3 ba1.9k sqft5172 Applewood Cir, Monroe, MI 48161For Sale

 MLS ID #26046106, Sarah Underwood, Redfin Corporation. MichRIC
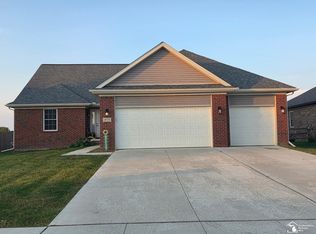
 - $414,9003 bd2 ba1.8k sqft4924 Skylark Dr, Monroe, MI 48161For Sale
 MLS ID #50220661, David Shock, Key Realty One LLC - Summerfield. MiRealSource
 - $386,0754 bd3 ba1.8k sqft1246 Plum Grove Dr, Monroe, MI 48161New Construction
 MLS ID #26017123, Brian Brickley, Guenther Homes, Inc.. MichRIC
 - $240,9003 bd2 ba1.7k sqft4666 E Dunbar Rd, Monroe, MI 48161For SaleMLS ID #50210137, Nancy Duffey, Monroe Real Estate - Monroe. MiRealSource
- $475,0003 bd2 ba1.5k sqft926 Ford Rd, Carleton, MI 48117New ConstructionMLS ID #50220988, Melissa Wilson, Synergy Realty Group Gerweck. MiRealSource
- $574,9003 bd3 ba2k sqft11140 S Custer Rd, Monroe, MI 48161New ConstructionMLS ID #50198440, JoAnn Heller, iLink Real Estate Co.. MiRealSource
- $574,9003 bd3 ba2k sqft11020 S Custer Rd, Monroe, MI 48161New ConstructionMLS ID #50198438, JoAnn Heller, iLink Real Estate Co.. MiRealSource
- $574,9003 bd3 ba2k sqft11080 S Custer Rd, Monroe, MI 48161New ConstructionMLS ID #50198441, JoAnn Heller, iLink Real Estate Co.. MiRealSource
- $574,9003 bd3 ba2.1k sqft11075 S Custer Rd, Monroe, MI 48161New ConstructionMLS ID #50198439, JoAnn Heller, iLink Real Estate Co.. MiRealSource
- $469,9003 bd3 ba1.8k sqft38850 Barth St, Romulus, MI 48174For SaleMLS ID #50220246, Shawn Nelson, Nelson Properties 24/7 LLC. MiRealSource
- $459,0003 bd2 ba1.5k sqft473 Corinth Cir, Dundee, MI 48131New ConstructionMLS ID #26045442, Brian Duggan, Duggan Realty. MichRIC
- $299,0003 bd2 ba1.6k sqft3019 8th St, Monroe, MI 48162For SaleMLS ID #50222770, Linda Selvidge, Century 21 Allstar Real Estate Team, Inc. MiRealSource
- $344,7503 bd3 ba1.4k sqft4262 Plum Village Cir #41, Monroe, MI 48161New ConstructionMLS ID #26014201, Brian Brickley, Guenther Homes, Inc.. MichRIC
- $439,9003 bd3 ba1.9k sqft16558 Haggerty Rd, Van Buren Township, MI 48111For Sale
 MLS ID #20261061553, Steven Toth, 3Sixty5 Realty. Realcomp II
 - $341,1503 bd3 ba1.4k sqft4268 Plum Village Cir #38, Monroe, MI 48161New ConstructionMLS ID #26014199, Brian Brickley, Guenther Homes, Inc.. MichRIC
- $420,0004 bd3 ba1.9k sqft3663 Saint Anthony Rd, Temperance, MI 48182For SaleMLS ID #50219774, Jacob Levicki, Real Estate One Monroe. MiRealSource
- $409,9004 bd3 ba1.7k sqft3021 S County Line Hwy, Deerfield, MI 49238For SaleMLS ID #50221935, Jeanee Gilson, Michigan Living Real Estate. MiRealSource
- $420,0003 bd2 ba1.6k sqft11329 Crowe Rd, Milan, MI 48160For SaleMLS ID #26006928, Aleksandr Milshteyn, Real Estate One Inc. MichRIC
- $394,5004 bd3 ba2.1k sqft874 Henning St, Dundee, MI 48131For SaleMLS ID #20261074661, Melissa A Socha, Modern Way Realty LLC. Realcomp II
