Don't miss the chance to own this new 3-bed/2-bath ranch home, which will be completed in December 2026, just in time for the holidays. This The gas fireplace in the great room provides a warm, inviting entertainment area open to the custom gourmet kitchen with quartz countertops and a hood vent with an oversized island, which offers ample seating. The Master en-suite has a 3x5 walk-in shower with a bench, European glass shower door, double vanities, and custom porcelain tile. 9' ceilings, LVP flooring in designated areas. 3 car garage has 2' extra depth, is insulated, and is Drywalled with 8' height openings. The full basement has daylight window, 3 pc plumbing for a full bath, and is a canvas waiting for you to finish, providning you with 1,500 sq fteet of additional iving space. 30-year dimensional shingles, R15 Insulated walls, high-efficiency water heater, and more make this home energy star-rated. 1 Year Builder warranty.
Active
$459,000
473 Corinth Cir, Dundee, MI 48131
3beds
1,592sqft
Single Family Residence
Built in 2026
10,454 Square Feet Lot
$457,600 Zestimate®
$288/sqft
$53/mo HOA
What's special
- 53 days
- 196
- 6
Zillow last checked:
Listing updated:
Listed by:
Brian Duggan 734-776-4663,
Duggan Realty 734-776-4663
Source: MichRIC,MLS#: 26045442
Facts & features
Interior
Bedrooms & bathrooms
- Bedrooms: 3
- Bathrooms: 2
- Full bathrooms: 2
- Main level bedrooms: 3
Primary bedroom
- Level: Main
- Area: 196
- Dimensions: 14.00 x 14.00
Bedroom 2
- Level: Main
- Area: 120
- Dimensions: 12.00 x 10.00
Bedroom 3
- Level: Main
- Area: 110
- Dimensions: 11.00 x 10.00
Primary bathroom
- Level: Main
- Area: 48
- Dimensions: 8.00 x 6.00
Bathroom 1
- Level: Main
- Area: 40
- Dimensions: 8.00 x 5.00
Family room
- Level: Main
- Area: 315
- Dimensions: 15.00 x 21.00
Kitchen
- Level: Main
- Area: 100
- Dimensions: 10.00 x 10.00
Laundry
- Level: Main
- Area: 36
- Dimensions: 6.00 x 6.00
Other
- Description: Breakfast Nook
- Level: Main
- Area: 110
- Dimensions: 11.00 x 10.00
Heating
- Forced Air
Appliances
- Included: Dishwasher, Disposal
- Laundry: Gas Dryer Hookup, Laundry Room, Main Level, Sink, Washer Hookup
Features
- Ceiling Fan(s), Center Island, Pantry
- Flooring: Carpet, Laminate, Tile
- Windows: Screens, Insulated Windows, Bay/Bow
- Basement: Daylight,Full
- Number of fireplaces: 1
- Fireplace features: Family Room, Gas Log
Interior area
- Total structure area: 1,592
- Total interior livable area: 1,592 sqft
- Finished area below ground: 0
Property
Parking
- Total spaces: 3
- Parking features: Garage Faces Front, Attached
- Garage spaces: 3
Features
- Stories: 1
Lot
- Size: 10,454 Square Feet
- Dimensions: 82.01 x 130.08 x 130. x 79.52
- Features: Level, Sidewalk
Details
- Parcel number: 584217001400
- Zoning description: Residential
Construction
Type & style
- Home type: SingleFamily
- Architectural style: Ranch
- Property subtype: Single Family Residence
Materials
- Brick, Concrete, Stone, Vinyl Siding
- Roof: Asphalt
Condition
- New Construction
- New construction: Yes
- Year built: 2026
Details
- Builder name: Soave Homes Inc.
- Warranty included: Yes
Utilities & green energy
- Sewer: Public Sewer
- Water: Public
- Utilities for property: Phone Available, Natural Gas Available, Electricity Available, Cable Available, Natural Gas Connected
Community & HOA
Community
- Security: Carbon Monoxide Detector(s), Smoke Detector(s)
- Subdivision: Stonebrook
HOA
- Has HOA: Yes
- Amenities included: Trail(s)
- Services included: Other
- HOA fee: $630 annually
Location
- Region: Dundee
Financial & listing details
- Price per square foot: $288/sqft
- Tax assessed value: $6,615
- Annual tax amount: $149
- Date on market: 8/27/2026
- Listing terms: Cash,FHA,VA Loan,Conventional
- Electric utility on property: Yes
- Road surface type: Paved
Estimated market value
$457,600
$435,000 - $480,000
$2,416/mo
Price history
| Date | Event | Price |
|---|---|---|
| 8/27/2026 | Listed for sale | $459,000$288/sqft |
Source:  MichRIC #26045442 Report a problem MichRIC #26045442 Report a problem | ||
Public tax history
| Year | Property taxes | Tax assessment |
|---|---|---|
| 2025 | $179 +4.4% | $40,520 +7.9% |
| 2024 | $172 +31.1% | $37,560 +29% |
| 2023 | $131 -14.3% | $29,120 +30% |
| 2022 | $153 +22.4% | $22,400 +5.7% |
| 2021 | $125 +31.6% | $21,200 +6% |
| 2020 | $95 -20.9% | $20,000 |
| 2019 | $120 +4.2% | $20,000 +100% |
| 2018 | $115 -16.6% | $10,000 |
| 2017 | $138 +21.8% | $10,000 |
| 2016 | $113 -16.3% | $10,000 +11.1% |
| 2015 | $135 | $9,000 |
| 2014 | $135 -75.2% | $9,000 |
| 2013 | $546 | $9,000 |
| 2012 | -- | $9,000 -23.1% |
| 2011 | -- | $11,700 -5.1% |
| 2010 | -- | $12,330 -15% |
| 2009 | -- | $14,500 -27.5% |
| 2008 | -- | $20,000 |
| 2007 | -- | $20,000 +25% |
| 2006 | -- | $16,000 |
Find assessor info on the county website
Monthly payment
Est. payment
Payment breakdown
Explore the cost of this home by adjusting the details. Changes won't be saved.Climate risks
Neighborhood: 48131
Nearby schools
Schools provided by the listing agent
- Elementary: Dundee Elementary School
- Middle: Dundee Middle School
- High: Dundee Community High School
Source: MichRIC. This data may not be complete. We recommend contacting the local school district to confirm school assignments for this home.

Similar homes
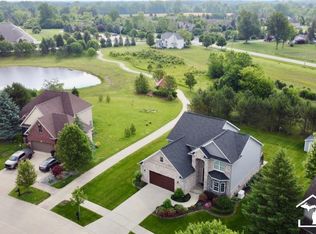
- $394,5004 bd3 ba2.1k sqft874 Henning St, Dundee, MI 48131For Sale

 MLS ID #20261074661, Melissa A Socha, Modern Way Realty LLC. Realcomp II
 - $285,0004 bd3 ba1.6k sqft108 Raisin Cir, Dundee, MI 48131For Sale
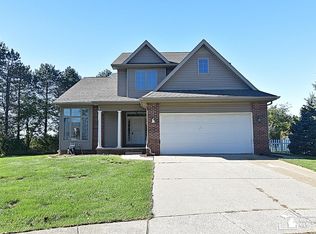
 MLS ID #50224141, Kelly Orr, Coldwell Banker Haynes R.E. in Monroe. MiRealSource
 - $395,0003 bd2 ba1.5k sqft558 Falcon Dr, Dundee, MI 48131New Construction
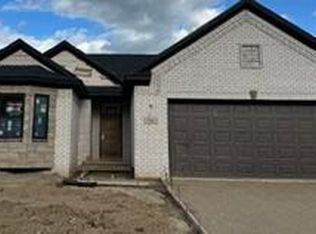
 MLS ID #26045359, Brian Duggan, Duggan Realty. MichRIC
 - $477,9003 bd3 ba1.6k sqft11404 Forche Rd, Blissfield, MI 49228For Sale
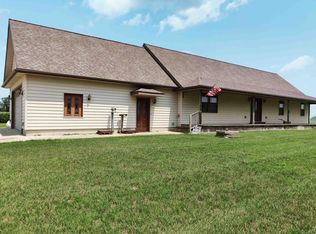 MLS ID #50215793, Germaine Binns, Binns Realty Inc.. MiRealSource
 - $414,9003 bd2 ba1.8k sqft4924 Skylark Dr, Monroe, MI 48161For SaleMLS ID #50220661, David Shock, Key Realty One LLC - Summerfield. MiRealSource
- $475,0003 bd2 ba1.5k sqft926 Ford Rd, Carleton, MI 48117New ConstructionMLS ID #50220988, Melissa Wilson, Synergy Realty Group Gerweck. MiRealSource
- $419,9004 bd3 ba1.6k sqft711 Reagan Ln, Milan, MI 48160For SaleMLS ID #26054498, Danielle Grostick, Real Estate One Inc. MichRIC
- $484,9004 bd3 ba2.3k sqft11913 Tuttle Hill Rd, Willis, MI 48191For SaleMLS ID #20261029407, Jeff Glover, KW Professionals. Realcomp II
- $449,9004 bd4 ba2.2k sqft3520 Sicilia Dr, Tecumseh, MI 49286New ConstructionMLS ID #50208777, Kay Buenaflor Prong, Howard Hanna Real Estate Services-Tecumseh. MiRealSource
- $574,9003 bd3 ba2k sqft11020 S Custer Rd, Monroe, MI 48161New ConstructionMLS ID #50198438, JoAnn Heller, iLink Real Estate Co.. MiRealSource
- $399,9003 bd3 ba1.7k sqft3578 Serra Dr, Tecumseh, MI 49286New ConstructionMLS ID #50220808, Kay Buenaflor Prong, Howard Hanna Real Estate Services-Tecumseh. MiRealSource
- $574,9003 bd3 ba2k sqft11080 S Custer Rd, Monroe, MI 48161New ConstructionMLS ID #50198441, JoAnn Heller, iLink Real Estate Co.. MiRealSource
- $574,9003 bd3 ba2.1k sqft11075 S Custer Rd, Monroe, MI 48161New ConstructionMLS ID #50198439, JoAnn Heller, iLink Real Estate Co.. MiRealSource
- $386,0754 bd3 ba1.8k sqft1246 Plum Grove Dr, Monroe, MI 48161New ConstructionMLS ID #26017123, Brian Brickley, Guenther Homes, Inc.. MichRIC
- $574,9003 bd3 ba2k sqft11140 S Custer Rd, Monroe, MI 48161New ConstructionMLS ID #50198440, JoAnn Heller, iLink Real Estate Co.. MiRealSource
- $374,9003 bd2 ba1.8k sqft163 E Sterns Rd, Temperance, MI 48182For SaleMLS ID #50204106, David Gottschalk, Key Realty One LLC - Summerfield. MiRealSource
- $499,9003 bd3 ba2k sqft792 E Sweet Briar Ln, Monroe, MI 48161New ConstructionMLS ID #50222050, Rebecca Gerweck, Synergy Realty Group Gerweck. MiRealSource
