Ready to come home to your HAPPY PLACE?? Located in popular Uptown Village, this beautiful 2 Story home, built in 2025, shows like NEW with all the bells and whistles!!! The Brookstone, a 4 Bedroom, 2.5 Bath with a lower level finished rough plumb and a full Egress Basement offering over 2700sqft. of living space. You will love this open floor plan including a Breakfast/Coffee Bar, 2nd Floor Laundry, custom Blinds, SS Appliances and striking 'HGTV' decor throughout. You will also love my favorite corner lot all dressed up with professional landscaping, Trex Decking and lots of common area for all to enjoy. Plan on hosting Thanksgiving Dinner at your new address in Uptown Village--Clubhouse, Inground Pool, Playground and Walking Path included. Looking forward to seeing you SOON!!!
Active
$419,900
711 Reagan Ln, Milan, MI 48160
4beds
1,649sqft
Single Family Residence
Built in 2025
5,227 Square Feet Lot
$417,700 Zestimate®
$255/sqft
$85/mo HOA
What's special
Trex deckingOpen floor planCorner lotProfessional landscapingLots of common areaCustom blindsSs appliances
- 21 days
- 694
- 33
Zillow last checked:
Listing updated:
Listed by:
Danielle Grostick 734-637-5897,
Real Estate One Inc 734-439-4131
Source: MichRIC,MLS#: 26054498
Facts & features
Interior
Bedrooms & bathrooms
- Bedrooms: 4
- Bathrooms: 3
- Full bathrooms: 2
- 1/2 bathrooms: 1
Primary bedroom
- Level: Upper
- Area: 180
- Dimensions: 12.00 x 15.00
Bedroom 2
- Level: Upper
- Area: 132
- Dimensions: 12.00 x 11.00
Bedroom 3
- Level: Upper
- Area: 100
- Dimensions: 10.00 x 10.00
Bedroom 4
- Level: Upper
- Area: 108
- Dimensions: 12.00 x 9.00
Primary bathroom
- Level: Upper
- Area: 72
- Dimensions: 8.00 x 9.00
Bathroom 1
- Level: Upper
- Area: 55
- Dimensions: 5.00 x 11.00
Dining area
- Level: Main
- Area: 140
- Dimensions: 10.00 x 14.00
Family room
- Level: Main
- Area: 270
- Dimensions: 18.00 x 15.00
Kitchen
- Level: Main
- Area: 110
- Dimensions: 10.00 x 11.00
Laundry
- Level: Upper
- Area: 36
- Dimensions: 6.00 x 6.00
Heating
- Forced Air
Cooling
- Central Air
Appliances
- Included: Humidifier, Dishwasher, Disposal, Dryer, Microwave, Oven, Range, Refrigerator, Washer, Water Softener Owned
- Laundry: Gas Dryer Hookup, Laundry Room, Upper Level
Features
- Ceiling Fan(s), Eat-in Kitchen, Pantry
- Flooring: Carpet, Laminate, Tile
- Windows: Screens
- Basement: Full
- Has fireplace: No
Interior area
- Total structure area: 1,649
- Total interior livable area: 1,649 sqft
- Finished area below ground: 0
Property
Parking
- Total spaces: 2
- Parking features: Garage Faces Front, Garage Door Opener, Attached
- Garage spaces: 2
Features
- Stories: 2
- Pool features: Association
Lot
- Size: 5,227 Square Feet
- Dimensions: 52.5 x 101
- Features: Level, Sidewalk, Site Condo, Shrubs/Hedges
Details
- Parcel number: 191926405011
- Zoning description: RES
Construction
Type & style
- Home type: SingleFamily
- Architectural style: Colonial
- Property subtype: Single Family Residence
Materials
- Vinyl Siding
- Roof: Shingle
Condition
- New construction: No
- Year built: 2025
Utilities & green energy
- Sewer: Public Sewer
- Water: Public
- Utilities for property: Natural Gas Available, Cable Available, Natural Gas Connected
Community & HOA
Community
- Subdivision: Uptown Village
HOA
- Has HOA: Yes
- Amenities included: Clubhouse, Fitness Center, Pool
- Services included: Other
- HOA fee: $85 monthly
- HOA phone: 734-223-3700
Location
- Region: Milan
Financial & listing details
- Price per square foot: $255/sqft
- Tax assessed value: $184,525
- Annual tax amount: $8,347
- Date on market: 10/13/2026
- Listing terms: Cash,FHA,VA Loan,USDA Loan,Conventional
- Road surface type: Paved
Estimated market value
$417,700
$397,000 - $439,000
$3,049/mo
Price history
| Date | Event | Price |
|---|---|---|
| 10/13/2026 | Listed for sale | $419,900+13.8%$255/sqft |
Source:  MichRIC #26054498 Report a problem | ||
| 7/1/2025 | Sold | $369,050$224/sqft |
Source: MichRIC #25005804 Report a problem | ||
| 2/17/2025 | Contingent | $369,050$224/sqft |
Source: MichRIC #25005804 Report a problem | ||
| 2/17/2025 | Listed for sale | $369,050+3685.1%$224/sqft |
Source: MichRIC #25005804 Report a problem | ||
| 4/17/2014 | Listing removed | $9,750$6/sqft |
Source: Real Estate One #3219672 Report a problem | ||
| 2/28/2014 | Listed for sale | $9,750$6/sqft |
Source: Real Estate One #3219672 Report a problem | ||
Public tax history
| Year | Property taxes | Tax assessment |
|---|---|---|
| 2026 | $2,064 +246.7% | $179,000 +434.3% |
| 2025 | $595 | $33,500 +9.5% |
| 2024 | -- | $30,600 +22.4% |
| 2023 | -- | $25,000 |
| 2022 | -- | $25,000 +45.3% |
| 2021 | -- | $17,200 +4.2% |
| 2020 | $599 | $16,500 -1.8% |
| 2019 | -- | $16,800 +147.1% |
| 2018 | -- | $6,800 +7.9% |
| 2017 | -- | $6,300 +3.3% |
| 2016 | -- | $6,100 +9.2% |
| 2015 | -- | $5,588 -0.2% |
| 2014 | -- | $5,600 |
| 2013 | -- | $5,600 -11.1% |
| 2012 | -- | $6,300 -38.8% |
| 2011 | -- | $10,300 -13.7% |
| 2010 | -- | $11,934 -0.3% |
| 2009 | -- | $11,970 +4.4% |
| 2008 | -- | $11,466 +2.3% |
| 2007 | -- | $11,209 -10.3% |
| 2005 | -- | $12,500 |
| 2004 | -- | $12,500 |
| 2003 | -- | $12,500 |
Find assessor info on the county website
Monthly payment
Est. payment
Payment breakdown
Explore the cost of this home by adjusting the details. Changes won't be saved.Climate risks
Neighborhood: 48160


Similar homes
- from $339,9003 bd3 ba1.6k sqftThe Brookstone Plan, Uptown Village, Milan, MI 48160New Construction
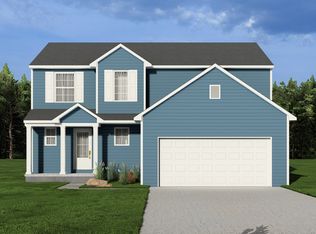 Blake Anthony Homes
- $379,2704 bd3 ba1.8k sqft743 Reagan Ln, Milan, MI 48160New Construction

 MichRIC
- $364,1703 bd3 ba1.8k sqft751 Reagan Ln #6, Milan, MI 48160New Construction
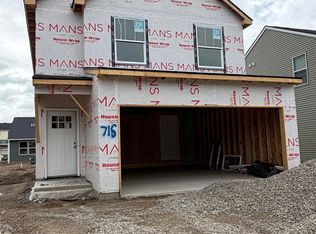
 MLS ID #50225647, Danielle Grostick, Real Estate One in Milan. MiRealSource
- from $365,0003 bd3 ba1.8k sqftThe Kennedie Plan, Uptown Village, Milan, MI 48160New Construction
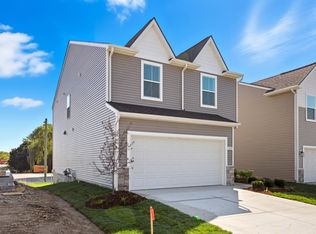 Blake Anthony Homes
- $364,1703 bd3 ba1.8k sqft751 Reagan Ln, Milan, MI 48160New ConstructionMLS ID #26016894, Danielle Grostick, Real Estate One Inc. MichRIC
- $329,0003 bd2 ba1.7k sqft9048 Stoney Creek Rd, Ypsilanti, MI 48160For Sale
 MLS ID #20261086327, Brett M Barry, EXP Realty Main. Realcomp II
- $469,9003 bd2 ba1.3k sqft12500 Tuttle Hill Rd, Willis, MI 48191For SaleMLS ID #50225675, Jonathan Minerick, HomeCoin.com. MiRealSource
- $599,9004 bd3 ba2.4k sqft3111 Platt Pl S, Ypsilanti, MI 48197For SaleMLS ID #20261088257, Jeremiah Selonke, EXP Realty Main. Realcomp II
- $399,0004 bd3 ba1.7k sqft868 Watson Rd, Saline, MI 48176For SaleMLS ID #50217770, Barbara Schrader, Howard Hanna Real Estate Services-Tecumseh. MiRealSource
- $360,0004 bd3 ba1.8k sqft7457 Streamwood Dr, Ypsilanti, MI 48197For SaleMLS ID #20261080279, Daniel Beirne, OpenDoor Brokerage LLC. Realcomp II
- $419,9003 bd3 ba1.9k sqft16558 Haggerty Rd, Van Buren Township, MI 48111For SaleMLS ID #20261061553, Steven Toth, 3Sixty5 Realty. Realcomp II
- $399,9904 bd3 ba2k sqft43640 S Timberview Dr, Van Buren Township, MI 48111New ConstructionMLS ID #26057555, Bruce Gilbert, Seawell Realty LLC. MichRIC
- $425,0004 bd3 ba2.4k sqft389 Princess Dr, Canton, MI 48188For SaleMLS ID #20261082459, Deborah A Deguise, Century 21 Dynamic Realty. Realcomp II
- $386,0754 bd3 ba1.8k sqft1246 Plum Grove Dr, Monroe, MI 48161New ConstructionMLS ID #26017123, Brian Brickley, Guenther Homes, Inc.. MichRIC
- $279,9004 bd3 ba1.6k sqft108 Raisin Cir, Dundee, MI 48131For SaleMLS ID #50224141, Kelly Orr, Coldwell Banker Haynes R.E. in Monroe. MiRealSource
- $569,9004 bd3 ba1.8k sqft5088 Rutland Dr #70, Saline, MI 48176New ConstructionMLS ID #26055811, Lisa Bartleman, Norfolk Realty Limited. MichRIC
- $395,0003 bd2 ba1.5k sqft558 Falcon Dr, Dundee, MI 48131New ConstructionMLS ID #26045359, Brian Duggan, Duggan Realty. MichRIC
- $477,9003 bd3 ba1.6k sqft11404 Forche Rd, Blissfield, MI 49228For SaleMLS ID #50215793, Germaine Binns, Binns Realty Inc.. MiRealSource
