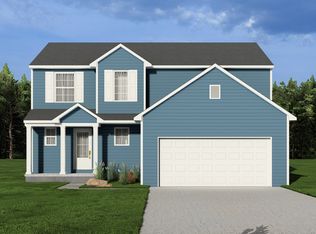
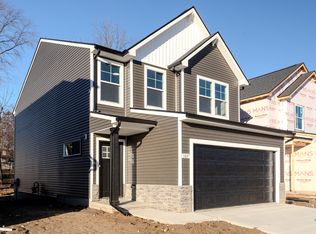
January 2027 Completion Date! Get ready to 'COME HOME HAPPY' in popular Uptown Village!! We present to you the 'Elmhurst', an 1815 SqFt. Colonial offering 3 Bedrooms, 2.5 Baths, 2 Car Garage & a full Egress Basement just for starters! An open concept Kitchen/Dining Area with Wood-stained style Cabinets w/ 30'' Uppers, Island w/snack bar overhang, Granite Countertops, SS Appliances and LVP flooring. Quality construction throughout incl. 30 Year Dimensional Shingles, Jeld-Wen Vinyl Windows, Maintenance-free Vinyl Siding/Soffits/Gutters, High Efficiency Mechanicals, A/C, Humidifier, GD opener and a Concrete Drive. No Construction Loan Required-One Year Builder Warranty plus a 10-year limited waterproof warranty. Last TWO new construction homes in popular Uptown Village - come see US SOON!!!
New construction
$364,170
751 Reagan Ln #6, Milan, MI 48160
3beds
1,815sqft
Single Family Residence
Built in 2026
5,662 Square Feet Lot
$-- Zestimate®
$201/sqft
$85/mo HOA
What's special
Full egress basementGranite countertopsLvp flooringJeld-wen vinyl windowsSs appliances
- 1 day
- 75
- 6
Zillow last checked:
Listing updated:
Listed by:
Danielle Grostick 734-637-5897,
Real Estate One in Milan 734-439-4131
Source: MiRealSource,MLS#: 50225647 Originating MLS: Southeastern Border Association of REALTORS
Facts & features
Interior
Bedrooms & bathrooms
- Bedrooms: 3
- Bathrooms: 3
- Full bathrooms: 2
- 1/2 bathrooms: 1
Rooms
- Room types: Entry, Living Room, Laundry, Master Bedroom, Master Bathroom, Dining "L"
Bedroom 1
- Features: Carpet
- Level: Upper
- Area: 225
- Dimensions: 15 x 15
Bedroom 2
- Features: Carpet
- Level: Upper
- Area: 110
- Dimensions: 10 x 11
Bedroom 3
- Features: Carpet
- Level: Upper
- Area: 144
- Dimensions: 12 x 12
Bathroom 1
- Features: Luxury Vinyl
- Level: Upper
Bathroom 2
- Features: Luxury Vinyl
- Level: Upper
Dining room
- Level: Main
- Area: 100
- Dimensions: 10 x 10
Kitchen
- Level: Main
- Area: 130
- Dimensions: 10 x 13
Living room
- Features: Carpet
- Level: Main
- Area: 247
- Dimensions: 13 x 19
Heating
- Forced Air, Natural Gas
Cooling
- Central Air
Appliances
- Included: Dishwasher, Disposal, Humidifier, Microwave, Gas Water Heater
- Laundry: Second Floor Laundry, Upper Level
Features
- Sump Pump, Walk-In Closet(s), Eat-in Kitchen
- Flooring: Carpet
- Windows: Storms/Screens
- Basement: Daylight,Full,Concrete,Sump Pump
- Has fireplace: No
Interior area
- Total structure area: 2,697
- Total interior livable area: 1,815 sqft
- Finished area above ground: 1,815
- Finished area below ground: 0
Property
Parking
- Total spaces: 2
- Parking features: 2 Spaces, Garage, Driveway, Attached, Electric in Garage, Garage Door Opener
- Attached garage spaces: 2
Features
- Levels: Two
- Stories: 2
- Patio & porch: Porch
- Exterior features: Sidewalks, Street Lights
- Frontage type: Road
- Frontage length: 55
Lot
- Size: 5,662 Square Feet
- Dimensions: 55 x 101
- Features: Subdivision, Walk to School, Sidewalks, City Lot
Details
- Parcel number: 191926405006
- Zoning description: Residential
- Special conditions: Private,Standard
Construction
Type & style
- Home type: SingleFamily
- Architectural style: Colonial
- Property subtype: Single Family Residence
Materials
- Vinyl Siding
- Foundation: Basement, Concrete Perimeter
Condition
- New construction: Yes
- Year built: 2026
Details
- Warranty included: Yes
Utilities & green energy
- Electric: 100 Amp Service
- Sewer: Public Sanitary
- Water: Public
- Utilities for property: Cable/Internet Avail., Cable Available, Electricity Connected, Natural Gas Connected, Phone Available, Sewer Connected, Water Connected, Internet Spectrum
Community & HOA
Community
- Subdivision: Uptown Village
HOA
- Has HOA: Yes
- Services included: Club House Included, Community Pool
- HOA fee: $85 monthly
- HOA name: Pinnacle Management
- HOA phone: 734-223-3700
Location
- Region: Milan
Financial & listing details
- Price per square foot: $201/sqft
- Annual tax amount: $8,542
- Date on market: 10/22/2026
- Listing agreement: Exclusive Right To Sell
- Listing terms: Cash,Conventional,FHA,VA Loan
- Road surface type: Paved
Estimated market value
Not available
Estimated sales range
Not available
Not available
Price history
| Date | Event | Price |
|---|---|---|
| 10/22/2026 | Listed for sale | $364,170$201/sqft |
Source:  MiRealSource #50225647 Report a problem | ||
Public tax history
Tax history is unavailable.
Monthly payment
Est. payment
Payment breakdown
Explore the cost of this home by adjusting the details. Changes won't be saved.Climate risks
Neighborhood: 48160
Nearby schools
Schools provided by the listing agent
- District: Milan Area Schools
Source: MiRealSource. This data may not be complete. We recommend contacting the local school district to confirm school assignments for this home.

Similar homes
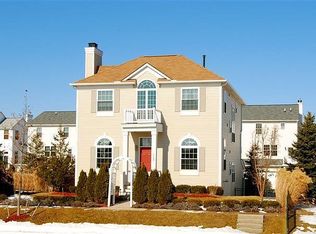
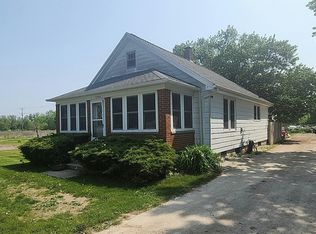
- $--4 bd2 ba2.5k sqft13460 Wabash Rd, Milan, MI 48160Auction
 Auction.com 2
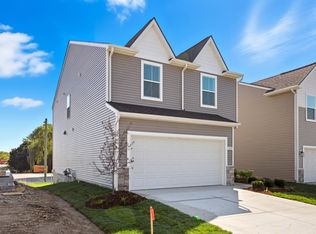
- from $365,0003 bd3 ba1.8k sqftThe Kennedie Plan, Uptown Village, Milan, MI 48160New Construction
 Blake Anthony Homes
- $364,1703 bd3 ba1.8k sqft751 Reagan Ln, Milan, MI 48160New Construction

 MLS ID #26016894, Danielle Grostick, Real Estate One Inc. MichRIC
- from $349,9003 bd3 ba1.8k sqftThe Elmhurst Plan, Uptown Village, Milan, MI 48160New Construction
 Blake Anthony Homes
- $349,9003 bd2 ba1.6k sqft14277 Sanford Rd, Milan, MI 48160For Sale
 MLS ID #50224061, Janelle Pfeiffer, Berkshire Hathaway Home Service Kee Realty. MiRealSource
- $419,9004 bd3 ba1.6k sqft711 Reagan Ln, Milan, MI 48160For SaleMLS ID #26054498, Danielle Grostick, Real Estate One Inc. MichRIC
- $379,2704 bd3 ba1.8k sqft743 Reagan Ln, Milan, MI 48160New ConstructionMichRIC
- $299,9003 bd1 ba1.6k sqft7973 Willow Rd, Milan, MI 48160For SaleMLS ID #26055320, Danielle Grostick, Real Estate One Inc. MichRIC
- $375,0003 bd3 ba2.4k sqft8112 Willow Rd, Milan, MI 48160For Sale
 MLS ID #20261062410, Jerald J Pittman, National Realty Centers, Inc. Realcomp II
- $380,0003 bd1 ba1.8k sqft12191 Dennison Rd, Milan, MI 48160For SaleMLS ID #26049504, Roger White, Keller Williams Ann Arbor Mrkt. MichRIC
- $350,0003 bd2 ba1.5k sqft13405 Mohart Rd, Saline, MI 48176For SaleMLS ID #26055972, Virginia Krauss, Real Estate One Inc. MichRIC
- $299,9004 bd2 ba2.5k sqft119 Redman Rd, Milan, MI 48160For SaleMLS ID #50218842, Tara Standifer, Century 21 Allstar Real Estate Team, Inc. MiRealSource
- $365,0003 bd2 ba1.2k sqft407 N Harris St, Saline, MI 48176For SaleMLS ID #26056580, Darby Notario, The Charles Reinhart Company. MichRIC
- $324,9003 bd3 ba1.4k sqft7191 Roxbury Dr, Ypsilanti, MI 48197For SaleMLS ID #26056469, Martin Bouma, Keller Williams Ann Arbor Mrkt. MichRIC
- $200,0004 bd3 ba1.5k sqft507 Ideal St, Milan, MI 48160For SaleMLS ID #26051733, Edward Kolar, Workhorse Realty LLC. MichRIC
