Skip main navigation
Sold for $460,000
  • $460,000

    465 Corinth Cir, Dundee, MI 48131

    4beds
    2,318sqft
    Single Family Residence
    Built in 2020
    0.28 Acres Lot
    $472,600 Zestimate®
    $198/sqft
    $3,007 Estimated rent

    Home value

    $472,600

    $383,000 - $586,000

    $3,007/mo

    Zestimate® history
    Loading
    Loading...

    Owner options

    List your home for rent

    $3,007/mo

    Rent Zestimate®

    Find your next renter with Zillow Rental Manager. Plus, with online applications, you can quickly screen prospective tenants – for free.

    Learn more

    $3,007/mo

    Rent Zestimate®

    Refinance and save

    $3,269/mo

    Est. payment

    Refinancing to a lower rate could help reduce your monthly payments and save thousands over the life of the loan.

    See today's rates

    $3,269/mo

    Est. payment

    Explore your selling options

    Work with a Zillow partner agent

    Leverage their expertise and Zillow's premium Showcase listings to get your home seen by more buyers.

    Get started

    List with your own agent

    Get your home in front of millions of buyers by listing it on Zillow.

    Learn how to do it

    Sell it yourself

    Take full control of how buyers see your home on Zillow by listing For Sale by Owner (FSBO).

    List your home

    What's special

    Cozy gas fireplaceLawn sprinkler systemSpacious islandOpen staircaseQuartz countertopsBeautifully designed main bathPremium trim and woodwork
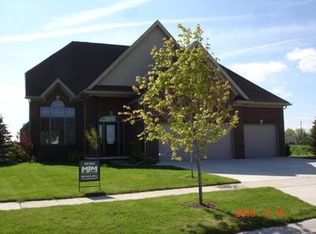
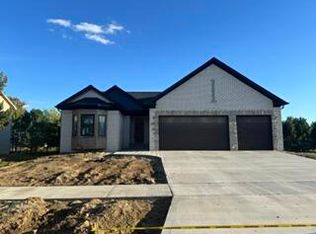
    Back on the market not at the fault of this wonderful property! Bring us an offer! Get moved in time to start fresh in the new year! This gorgeous move-in ready, luxury home is available for immediate possession at closing. This exceptional property is priced at builder-grade levels, delivering outstanding value and must-see features. Impeccably designed with premium upgrades throughout, it boasts a custom gourmet kitchen featuring quartz countertops, a spacious island, stacked cabinets with display areas, ample cupboard space, and a large walk-in pantry. Stainless steel appliances are included and will remain with the home. The open-concept design creates a seamless flow between spaces, making it ideal for entertaining. A formal dining room offers the perfect setting for family gatherings, while the inviting living room contains a cozy gas fireplace for those chilly winter nights. Additional main-floor conveniences include a laundry room and powder room, complemented by an open staircase that adds to the home's bright and airy feel. This property includes countless high-quality upgrades, such as 9-foot ceilings, 8-foot doors, 7-inch DuChateau plank flooring, wainscoting, French doors, quartz countertops, and premium trim and woodwork. Upstairs features four generously sized bedrooms and a beautifully designed main bath. The primary suite offers an ensuite bathroom with a separate tub and shower, plus a spacious walk-in closet. The basement is equipped with large egress windows and is ready for customization. Outside, you'll find a 2½-stall garage, a wired whole-house generator, lawn sprinkler system, and a professionally landscaped and sodded yard. A newly added shed is also included. Situated in a peaceful neighborhood with convenient access to US 23 & M50, this home is perfectly located near Adrian, Ann Arbor, Monroe, and Toledo for easy commuting.

    Zillow last checked:

    Listing updated:

    Listed by:

    Susan Witt 734-260-5625,

    Coldwell Banker Haynes R.E. in Monroe

    Bought with:

    David K Nemer, 6502105772

    Wentworth Real Estate Group

    Source: MiRealSource,MLS#: 50174255MLS LogoOriginating MLS: Southeastern Border Association of REALTORS

    Facts & features

    Interior

    Bedrooms & bathrooms
    • Bedrooms: 4
    • Bathrooms: 3
    • Full bathrooms: 2
    • 1/2 bathrooms: 1
    Bedroom 1
    • Features: Carpet
    • Level: Second
    • Area: 182
    • Dimensions: 14 x 13
    Bedroom 2
    • Features: Carpet
    • Level: Second
    • Area: 132
    • Dimensions: 12 x 11
    Bedroom 3
    • Features: Carpet
    • Level: Second
    • Area: 110
    • Dimensions: 11 x 10
    Bedroom 4
    • Features: Carpet
    • Level: Second
    • Area: 110
    • Dimensions: 11 x 10
    Bathroom 1
    • Features: Ceramic
    • Level: Second
    Bathroom 2
    • Features: Ceramic
    • Level: Second
    Dining room
    • Features: Wood
    • Level: Main
    • Area: 132
    • Dimensions: 12 x 11
    Kitchen
    • Features: Wood
    • Level: Main
    • Area: 132
    • Dimensions: 12 x 11
    Living room
    • Features: Wood
    • Level: Main
    • Area: 255
    • Dimensions: 15 x 17
    Heating
    • Forced Air, Natural Gas
    Appliances
    • Laundry: Main Level
    Features
    • Flooring: Ceramic Tile, Carpet, Wood
    • Has basement: Yes
    • Number of fireplaces: 1
    • Fireplace features: Gas, Living Room
    Interior area
    • Total structure area: 3,628
    • Total interior livable area: 2,318 sqft
    • Finished area above ground: 2,318
    • Finished area below ground: 0

    Property

    Parking
    • Total spaces: 2.5
    • Parking features: Attached
    • Attached garage spaces: 2.5
    Features
    • Levels: Two
    • Stories: 2
    • Frontage type: Road
    • Frontage length: 75
    Lot
    • Size: 0.28 Acres
    • Dimensions: 72 x 120 x 117.46 x 146.69
    Details
    • Parcel number: 4217001600
    • Special conditions: Private

    Construction

    Type & style
    • Home type: SingleFamily
    • Architectural style: Traditional
    • Property subtype: Single Family Residence
    Materials
    • Brick, Stone, Vinyl Siding, Wood Siding
    • Foundation: Basement
    Condition
    • Year built: 2020

    Utilities & green energy

    • Sewer: Public Sanitary
    • Water: Public

    Community & neighborhood

    Location
    • Region: Dundee
    • Subdivision: Stonebrook Sub

    HOA & financial

    HOA
    • Has HOA: Yes
    • HOA fee: $350 annually
    • Association name: Kramer Triad Management Group
    • Association phone: 248-888-4700

    Other

    Other facts
    • Listing agreement: Exclusive Right To Sell
    • Listing terms: Cash,Conventional

    Price history

    DateEventPrice
    1/6/2026Sold$460,000-2.1%$198/sqft
    Source: MiRealSource #50174255 Report a problem
    12/6/2025Contingent$469,900$203/sqft
    Source: MiRealSource #50174255 Report a problem
    12/1/2025Listed for sale$469,900$203/sqft
    Source: MiRealSource #50174255 Report a problem
    11/4/2025Contingent$469,900$203/sqft
    Source: MiRealSource #50174255 Report a problem
    9/9/2025Price change$469,900-4.1%$203/sqft
    Source: MiRealSource #50174255 Report a problem
    8/19/2025Price change$489,900-2%$211/sqft
    Source: MiRealSource #50174255 Report a problem
    7/17/2025Price change$499,900-4.8%$216/sqft
    Source: MiRealSource #50174255 Report a problem
    6/18/2025Price change$524,999-3.7%$226/sqft
    Source: MiRealSource #50174255 Report a problem
    5/13/2025Listed for sale$545,000+581.3%$235/sqft
    Source: MiRealSource #50174255 Report a problem
    2/25/2020Sold$80,000$35/sqft
    Source: Public Record Report a problem

    Public tax history

    YearProperty taxesTax assessment
    2025$5,386 +4.2%$174,490 +1.1%
    2024$5,171 +47.2%$172,650 +19.3%
    2023$3,513 -22.5%$144,690 +17.4%
    2022$4,530 +107%$123,250 +6.2%
    2021$2,188 +1704.2%$116,090 +54.9%
    2020$121 -20.9%$74,960 +244.6%
    2019$153 +4.2%$21,750 +99.9%
    2018$147 -16.6%$10,880
    2017$176 +21.7%$10,880
    2016$145 -16.3%$10,880 +11.1%
    2015$173 $9,790
    2014$173 -68.3%$9,790
    2013$546 $9,790
    2012-- $9,790 -16.3%
    2011-- $11,700 -5.1%
    2010-- $12,330 -15%
    2009-- $14,500 -27.5%
    2008-- $20,000
    2007-- $20,000 +25%
    2006-- $16,000

    Find assessor info on the county website

    Neighborhood: 48131

    Nearby schools

    GreatSchools rating
    Schools provided by the listing agent
    • District: Dundee Community Schools

    Source: MiRealSource. This data may not be complete. We recommend contacting the local school district to confirm school assignments for this home.

    Get a cash offer in 3 minutes
    Find out how much your home could sell for in as little as 3 minutes with a no-obligation cash offer.
    Estimated market value
    $472,600
    Get a cash offer in 3 minutes
    Find out how much your home could sell for in as little as 3 minutes with a no-obligation cash offer.
    Estimated market value
    $472,600