Immaculate! Gorgeous Updated spacious home - Newer Huge eat-in Kitchen, Loads of Beautiful Cabinets and Granite Counters, SS appliances, (New Refrigerator & garbage disposal) 2020-24 Main Floor Laundry (New Dryer 2024), Gorgeous Dining Rm with French Doors and New Flooring T/O 2022, FR w/Nat'l FP, Gorgeous spacious Great Rm w/ wood slatted Cathedral Ceiling & wonderful lighting. 4th Bedroom in the lower Lvl with egress. Fantastic Finished Basement 2023, New Water Softener 2023, Entire home professionally Painted! ***New Roof & New Driveway 2022, EV Charger Garage, ***New whole house generator 2023, New A/C 2023 ***Spectacular Home and Neighborhood!
Pending
$599,900
45011 Byrne Dr, Northville, MI 48167
4beds
2,914sqft
Single Family Residence
Built in 1972
0.51 Acres Lot
$605,800 Zestimate®
$206/sqft
$-- HOA
What's special
- 17 days
- 277
- 5
Zillow last checked:
Listing updated:
Listed by:
Delilah Milne 248-514-9058,
Community Choice Realty Inc 248-729-0011
Source: Realcomp II,MLS#: 20261057958
Facts & features
Interior
Bedrooms & bathrooms
- Bedrooms: 4
- Bathrooms: 3
- Full bathrooms: 2
- 1/2 bathrooms: 1
Primary bedroom
- Level: Second
- Area: 192
- Dimensions: 16 X 12
Bedroom
- Level: Second
- Area: 143
- Dimensions: 13 X 11
Bedroom
- Level: Second
- Area: 110
- Dimensions: 11 X 10
Bedroom
- Level: Basement
- Area: 110
- Dimensions: 10 X 11
Primary bathroom
- Level: Second
Other
- Level: Second
Other
- Level: Entry
Family room
- Level: Entry
- Area: 273
- Dimensions: 21 X 13
Great room
- Level: Entry
- Area: 270
- Dimensions: 18 X 15
Kitchen
- Level: Entry
- Area: 198
- Dimensions: 18 X 11
Living room
- Level: Entry
- Area: 160
- Dimensions: 16 X 10
Heating
- Forced Air, Natural Gas
Cooling
- Central Air
Appliances
- Included: Dishwasher, Disposal, Dryer, Free Standing Gas Oven, Free Standing Refrigerator, Microwave, Stainless Steel Appliances, Washer, Water Softener Owned
Features
- High Speed Internet, Jetted Tub
- Basement: Finished
- Has fireplace: Yes
- Fireplace features: Family Room, Wood Burning
Interior area
- Total interior livable area: 2,914 sqft
- Finished area above ground: 2,114
- Finished area below ground: 800
Video & virtual tour
Property
Parking
- Total spaces: 2
- Parking features: Two Car Garage, Attached, Direct Access, Electricityin Garage, Garage Door Opener
- Attached garage spaces: 2
Features
- Levels: Two
- Stories: 2
- Entry location: GroundLevel
- Patio & porch: Covered, Patio, Porch
- Exterior features: Awnings
- Pool features: None
Lot
- Size: 0.51 Acres
- Dimensions: 152.00 x 159.90
Details
- Parcel number: 2234154012
- Special conditions: Short Sale No,Standard
Construction
Type & style
- Home type: SingleFamily
- Architectural style: Colonial
- Property subtype: Single Family Residence
Materials
- Aluminum Siding, Brick
- Foundation: Basement, Poured, Sump Pump
- Roof: Asphalt
Condition
- New construction: No
- Year built: 1972
- Major remodel year: 2023
Utilities & green energy
- Sewer: Public Sewer
- Water: Well
- Utilities for property: Cable Available
Community & HOA
Community
- Subdivision: CONNEMARA HILLS NO 1
HOA
- Has HOA: Yes
- HOA fee: $5 annually
- HOA phone: 734-355-2225
Location
- Region: Northville
Financial & listing details
- Price per square foot: $206/sqft
- Tax assessed value: $226,950
- Annual tax amount: $12,506
- Date on market: 8/3/2026
- Cumulative days on market: 17 days
- Listing agreement: Exclusive Right To Sell
- Listing terms: Cash,Conventional,Va Loan
Estimated market value
$605,800
$576,000 - $636,000
$3,842/mo
Price history
| Date | Event | Price |
|---|---|---|
| 8/24/2026 | Listing removed | $3,450$1/sqft |
Source: Zillow Rentals Report a problem | ||
| 8/20/2026 | Pending sale | $599,900$206/sqft |
Source:  Realcomp II #20261057958 Report a problem Realcomp II #20261057958 Report a problem | ||
| 8/10/2026 | Listed for rent | $3,450+7.8%$1/sqft |
Source: Zillow Rentals Report a problem | ||
| 8/4/2026 | Listed for sale | $599,900+27.6%$206/sqft |
Source: Realcomp II #20261057958 Report a problem | ||
| 12/1/2023 | Listing removed | -- |
Source: Zillow Rentals Report a problem | ||
| 11/14/2023 | Listed for rent | $3,200$1/sqft |
Source: Zillow Rentals Report a problem | ||
| 3/8/2022 | Sold | $470,000+8%$161/sqft |
Source: Public Record Report a problem | ||
| 2/14/2022 | Pending sale | $435,000$149/sqft |
Source: Realcomp II #2220008562 Report a problem | ||
| 2/11/2022 | Listed for sale | $435,000+70.6%$149/sqft |
Source: Realcomp II #2220008562 Report a problem | ||
| 12/29/2005 | Sold | $255,000-10.5%$88/sqft |
Source: Public Record Report a problem | ||
| 8/19/2002 | Sold | $285,000$98/sqft |
Source: Public Record Report a problem | ||
Public tax history
| Year | Property taxes | Tax assessment |
|---|---|---|
| 2025 | -- | $242,480 +3.1% |
| 2024 | -- | $235,300 +12.2% |
| 2023 | -- | $209,650 +7.9% |
| 2022 | -- | $194,240 +4.6% |
| 2021 | -- | $185,750 +1% |
| 2020 | -- | $183,850 +4.3% |
| 2019 | -- | $176,300 +24.2% |
| 2015 | -- | $141,950 +9.7% |
| 2014 | -- | $129,400 +16.7% |
| 2011 | -- | $110,850 -6.3% |
| 2010 | -- | $118,350 |
| 2009 | -- | $118,350 -20.7% |
| 2003 | -- | $149,250 +6.3% |
| 2002 | -- | $140,400 +43.1% |
| 2001 | $2,946 +3.3% | $98,110 +3.2% |
| 2000 | $2,852 | $95,070 |
Find assessor info on the county website
Monthly payment
Est. payment
Payment breakdown
Explore the cost of this home by adjusting the details. Changes won't be saved.Climate risks
Neighborhood: 48167
Similar homes
- $599,9004 bd3 ba3.3k sqft22649 Foxmoor Dr, Novi, MI 48374For Sale
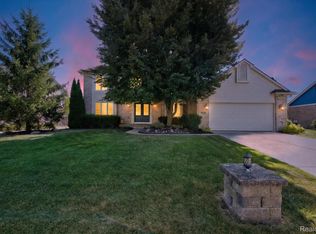
 MLS ID #20261061607, Todd S Taliaferro, EXP Realty. Realcomp II
 - $539,0005 bd4 ba3.6k sqft21257 Woodfarm Dr, Northville, MI 48167For Sale
 MLS ID #20261048246, Angela Jaafar, RE/MAX Dream Properties. Realcomp II
 - $574,9004 bd4 ba3.4k sqft16941 Shrewsbury St, Livonia, MI 48154For Sale
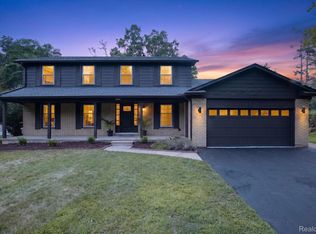 MLS ID #20261063466, Enri Nuni, EXP Realty Main. Realcomp II
 - $615,0003 bd3 ba3k sqft30609 Inkster Rd, Franklin, MI 48025For Sale
 MLS ID #20261066336, Tricia Antrobius, Base Real Estate. Realcomp II
 - $849,0005 bd4 ba2.8k sqft549 W Dunlap St, Northville, MI 48167For SaleMLS ID #20261042506, Carol Schrauben, Remerica Hometown One. Realcomp II
- $439,9994 bd3 ba2.4k sqft9498 Bassett St, Livonia, MI 48150For SaleMLS ID #20261068621, Michael M Phillips, Keller Williams Legacy. Realcomp II
- $599,9003 bd4 ba3.9k sqft38808 Lancaster Dr, Farmington Hills, MI 48331For SaleMLS ID #20261059641, Holly Drouin, Realty of America. Realcomp II
- $575,0004 bd4 ba3.9k sqft27966 Trailwood Ct, Farmington Hills, MI 48331For SaleMLS ID #20261030576, Michael Perna, EXP Realty The Perna Team. Realcomp II
- $575,0004 bd3 ba2.5k sqft525 Springfield Dr, Canton, MI 48188For SaleMLS ID #20261056163, Erik Wright, Social House Real Estate Group LLC. Realcomp II
- $585,0004 bd3 ba2.7k sqft6970 Wing Lake Rd, Bloomfield Hills, MI 48301For SaleMLS ID #20261051959, Michael Perna, EXP Realty The Perna Team. Realcomp II
- $534,9003 bd3 ba2.2k sqft4655 Denton Rd, Canton, MI 48188For SaleMLS ID #20261067098, Stacey A Pardikes, Harmony Home Real Estate Group. Realcomp II
- $649,9004 bd3 ba3.5k sqft730 Leon Rd, Walled Lake, MI 48390For SaleMLS ID #20261050224, Daniel Munro, Vision Realty Centers. Realcomp II
- $465,0005 bd3 ba3k sqft9490 Steep Hollow Dr, White Lake, MI 48386For SaleMLS ID #20261068421, Jennifer Henck, Ada Home Realty LLC. Realcomp II
- $655,0003 bd3 ba2.8k sqft1050 Top View Rd, Bloomfield Hills, MI 48304For SaleMLS ID #20261054084, Tricia Wilson, Howard Hanna Birmingham. Realcomp II
- $569,0004 bd3 ba3.5k sqft5730 Pine View Dr, Ypsilanti, MI 48197For SaleMLS ID #20261065041, Adam Farha, Nationwide Realty. Realcomp II
- $609,0004 bd4 ba3.4k sqft6105 Gilbert Lake Rd, Bloomfield Hills, MI 48301For SaleMLS ID #20261048646, Mark Gibeau, EXP Realty Rochester. Realcomp II
- $649,9904 bd3 ba2.5k sqft21507 Randall St, Farmington Hills, MI 48336New ConstructionMLS ID #20261055610, Salem Abdelnour, Platinum Real Estate. Realcomp II
- $475,0004 bd3 ba3.1k sqft35810 Fredericksburg Rd, Farmington Hills, MI 48331For SaleMLS ID #20261054756, Joseph Chidiac, EXP Realty - Mark White & Associates. Realcomp II
- $499,9994 bd4 ba2.8k sqft28264 Bayberry Rd, Farmington Hills, MI 48331For SaleMLS ID #20261048173, Sanar F Yaldo, Michigan United Realty. Realcomp II
- $570,0004 bd4 ba2.7k sqft917 S Reading Rd, Bloomfield Hills, MI 48304For SaleMLS ID #20261050693, Anna Kligman, Encore Real Estate, LLC. Realcomp II
