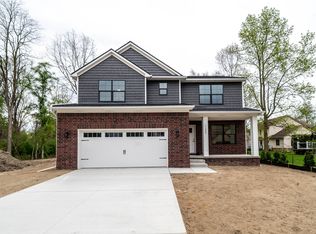
Pended at print. New construction 2,526 sq ft of luxury, cul-de-sac setting w/a striking upgraded elevation. 9-ft first-floor ceilings & upgraded trim package add elegant sophistication. Featuring a gourmet island kitchen loaded w/extensive cabinetry w/premium quartz countertops, flows seamlessly into a generous great room highlighted by a gas fireplace w/a decorative mantle w/tile surround. Spacious dining room w/sliding doors opens to a private backyard--perfect for outdoor relaxation & entertaining. Versatile flex room w/French doors perfect as home office, cozy reading retreat, playroom, or whatever suits your lifestyle. Additionally a practical mud room w/bench seating off the fully finished 2-car garage (insulated door w/opener), plus 2nd floor laundry. Generous primary suite, w/bath featuring a dual vanity, upgraded tile package, quartz countertops, & walk-in custom closet. Terrific 4-bed, 2.5-bath home w/more to discover. Carpet included w/your choice
Sold
$740,000
11223 Tremont Ln, Plymouth, MI 48170
4beds
2,526sqft
Single Family Residence
Built in 2026
7,405 Square Feet Lot
$740,400 Zestimate®
$293/sqft
$4,637 Estimated rent
Home value
$740,400
$689,000 - $792,000
$4,637/mo
Zestimate® history
Owner options
List your home for rent
$4,637/mo
Rent Zestimate®
Find your next renter with Zillow Rental Manager. Plus, with online applications, you can quickly screen prospective tenants – for free.
$4,637/mo
Rent Zestimate®
Refinance and save
$5,067/mo
Est. payment
Refinancing to a lower rate could help reduce your monthly payments and save thousands over the life of the loan.
$5,067/mo
Est. payment
Explore your selling options
Work with a Zillow partner agent
Leverage their expertise and Zillow's premium Showcase listings to get your home seen by more buyers.
Get startedList with your own agent
Get your home in front of millions of buyers by listing it on Zillow.
Learn how to do itSell it yourself
Take full control of how buyers see your home on Zillow by listing For Sale by Owner (FSBO).
List your homeWhat's special
Gourmet island kitchenPrivate backyardGenerous great roomStriking upgraded elevationWalk-in custom closetPremium quartz countertopsUpgraded trim package
Zillow last checked:
Listing updated:
Listed by:
Gary Reggish 248-343-8349,
Remerica United Realty
Bought with:
Susan Weis
Source: MichRIC,MLS#: 26034832
Facts & features
Interior
Bedrooms & bathrooms
- Bedrooms: 4
- Bathrooms: 3
- Full bathrooms: 2
- 1/2 bathrooms: 1
Primary bedroom
- Level: Upper
- Area: 252
- Dimensions: 18.00 x 14.00
Bedroom 2
- Level: Upper
- Area: 168
- Dimensions: 14.00 x 12.00
Bedroom 3
- Level: Upper
- Area: 176
- Dimensions: 16.00 x 11.00
Bedroom 4
- Level: Upper
- Area: 240
- Dimensions: 16.00 x 15.00
Primary bathroom
- Level: Upper
- Area: 154
- Dimensions: 14.00 x 11.00
Bathroom 1
- Level: Main
- Area: 25
- Dimensions: 5.00 x 5.00
Bathroom 2
- Level: Upper
- Area: 88
- Dimensions: 11.00 x 8.00
Den
- Level: Main
- Area: 110
- Dimensions: 11.00 x 10.00
Dining area
- Level: Main
- Area: 126
- Dimensions: 14.00 x 9.00
Kitchen
- Level: Main
- Area: 208
- Dimensions: 16.00 x 13.00
Laundry
- Level: Upper
- Area: 56
- Dimensions: 8.00 x 7.00
Living room
- Level: Main
- Area: 255
- Dimensions: 17.00 x 15.00
Other
- Level: Main
- Area: 80
- Dimensions: 16.00 x 5.00
Heating
- Forced Air
Cooling
- Central Air
Appliances
- Included: Disposal
- Laundry: Gas Dryer Hookup, Upper Level, Washer Hookup
Features
- Center Island, Pantry
- Flooring: Carpet, Ceramic Tile, Vinyl
- Windows: Screens, Insulated Windows
- Basement: Full
- Number of fireplaces: 1
- Fireplace features: Gas Log, Living Room
Interior area
- Total structure area: 2,526
- Total interior livable area: 2,526 sqft
- Finished area below ground: 0
Property
Parking
- Total spaces: 2
- Parking features: Garage Faces Front, Garage Door Opener, Attached
- Garage spaces: 2
Features
- Stories: 2
Lot
- Size: 7,405 Square Feet
- Dimensions: 60 x 120
- Features: Cul-De-Sac
Details
- Parcel number: 78064990021703
- Zoning description: Residential
Construction
Type & style
- Home type: SingleFamily
- Architectural style: Colonial
- Property subtype: Single Family Residence
Materials
- Brick, Vinyl Siding
- Roof: Asphalt
Condition
- New Construction
- New construction: Yes
- Year built: 2026
Details
- Warranty included: Yes
Utilities & green energy
- Sewer: Public Sewer
- Water: Public
Community & HOA
Community
- Security: Smoke Detector(s)
- Subdivision: GREYSTONE ESTATES SUB
Location
- Region: Plymouth
Financial & listing details
- Price per square foot: $293/sqft
- Tax assessed value: $85,200
- Date on market: 7/9/2026
- Listing terms: Cash,VA Loan,Conventional
- Road surface type: Paved
Price history
| Date | Event | Price |
|---|---|---|
| 7/9/2026 | Sold | $740,000$293/sqft |
Source:  MichRIC #26034832 Report a problem MichRIC #26034832 Report a problem | ||
Public tax history
Tax history is unavailable.
Neighborhood: 48170
Nearby homes
- $725,0004 bd3 ba2.5k sqft11200 Tremont Ln, Plymouth, MI 48170New Construction
- $508,1004 bd2 ba2.2k sqft11211 Tremont Ln, Plymouth, MI 48170Off Market
- $531,9004 bd3 ba2.2k sqft11185 Tremont Ln, Plymouth, MI 48170Off Market
- $362,9003 bd2 ba1.6k sqft11218 Southworth Ave, Plymouth, MI 48170Off Market
- $385,600-- bd2 ba1.7k sqft11254 Southworth Ave, Plymouth, MI 48170Off Market
- $317,4003 bd2 ba1.2k sqft11180 Southworth Ave, Plymouth, MI 48170Off Market
- $503,700-- bd2 ba2.2k sqft11159 Tremont Ln, Plymouth, MI 48170Off Market
- $514,7004 bd4 ba2k sqft41182 Greystone Blvd, Plymouth, MI 48170Off Market
Nearby schools
GreatSchools rating
- 8/10Farrand Elementary SchoolGrades: K-5Distance: 1.9 mi
- 10/10East Middle SchoolGrades: 6-8Distance: 0.7 mi
- 9/10Canton High SchoolGrades: 6-12Distance: 2.4 mi
Get a cash offer in 3 minutes
Find out how much your home could sell for in as little as 3 minutes with a no-obligation cash offer.
Estimated market value
$740,400
Get a cash offer in 3 minutes
Find out how much your home could sell for in as little as 3 minutes with a no-obligation cash offer.
Estimated market value
$740,400
- Michigan
- Wayne County
- Plymouth
- 48170
- 11223 Tremont Ln
Nearby cities
Nearby neighborhoods
Nearby zip codes
Other Plymouth Topics
