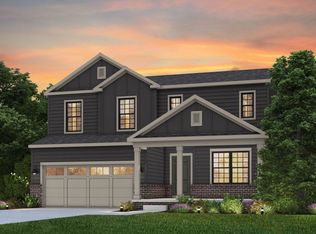
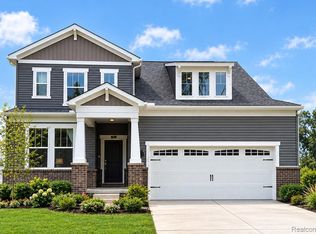
Winter 2027 occupancy for this to-be-built Aspire within walking distance to Downtown Wixom! This exceptional 4-bedroom home with flex rooms and a full basement offers generous living spaces and an open concept layout. The spacious first floor welcomes guests with a large and inviting foyer and opens to the gathering room with cozy gas fireplace and the popular sunroom. Expect daily gatherings at the kitchen island with seating while the chef of the home prepares meals with ease with the Whirlpool appliances including a gas range. Make the main floor flex space with glass French doors your home office, yoga room, or playroom. At the top of the stairs is the perfectly-sized loft that can serve as a second family room, game room, or craft space. The expansive owner's suite includes a tray ceiling, a huge walk-in closet and a well-appointed bath with two sinks and a tile shower. Three secondary bedrooms and a laundry room complete the second floor. Other highlights include James Hardie siding on the exterior, gorgeous interior finishes from quartz countertops to luxury vinyl plank flooring and 42" upper kitchen cabinetry, and Smart Home features like a video doorbell and wifi thermostat. This home is just steps to the Michigan Airline Trail and a short walk to downtown Wixom and the newly refreshed Gunnar Mettala park. With its thoughtful design and modern amenities, this home is perfect for those seeking style and function. Don't wait-visit today to make this home yours!
Pending
Price cut: $28.6K (9/1)
$551,390
720 Cavallaro, Wixom, MI 48393
4beds
2,384sqft
Single Family Residence
Built in 2026
6,534 Square Feet Lot
$-- Zestimate®
$231/sqft
$150/mo HOA
What's special
- 23 days
- 4
- 0
Zillow last checked:
Listing updated:
Listed by:
Heather S Shaffer 248-254-7900,
PH Relocation Services LLC 248-254-7900
Source: Realcomp II,MLS#: 20261065272
Facts & features
Interior
Bedrooms & bathrooms
- Bedrooms: 4
- Bathrooms: 3
- Full bathrooms: 2
- 1/2 bathrooms: 1
Primary bedroom
- Level: Second
- Area: 195
- Dimensions: 13 X 15
Bedroom
- Level: Second
- Area: 120
- Dimensions: 10 X 12
Bedroom
- Level: Second
- Area: 140
- Dimensions: 14 X 10
Bedroom
- Level: Second
- Area: 140
- Dimensions: 14 X 10
Primary bathroom
- Level: Second
Other
- Level: Second
Other
- Level: Entry
Dining room
- Level: Entry
- Area: 135
- Dimensions: 15 X 9
Family room
- Level: Entry
- Area: 270
- Dimensions: 15 X 18
Flex room
- Level: Entry
- Area: 132
- Dimensions: 12 X 11
Other
- Level: Entry
- Area: 110
- Dimensions: 10 X 11
Kitchen
- Level: Entry
- Area: 160
- Dimensions: 10 X 16
Laundry
- Level: Entry
- Area: 48
- Dimensions: 8 X 6
Loft
- Level: Second
- Area: 120
- Dimensions: 10 X 12
Heating
- ENERGYSTAR Qualified Furnace Equipment, Energy Star Acca Rsi Qualified Installation, Forced Air, Natural Gas
Cooling
- Central Air, ENERGYSTAR Qualified AC Equipment
Appliances
- Included: Disposal, Energy Star Qualified Dishwasher, Free Standing Gas Range, Humidifier, Microwave, Stainless Steel Appliances, Vented Exhaust Fan
- Laundry: Electric Dryer Hookup, Gas Dryer Hookup, Washer Hookup
Features
- ENERGYSTAR Qualified Exhaust Fans, ENERGYSTAR Qualified Light Fixtures, Programmable Thermostat
- Windows: Egress Windows, Energy Star Qualified Windows
- Basement: Bath Stubbed,Full,Unfinished
- Has fireplace: Yes
- Fireplace features: Family Room, Gas
Interior area
- Total interior livable area: 2,384 sqft
- Finished area above ground: 2,384
Property
Parking
- Total spaces: 2
- Parking features: Two Car Garage, Attached, Driveway
- Attached garage spaces: 2
Features
- Levels: Two
- Stories: 2
- Entry location: GroundLevelwSteps
- Pool features: None
Lot
- Size: 6,534 Square Feet
- Dimensions: 55 x 120
Details
- Special conditions: Short Sale No,Standard
Construction
Type & style
- Home type: SingleFamily
- Architectural style: Colonial
- Property subtype: Single Family Residence
Materials
- Brick
- Foundation: Basement, Drainage System, Poured, Sealed Foundation, Sump Pump
- Roof: Asphalt
Condition
- New Construction
- New construction: Yes
- Year built: 2026
Details
- Warranty included: Yes
Utilities & green energy
- Sewer: Public Sewer
- Water: Public
- Utilities for property: Underground Utilities
Community & HOA
Community
- Features: Sidewalks
- Security: Carbon Monoxide Detectors, Smoke Detectors
HOA
- Has HOA: Yes
- Services included: Internet, Snow Removal
- HOA fee: $450 quarterly
Location
- Region: Wixom
Financial & listing details
- Price per square foot: $231/sqft
- Date on market: 8/17/2026
- Cumulative days on market: 23 days
- Listing agreement: Exclusive Right To Sell
- Listing terms: Cash,Conventional
Estimated market value
Not available
Estimated sales range
Not available
$3,328/mo
Price history
| Date | Event | Price |
|---|---|---|
| 9/1/2026 | Pending sale | $551,390-4.9%$231/sqft |
Source:  Realcomp II #20261065272 Report a problem Realcomp II #20261065272 Report a problem | ||
| 8/17/2026 | Listed for sale | $579,990$243/sqft |
Source: Realcomp II #20261065272 Report a problem | ||
Public tax history
Tax history is unavailable.
Monthly payment
Est. payment
Payment breakdown
Explore the cost of this home by adjusting the details. Changes won't be saved.Climate risks
Neighborhood: 48393
- from $494,9904 bd3 ba2.2k sqftAspire Plan, Timberside Reserve, Wixom, MI 48393New Construction
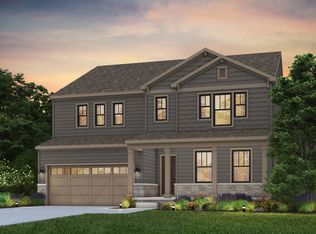
- from $544,9904 bd3 ba3k sqftMitchell Plan, Timberside Reserve, Wixom, MI 48393New Construction
- from $514,9904 bd3 ba2.6k sqftHampton Plan, Timberside Reserve, Wixom, MI 48393New Construction

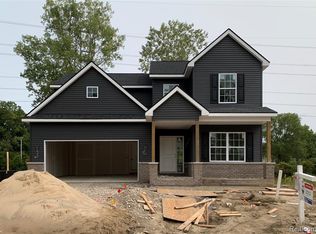
- $543,5004 bd3 ba2.2k sqft624 Pattan Dr, Wixom, MI 48393Off Market
Similar homes
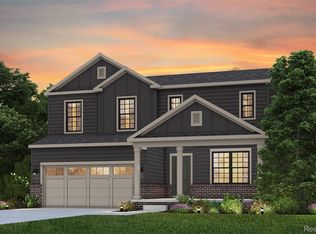
- from $494,9904 bd3 ba2.2k sqftAspire Plan, Timberside Reserve, Wixom, MI 48393New ConstructionPulte
- $599,9904 bd3 ba2.2k sqft2822 Strobel St, Wixom, MI 48393New Construction
 Realcomp II
 - from $514,9904 bd3 ba2.6k sqftHampton Plan, Timberside Reserve, Wixom, MI 48393New ConstructionPulte
- $609,9903 bd3 ba2.4k sqft59647 Pine Valley Dr, Lyon Township, MI 48165New Construction
 Realcomp II
 - $599,9904 bd3 ba3.2k sqft59596 Schuss Gully Dr, Lyon Township, MI 48165New ConstructionRealcomp II
- $664,9004 bd3 ba2.8k sqft2476 Parkshore Dr, Commerce Township, MI 48382New ConstructionMLS ID #20261046809, Jon Goldman, Evergreen Realty LLC. Realcomp II
- $698,9904 bd4 ba3.2k sqft59588 Schuss Gully Dr, Lyon Township, MI 48165New ConstructionRealcomp II
- $699,1754 bd3 ba2.6k sqft2400 Provencal Dr, Commerce Township, MI 48382New ConstructionRealcomp II
- $674,9904 bd3 ba3.1k sqft58584 Selma Dr, Lyon Township, MI 48178New ConstructionRealcomp II
- $629,9904 bd3 ba3.1k sqft29120 Myles Andrew Dr, South Lyon, MI 48178New ConstructionRealcomp II
- $619,7222 bd2 ba1.8k sqft2352 Provencal Dr, Commerce Township, MI 48382New ConstructionRealcomp II
- $724,9905 bd3 ba3.1k sqft59584 Schuss Gully Dr, Lyon Township, MI 48165New ConstructionRealcomp II
- $594,9904 bd4 ba2.5k sqft25556 Tolstoy Trl, Novi, MI 48375New ConstructionRealcomp II
