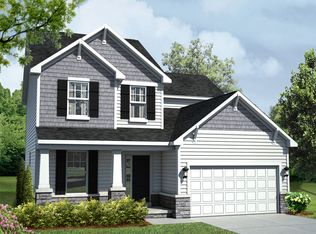
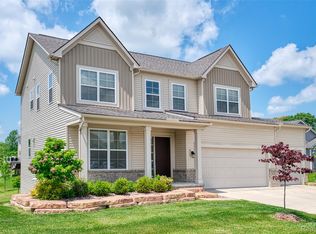
Welcome to the Cahill, one of our newest 2-story floorplans! Standing at 2,347 square feet, the Cahill boasts three bedrooms, each with its own walk-in closet, a spacious loft, two-and-a-half bathrooms, a convenient second floor laundry, and a two-car garage.Upon entering through the front door, you are met with the flex room, which has the option to be changed into your own personal study, the perfect space for a home office. The foyer leads you to the back of the home where you'll find the kitchen, nook, and family room. This space offers an open-concept design that evokes a sense of togetherness that you and your family will love. The powder room and elongated family entry are located adjacent to the kitchen, including a coat closet and an option to add cubbies for additional storage.The upstairs is designed with even more function. With the laundry room conveniently located next to all the bedrooms, you have the privacy from your main living areas, and there's no more walking up and down the stairs to put away laundry! The hall bath is positioned equidistant to all the bedrooms and the spacious loft, which can be an additional entertainment area for the kids or can be converted into a fourth bedroom if you wish. Make your way across the hall where you will enter the stunning owner's suite! Bask in the bright and airy feel of this space thanks to the perfectly placed windows, and with the option to add an tray ceiling, you can really maximize this r...
This property is off market, which means it's not currently listed for sale or rent on Zillow. This may be different from what's available on other websites or public sources.