Modern Elegance Meets Effortless Comfort. Your Dream Ranch Awaits!
Step into a stunning newer construction ranch that redefines modern living. This 3-bedroom, 2-bathroom masterpiece offers the perfect blend of style, warmth, and functionality that is all wrapped up in a sleek, contemporary design.
From the moment you enter, you're greeted by rich dark wood floors that flow seamlessly through the main level, creating a luxurious yet inviting atmosphere. The open concept kitchen is a showstopper, featuring quartz counters and brushed gold hardware that adds a touch of glam to the clean, modern aesthetic. Whether you're hosting dinner parties or enjoying a quiet night in, this space is designed to impress.
The primary bedroom is your personal sanctuary, complete with a spacious walk-in closet and a luxurious en-suite bathroom designed for relaxation and rejuvenation.
Downstairs, the finished basement expands your living space with light-toned luxury vinyl plank flooring that brings a fresh, modern vibe that is perfect for a home theater, gym, or game room. It’s the ideal canvas for your lifestyle.
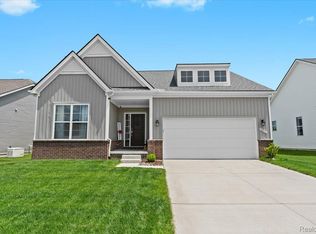
Enjoy morning coffee or evening wine on the large covered front porch and host unforgettable gatherings out on the patio in the backyard, perfect for entertaining or unwinding under the stars.
The neighborhood features two parks and Whitmore Lake Public Schools even though many opt for Brighton Area Schools of choice as well.
Every detail has been thoughtfully curated to offer comfort, sophistication, and timeless appeal. This home isn’t just move-in ready, it’s must-see-now ready!
Schedule your private tour with me today and fall in love at first sight.
Sold for $442,000
$442,000
10101 Kylie Dr, Brighton, MI 48116
3beds
2,400sqft
Single Family Residence
Built in 2022
7,405 Square Feet Lot
$453,300 Zestimate®
$184/sqft
$3,184 Estimated rent
Home value
$453,300
$408,000 - $503,000
$3,184/mo
Zestimate® history
Owner options
List your home for rent
$3,184/mo
Rent Zestimate®
Find your next renter with Zillow Rental Manager. Plus, with online applications, you can quickly screen prospective tenants – for free.
$3,184/mo
Rent Zestimate®
Refinance and save
$2,871/mo
Est. payment
Refinancing to a lower rate could help reduce your monthly payments and save thousands over the life of the loan.
$2,871/mo
Est. payment
Explore your selling options
Work with a Zillow partner agent
Leverage their expertise and Zillow's premium Showcase listings to get your home seen by more buyers.
Get startedList with your own agent
Get your home in front of millions of buyers by listing it on Zillow.
Learn how to do itSell it yourself
Take full control of how buyers see your home on Zillow by listing For Sale by Owner (FSBO).
List your homeWhat's special
Zillow last checked:
Listing updated:
Listed by:
Jay Gingell 734-718-7517,
Coldwell Banker Professionals-Plymouth
Bought with:
Joe Morrison, 6501374624
Remerica United Realty
Source: Realcomp II,MLS#: 20251046862
Facts & features
Interior
Bedrooms & bathrooms
- Bedrooms: 3
- Bathrooms: 2
- Full bathrooms: 2
Primary bedroom
- Level: Entry
- Area: 180
- Dimensions: 15 X 12
Bedroom
- Level: Entry
- Area: 156
- Dimensions: 13 X 12
Bedroom
- Level: Entry
- Area: 144
- Dimensions: 12 X 12
Primary bathroom
- Level: Entry
- Area: 84
- Dimensions: 14 X 6
Other
- Level: Entry
- Area: 40
- Dimensions: 8 X 5
Dining room
- Level: Entry
- Area: 84
- Dimensions: 12 X 7
Family room
- Level: Basement
- Area: 663
- Dimensions: 39 X 17
Kitchen
- Level: Entry
- Area: 168
- Dimensions: 14 X 12
Laundry
- Level: Entry
- Area: 48
- Dimensions: 8 X 6
Living room
- Level: Entry
- Area: 288
- Dimensions: 18 X 16
Heating
- Forced Air, Natural Gas
Cooling
- Ceiling Fans, Central Air
Appliances
- Included: Dishwasher, Disposal, Free Standing Electric Range, Free Standing Refrigerator, Microwave
- Laundry: Electric Dryer Hookup, Gas Dryer Hookup, Laundry Room, Washer Hookup
Features
- Windows: Egress Windows
- Basement: Finished,Full
- Has fireplace: No
Interior area
- Total interior livable area: 2,400 sqft
- Finished area above ground: 1,500
- Finished area below ground: 900
Property
Parking
- Total spaces: 2
- Parking features: Two Car Garage, Attached, Direct Access, Driveway, Electricityin Garage, Garage Faces Front, Garage Door Opener
- Attached garage spaces: 2
Features
- Levels: One
- Stories: 1
- Entry location: GroundLevelwSteps
- Patio & porch: Covered, Patio, Porch
- Pool features: None
Lot
- Size: 7,405 Square Feet
- Dimensions: 60 x 125
- Features: Sprinklers
Details
- Parcel number: 1630102090
- Special conditions: Short Sale No,Standard
Construction
Type & style
- Home type: SingleFamily
- Architectural style: Ranch
- Property subtype: Single Family Residence
Materials
- Brick, Vinyl Siding
- Foundation: Basement, Poured, Sump Pump
- Roof: Asphalt
Condition
- New construction: No
- Year built: 2022
Utilities & green energy
- Electric: Circuit Breakers
- Sewer: Public Sewer
- Water: Community, Public
- Utilities for property: Underground Utilities
Community & HOA
Community
- Features: Sidewalks
- Security: Carbon Monoxide Detectors, Smoke Detectors
- Subdivision: GREEN OAK XING CONDO
HOA
- Has HOA: Yes
- Services included: Maintenance Grounds, Maintenance Structure, Snow Removal
- HOA fee: $65 monthly
Location
- Region: Brighton
Financial & listing details
- Price per square foot: $184/sqft
- Tax assessed value: $190,322
- Annual tax amount: $6,590
- Date on market: 10/24/2025
- Cumulative days on market: 6 days
- Listing agreement: Exclusive Right To Sell
- Listing terms: Cash,Conventional,FHA,Va Loan
Price history
| Date | Event | Price |
|---|---|---|
| 11/21/2025 | Sold | $442,000+0.5%$184/sqft |
Source:  Realcomp II #20251046862 Report a problem Realcomp II #20251046862 Report a problem | ||
| 10/31/2025 | Pending sale | $439,900$183/sqft |
Source: Realcomp II #20251046862 Report a problem | ||
| 10/24/2025 | Listed for sale | $439,900+24.8%$183/sqft |
Source: Realcomp II #20251046862 Report a problem | ||
| 5/31/2022 | Sold | $352,470$147/sqft |
Source: Public Record Report a problem | ||
Public tax history
| Year | Property taxes | Tax assessment |
|---|---|---|
| 2025 | $6,539 +4.6% | $202,800 +11.9% |
| 2024 | $6,251 +251.3% | $181,200 -2.4% |
| 2023 | $1,779 -2.6% | $185,600 +316.1% |
| 2022 | $1,827 | $44,600 +48.7% |
| 2021 | -- | $30,000 |
| 2020 | -- | $30,000 |
Find assessor info on the county website
Neighborhood: 48116
Nearby homes
- $425,0003 bd2 ba3.1k sqft10091 Kylie Dr, Brighton, MI 48116Sold
- $422,600-- bd-- ba-- sqft10115 Kylie Dr, Brighton, MI 48116Off Market
- $409,000-- bd-- ba-- sqft10075 Kylie Dr, Brighton, MI 48116Off Market
- $450,900-- bd-- ba-- sqft8134 Carston Ln, Brighton, MI 48116Off Market
- $442,200-- bd-- ba-- sqft8142 Carston Ln, Brighton, MI 48116Off Market
- $497,8004 bd3 ba2.4k sqft10088 Kylie Dr, Brighton, MI 48116Off Market
- $472,4004 bd3 ba2.3k sqft10100 Kylie Dr, Brighton, MI 48116Off Market
- $488,0003 bd3 ba2.4k sqft10112 Kylie Dr, Brighton, MI 48116Off Market
Nearby schools
GreatSchools rating
- 7/10Whitmore Lake Elementary SchoolGrades: K-6Distance: 2.3 mi
- 8/10Whitmore Lake High SchoolGrades: 7-12Distance: 4.5 mi
Get a cash offer in 3 minutes
Find out how much your home could sell for in as little as 3 minutes with a no-obligation cash offer.
Estimated market value
$453,300
Get a cash offer in 3 minutes
Find out how much your home could sell for in as little as 3 minutes with a no-obligation cash offer.
Estimated market value
$453,300
- Michigan
- Livingston County
- Brighton
- 48116
- 10101 Kylie Dr
Nearby cities
Nearby zip codes
Other Brighton Topics
