Welcome to this beautifully maintained condo in an exclusive 55+ co-op community (cash financing only), offering serene pond views. This home features a bedroom and a full bathroom on each level. The primary suite on the main level features the laundry in the large walk in closet. Large living room on main level lets in plenty of natural light. The expansive family room in the basement opens to an all-season room, perfect for year-round enjoyment. With two assigned parking spots, access to a clubhouse, an inground pool, and a vibrant calendar of community events, this property promises a lifestyle of comfort, relaxation, and connection. Don't miss this opportunity!
Sold
$150,000
25720 Lexington Dr #6, South Lyon, MI 48178
2beds
1,700sqft
Condominium
Built in 1987
-- sqft lot
$151,300 Zestimate®
$88/sqft
$2,200 Estimated rent
Home value
$151,300
$136,000 - $166,000
$2,200/mo
Zestimate® history
Owner options
List your home for rent
$2,200/mo
Rent Zestimate®
Find your next renter with Zillow Rental Manager. Plus, with online applications, you can quickly screen prospective tenants – for free.
$2,200/mo
Rent Zestimate®
Refinance and save
$1,456/mo
Est. payment
Refinancing to a lower rate could help reduce your monthly payments and save thousands over the life of the loan.
$1,456/mo
Est. payment
Explore your selling options
Work with a Zillow partner agent
Leverage their expertise and Zillow's premium Showcase listings to get your home seen by more buyers.
Get startedList with your own agent
Get your home in front of millions of buyers by listing it on Zillow.
Learn how to do itSell it yourself
Take full control of how buyers see your home on Zillow by listing For Sale by Owner (FSBO).
List your homeWhat's special
Zillow last checked:
Listing updated:
Listed by:
Lucia White 734-277-6937,
Good Company
Bought with:
Paul Mruk
Source: MichRIC,MLS#: 24044490
Facts & features
Interior
Bedrooms & bathrooms
- Bedrooms: 2
- Bathrooms: 2
- Full bathrooms: 2
- Main level bedrooms: 1
Primary bedroom
- Level: Main
- Area: 110
- Dimensions: 11.00 x 10.00
Bedroom 2
- Level: Basement
- Area: 180
- Dimensions: 15.00 x 12.00
Bathroom 1
- Level: Main
- Area: 48
- Dimensions: 6.00 x 8.00
Bathroom 2
- Level: Basement
- Area: 40
- Dimensions: 10.00 x 4.00
Family room
- Level: Basement
- Area: 304
- Dimensions: 19.00 x 16.00
Kitchen
- Level: Main
- Area: 114
- Dimensions: 19.00 x 6.00
Laundry
- Level: Main
- Area: 52
- Dimensions: 13.00 x 4.00
Living room
- Level: Main
- Area: 273
- Dimensions: 21.00 x 13.00
Other
- Description: All Season Room
- Level: Basement
- Area: 110
- Dimensions: 11.00 x 10.00
Utility room
- Level: Basement
- Area: 60
- Dimensions: 12.00 x 5.00
Heating
- Baseboard
Cooling
- Central Air
Appliances
- Included: Dishwasher, Disposal, Dryer, Microwave, Range, Refrigerator, Washer, Water Softener Owned
- Laundry: Laundry Closet, Main Level
Features
- Flooring: Carpet
- Basement: Full,Walk-Out Access
- Number of fireplaces: 1
- Fireplace features: Other
Interior area
- Total structure area: 900
- Total interior livable area: 1,700 sqft
- Finished area below ground: 800
Property
Features
- Stories: 1
- Has private pool: Yes
- Pool features: In Ground, Association
- Waterfront features: Pond
Details
- Parcel number: 1
Construction
Type & style
- Home type: Condo
- Architectural style: Other
- Property subtype: Condominium
Materials
- Brick, Vinyl Siding
- Roof: Asphalt
Condition
- New construction: No
- Year built: 1987
Utilities & green energy
- Sewer: Public Sewer
- Water: Public
Community & HOA
Community
- Subdivision: www.colonialacresphasev.com
HOA
- Has HOA: Yes
- Amenities included: Clubhouse, End Unit, Meeting Room, Pool
- Services included: Water, Trash, Snow Removal, Maintenance Grounds
- HOA fee: $407 monthly
- HOA phone: 810-458-6065
Location
- Region: South Lyon
Financial & listing details
- Price per square foot: $88/sqft
- Tax assessed value: $29,637
- Annual tax amount: $3,500
- Date on market: 8/24/2024
- Listing terms: Cash
- Road surface type: Paved
Price history
| Date | Event | Price |
|---|---|---|
| 11/7/2024 | Pending sale | $157,500+5%$93/sqft |
Source:  MichRIC #24044490 Report a problem MichRIC #24044490 Report a problem | ||
| 10/30/2024 | Sold | $150,000-4.8%$88/sqft |
Source: MichRIC #24044490 Report a problem | ||
| 10/12/2024 | Contingent | $157,500$93/sqft |
Source: MichRIC #24044490 Report a problem | ||
| 10/7/2024 | Price change | $157,500-3.1%$93/sqft |
Source: MichRIC #24044490 Report a problem | ||
| 8/24/2024 | Listed for sale | $162,500$96/sqft |
Source: MichRIC #24044490 Report a problem | ||
Public tax history
Tax history is unavailable.
Neighborhood: 48178
Nearby homes
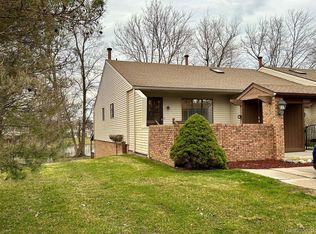
- $165,0002 bd2 ba1.5k sqft25720 Lexington Dr UNIT 76-1, South Lyon, MI 48178Sold
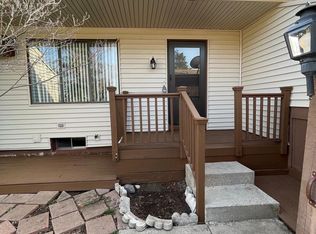
- $152,1003 bd2 ba1.8k sqft25720 Lexington Dr UNIT 5, South Lyon, MI 48178Sold
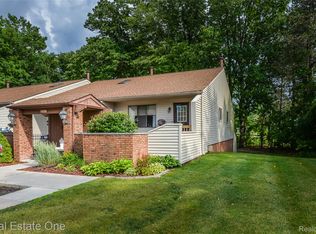
- $175,0002 bd2 ba1.3k sqft25691 Lexington Dr #6, South Lyon, MI 48178Sold
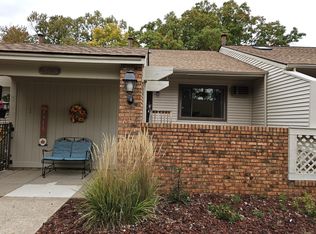
- $129,0002 bd2 ba1.7k sqft25664 Lexington Dr #2, South Lyon, MI 48178Sold
- $145,0003 bd2 ba1.5k sqft25665 Lexington Dr #1, South Lyon, MI 48178Sold
- $190,0002 bd2 ba1.7k sqft25665 Lexington Dr UNIT 5, South Lyon, MI 48178Sold
- $134,0002 bd2 ba900 sqft25636 Lexington Dr UNIT 6, South Lyon, MI 48178Off Market
- $639,9004 bd3 ba2.7k sqft359 Amelia Cir, South Lyon, MI 48178New Construction
Nearby schools
GreatSchools rating
- 6/10Frank E. Bartlett SchoolGrades: PK-5Distance: 0.5 mi
- 8/10Centennial Middle SchoolGrades: 6-8Distance: 1.6 mi
- 8/10South Lyon High SchoolGrades: 9-12Distance: 0.6 mi
Get a cash offer in 3 minutes
Find out how much your home could sell for in as little as 3 minutes with a no-obligation cash offer.
Estimated market value
$151,300
Get a cash offer in 3 minutes
Find out how much your home could sell for in as little as 3 minutes with a no-obligation cash offer.
Estimated market value
$151,300
- Michigan
- Oakland County
- South Lyon
- 48178
- 25720 Lexington Dr Unit 6
Nearby cities
Nearby zip codes
Other South Lyon Topics
