Exquisite new construction ranch with over 2000 sq ft of upgraded living space with a 3 car garage and oversized driveway. The open layout features 9 ft ceilings, a gourmet kitchen with quartz countertops & a great room with a gas fireplace and ceramic surround. Elegant flooring throughout. The primary suite offers a bay window, step ceiling, a luxurious bath with dual vanity & quartz countertops, as well as a full tile shower w/ glass Euro door & walk in closet. Sliding bay doors off the nook open to outdoor living, blending indoor & outdoor spaces. Thoughtfully designed with modern upgrades and timeless style for ultimate comfort. Don't miss your chance to own this beautifully crafted home. Purchaser gets to choose carpeting from builder's selection!
Active
$629,992
19342 Newburgh Rd, Livonia, MI 48152
3beds
2,027sqft
Single Family Residence
Built in 2026
0.33 Acres Lot
$-- Zestimate®
$311/sqft
$-- HOA
What's special
Elegant flooring throughoutWalk in closetOversized drivewayOpen layout
- 2 days
- 379
- 38
Zillow last checked:
Listing updated:
Listed by:
Gary Reggish 248-343-8349,
Remerica United Realty 248-344-1800
Source: MichRIC,MLS#: 26049303
Facts & features
Interior
Bedrooms & bathrooms
- Bedrooms: 3
- Bathrooms: 3
- Full bathrooms: 2
- 1/2 bathrooms: 1
- Main level bedrooms: 3
Primary bedroom
- Level: Main
- Area: 288
- Dimensions: 18.00 x 16.00
Bedroom 2
- Level: Main
- Area: 180
- Dimensions: 15.00 x 12.00
Bedroom 3
- Level: Main
- Area: 240
- Dimensions: 16.00 x 15.00
Primary bathroom
- Level: Main
- Area: 120
- Dimensions: 12.00 x 10.00
Bathroom 2
- Level: Main
- Area: 66
- Dimensions: 11.00 x 6.00
Bathroom 3
- Level: Main
- Area: 25
- Dimensions: 5.00 x 5.00
Dining room
- Level: Main
- Area: 169
- Dimensions: 13.00 x 13.00
Kitchen
- Level: Main
- Area: 143
- Dimensions: 13.00 x 11.00
Laundry
- Level: Main
- Area: 80
- Dimensions: 10.00 x 8.00
Living room
- Level: Main
- Area: 345
- Dimensions: 23.00 x 15.00
Heating
- Forced Air
Cooling
- Central Air
Appliances
- Laundry: Gas Dryer Hookup, Laundry Room, Main Level, Sink, Washer Hookup
Features
- Ceiling Fan(s), Center Island, Pantry
- Flooring: Ceramic Tile, Vinyl
- Windows: Insulated Windows, Bay/Bow
- Basement: Full
- Number of fireplaces: 1
- Fireplace features: Gas Log, Living Room
Interior area
- Total structure area: 2,027
- Total interior livable area: 2,027 sqft
- Finished area below ground: 0
Video & virtual tour
Property
Parking
- Total spaces: 3
- Parking features: Garage Faces Front, Attached
- Garage spaces: 3
Features
- Stories: 1
Lot
- Size: 0.33 Acres
- Dimensions: 70 x 205
- Features: Level
Details
- Parcel number: 46019990001003
Construction
Type & style
- Home type: SingleFamily
- Architectural style: Ranch
- Property subtype: Single Family Residence
Materials
- Brick
- Roof: Asphalt,Shingle
Condition
- New Construction
- New construction: Yes
- Year built: 2026
Utilities & green energy
- Sewer: Public Sewer
- Water: Public
- Utilities for property: Natural Gas Connected
Community & HOA
Location
- Region: Livonia
Financial & listing details
- Price per square foot: $311/sqft
- Tax assessed value: $29,474
- Annual tax amount: $1,727
- Date on market: 9/16/2026
- Listing terms: Cash,FHA,VA Loan,MSHDA,Conventional
- Road surface type: Paved
Estimated market value
Not available
Estimated sales range
Not available
Not available
Price history
| Date | Event | Price |
|---|---|---|
| 9/16/2026 | Listed for sale | $629,992$311/sqft |
Source:  MichRIC #26049303 Report a problem MichRIC #26049303 Report a problem | ||
Public tax history
| Year | Property taxes | Tax assessment |
|---|---|---|
| 2025 | -- | -- |
Find assessor info on the county website
Monthly payment
Est. payment
Payment breakdown
Explore the cost of this home by adjusting the details. Changes won't be saved.Climate risks
Neighborhood: Willow Woods
Similar homes
- $575,0003 bd3 ba2.5k sqft41156 Todd Ln, Novi, MI 48375For Sale
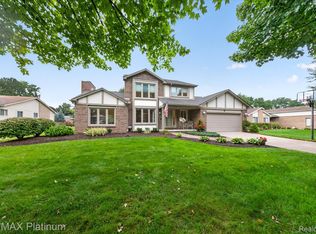
 MLS ID #20261074477, Cheri Petty, RE/MAX Platinum. Realcomp II
 - $379,5004 bd3 ba1.8k sqft18329 Norwich Rd, Livonia, MI 48152For Sale
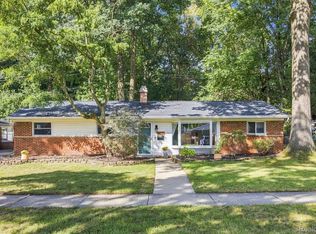 MLS ID #20261073071, Allison Fishwick, Prime + Property. Realcomp II
 - $540,0004 bd3 ba2.9k sqft34653 Pembroke Ave, Livonia, MI 48152For Sale
 MLS ID #20261067959, Nicole Spears, National Realty Centers, Inc. Realcomp II
 - $--3 bd2 ba1.7k sqft35470 Oakdale St, Livonia, MI 48154Auction
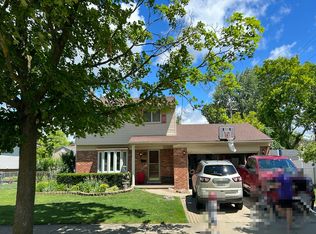 Auction.com 2
 - $475,0004 bd3 ba2k sqft17113 Francavilla Dr, Livonia, MI 48152For SaleMLS ID #20261071070, Gary DeGrandchamp, Real Estate One-Northville. Realcomp II
- $524,9004 bd3 ba2.8k sqft32480 Pembroke St, Livonia, MI 48152For SaleMLS ID #20261064308, Anthony Wright, KW Showcase Realty. Realcomp II
- $398,5003 bd2 ba2.5k sqft17491 Woodside St, Livonia, MI 48152For SaleMLS ID #20261072940, Joanne Rose-Mich, Real Broker, LLC Berkley. Realcomp II
- $564,9004 bd3 ba2.6k sqft22248 Innsbrook Dr, Northville, MI 48167For Sale
 MLS ID #26048748, Terri Campbell, Campbell Realty Investments Co. MichRIC
 - $369,9003 bd2 ba1.6k sqft35512 Southampton St, Livonia, MI 48154For SaleMLS ID #20261074888, Ali M Sobh, RE/MAX Team 2000. Realcomp II
- $579,9004 bd3 ba2.2k sqft32619 Greenland Ct, Livonia, MI 48154For SaleMLS ID #26025365, I Andrew Schulist, JSB Realty, LLC. MichRIC
- $589,9003 bd4 ba2.8k sqft39456 Squire Dr, Novi, MI 48375For SaleMLS ID #20261073583, Jason Dabish, Max Broock Realtors. Realcomp II
- $550,0004 bd3 ba2.1k sqft41306 Llewelyn Dr, Northville, MI 48167For Sale
 MLS ID #50220945, Crystal Silveri, Brookstone, Realtors LLC. MiRealSource
 - $365,0002 bd3 ba1.9k sqft37676 N Laurel Park Dr #70, Livonia, MI 48152For SaleMLS ID #26048820, Jennifer Kish, Century 21 Riverpointe. MichRIC
- $499,9474 bd3 ba2.1k sqft20209 Sunset Ave, Livonia, MI 48152New ConstructionMLS ID #26044919, Gary Reggish, Remerica United Realty. MichRIC
- $649,9914 bd3 ba2.5k sqft21507 Randall St, Farmington Hills, MI 48336New ConstructionMLS ID #20261055610, Salem Abdelnour, Platinum Real Estate. Realcomp II
- $400,0003 bd2 ba2k sqft972 Allen Dr, Northville, MI 48167For SaleMLS ID #20261072913, Jaime Burkhart, Preferred, Realtors® Ltd. Realcomp II
- $455,0004 bd3 ba2.3k sqft37480 Rhonswood Dr, Northville, MI 48167For SaleMLS ID #20261068950, John K Goodman, Century 21 Curran & Oberski. Realcomp II
- $329,9994 bd2 ba2.6k sqft18421 Filmore St, Livonia, MI 48152For SaleMLS ID #20261070500, Demontay Scott, EXP Z Real Estate. Realcomp II
- $715,0003 bd3 ba2.5k sqft20202 Beacon Way, Northville, MI 48167For SaleMLS ID #20261072876, Erik Wright, Social House Real Estate Group LLC. Realcomp II
- $337,0003 bd2 ba2.3k sqft18625 Shadyside St, Livonia, MI 48152For SaleMLS ID #20261058557, Terry L Sever, Century 21 Professionals Livonia. Realcomp II
