*Open house for 7/18 is canceled.* Welcome to Chasewood Villas, where low-maintenance living meets modern luxury. Built in 2023, this stunning ranch offers 1,861 square feet of thoughtfully designed living space with upscale finishes rarely found in standard new construction. Luxury vinyl plank flooring flows throughout the open-concept floor plan, creating a seamless and sophisticated feel. The light-filled great room features recessed lighting and abundant natural light, while the designer kitchen is built for both everyday living and entertaining. Showcasing stylish two-tone cabinetry, quartz countertops, a spacious walk-in pantry, and an oversized island with seating for three, this space combines beauty and functionality in equal measure. The split-bedroom layout provides privacy, with the primary suite serving as a true retreat featuring a luxurious walk-in shower, double vanity with LED lighting, a generous walk-in closet, and custom closet organizers. A second bedroom is situated on the opposite side of the home, while the versatile den offers the perfect space for a home office, reading room, or potential third bedroom. Practicality meets convenience with a large first-floor laundry room & multiple storage closets. The full basement is ready for expansion with an egress window and plumbing for a future full bath. Enjoy morning coffee in the sunroom overlooking the newly built Trex deck. The HOA handles grounds maintenance, snow removal, and internet service, allowing you to spend more time enjoying life and less time maintaining it. Ideally located near parks, golf courses, shopping, dining, and major expressways, this move-in-ready home offers the perfect blend of luxury, convenience, and carefree living. Better than new construction, this home already includes the premium upgrades, storage solutions, Trex deck, and finished touches buyers want without the wait.
Sold for $555,000
$555,000
38681 Chasewood Ct, Farmington Hills, MI 48335
3beds
1,853sqft
Single Family Residence
Built in 2023
3,049 Square Feet Lot
$556,400 Zestimate®
$300/sqft
$2,874 Estimated rent
Home value
$556,400
$529,000 - $584,000
$2,874/mo
Zestimate® history
Owner options
List your home for rent
$2,874/mo
Rent Zestimate®
Find your next renter with Zillow Rental Manager. Plus, with online applications, you can quickly screen prospective tenants – for free.
$2,874/mo
Rent Zestimate®
Refinance and save
$3,913/mo
Est. payment
Refinancing to a lower rate could help reduce your monthly payments and save thousands over the life of the loan.
$3,913/mo
Est. payment
Explore your selling options
Work with a Zillow partner agent
Leverage their expertise and Zillow's premium Showcase listings to get your home seen by more buyers.
Get startedList with your own agent
Get your home in front of millions of buyers by listing it on Zillow.
Learn how to do itSell it yourself
Take full control of how buyers see your home on Zillow by listing For Sale by Owner (FSBO).
List your homeWhat's special
Zillow last checked:
Listing updated:
Listed by:
Elizabeth A Little 313-909-5851,
National Realty Centers, Inc
Bought with:
Elizabeth A Little, 6506047629
National Realty Centers, Inc
Source: Realcomp II,MLS#: 20261039727
Facts & features
Interior
Bedrooms & bathrooms
- Bedrooms: 3
- Bathrooms: 2
- Full bathrooms: 2
Primary bedroom
- Level: Entry
- Area: 195
- Dimensions: 13 X 15
Bedroom
- Level: Entry
- Area: 168
- Dimensions: 12 X 14
Bedroom
- Level: Entry
- Area: 120
- Dimensions: 12 X 10
Primary bathroom
- Level: Entry
- Area: 99
- Dimensions: 11 X 9
Other
- Level: Entry
- Area: 40
- Dimensions: 8 X 5
Dining room
- Level: Entry
- Area: 88
- Dimensions: 11 X 8
Other
- Level: Entry
- Area: 110
- Dimensions: 11 X 10
Kitchen
- Level: Entry
- Area: 192
- Dimensions: 12 X 16
Laundry
- Level: Entry
- Area: 45
- Dimensions: 9 X 5
Living room
- Level: Entry
- Area: 289
- Dimensions: 17 X 17
Heating
- Forced Air, Natural Gas
Cooling
- Central Air
Appliances
- Included: Dishwasher, Disposal, Dryer, Free Standing Gas Range, Free Standing Refrigerator, Microwave, Washer
- Laundry: Gas Dryer Hookup, Laundry Room
Features
- Basement: Unfinished
- Has fireplace: No
Interior area
- Total interior livable area: 1,853 sqft
- Finished area above ground: 1,853
Property
Parking
- Total spaces: 2
- Parking features: Two Car Garage, Attached
- Attached garage spaces: 2
Features
- Levels: One
- Stories: 1
- Entry location: GroundLevel
- Patio & porch: Deck
- Exterior features: Chimney Caps, Grounds Maintenance
- Pool features: None
- Fencing: Fencingnot Allowed
Lot
- Size: 3,049 Square Feet
- Dimensions: 41 x 115
Details
- Parcel number: 2330301021
- Special conditions: Short Sale No,Standard
Construction
Type & style
- Home type: SingleFamily
- Architectural style: Ranch
- Property subtype: Single Family Residence
Materials
- Brick, Vinyl Siding
- Foundation: Basement, Poured, Sump Pump
- Roof: Asphalt
Condition
- Site Condo
- New construction: No
- Year built: 2023
Utilities & green energy
- Sewer: Public Sewer
- Water: Public
- Utilities for property: Cable Available, Underground Utilities
Community & HOA
Community
- Subdivision: CHASEWOOD VILLAS
HOA
- Has HOA: Yes
- Services included: Internet, Maintenance Grounds, Snow Removal, Trash
- HOA fee: $295 monthly
- HOA phone: 248-324-0400
Location
- Region: Farmington Hills
Financial & listing details
- Price per square foot: $300/sqft
- Tax assessed value: $262,410
- Annual tax amount: $12,916
- Date on market: 6/5/2026
- Cumulative days on market: 46 days
- Listing agreement: Exclusive Right To Sell
- Listing terms: Cash,Conventional,FHA,Va Loan
Price history
| Date | Event | Price |
|---|---|---|
| 8/14/2026 | Sold | $555,000-1.8%$300/sqft |
Source:  Realcomp II #20261039727 Report a problem Realcomp II #20261039727 Report a problem | ||
| 8/5/2026 | Pending sale | $565,000$305/sqft |
Source: Realcomp II #20261039727 Report a problem | ||
| 7/6/2026 | Price change | $565,000-1.7%$305/sqft |
Source: Realcomp II #20261039727 Report a problem | ||
| 6/15/2026 | Price change | $575,000-1.7%$310/sqft |
Source: Realcomp II #20261039727 Report a problem | ||
| 6/5/2026 | Listed for sale | $585,000+9.8%$316/sqft |
Source: Realcomp II #20261039727 Report a problem | ||
| 11/21/2023 | Sold | $532,690+1.2%$287/sqft |
Source: Realcomp II #20230000869 Report a problem | ||
| 2/21/2023 | Pending sale | $526,565$284/sqft |
Source: Realcomp II #20230000869 Report a problem | ||
| 2/21/2023 | Price change | $526,565-18.6%$284/sqft |
Source: Realcomp II #20230000869 Report a problem | ||
| 1/4/2023 | Listed for sale | $646,640$349/sqft |
Source: Realcomp II #20230000869 Report a problem | ||
Public tax history
| Year | Property taxes | Tax assessment |
|---|---|---|
| 2025 | -- | $244,650 |
| 2024 | -- | $244,650 +443.7% |
| 2023 | -- | $45,000 |
Find assessor info on the county website
Neighborhood: 48335
Nearby homes
- $535,0002 bd2 ba1.8k sqft38731 Chasewood Ct, Farmington, MI 48335For Sale

- $702,0803 bd3 ba2.5k sqft38771 Chasewood Ct, Farmington Hills, MI 48335Sold
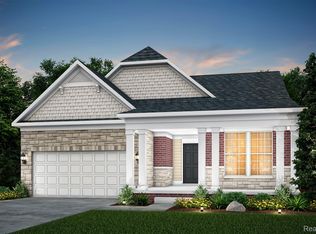
- $615,415-- sqft38766 Chasewood Ct, Farmington Hills, MI 48335Sold
- $542,500-- sqft38701 Chasewood Ct, Farmington Hills, MI 48335Sold
- $592,940-- sqft38726 Chasewood Ct, Farmington Hills, MI 48335Sold
- $619,115-- sqft38736 Chasewood Ct, Farmington Hills, MI 48335Sold
- $565,690-- sqft38716 Chasewood Ct, Farmington Hills, MI 48335Sold
- $516,290-- sqft38671 Chasewood Ct, Farmington Hills, MI 48335Sold
Nearby schools
GreatSchools rating
- 7/10Power Middle SchoolGrades: 5-8Distance: 1.9 mi
- 7/10Farmington High SchoolGrades: 9-12Distance: 3.4 mi
- 6/10Hillside Elementary SchoolGrades: K-5Distance: 2 mi
Get a cash offer in 3 minutes
Find out how much your home could sell for in as little as 3 minutes with a no-obligation cash offer.
Estimated market value
$556,400
Get a cash offer in 3 minutes
Find out how much your home could sell for in as little as 3 minutes with a no-obligation cash offer.
Estimated market value
$556,400
- Michigan
- Oakland County
- Farmington Hills
- 48335
- 38681 Chasewood Ct
Nearby cities
Nearby zip codes
Other Farmington Hills Topics
- Apartments for Rent in 48335
- Houses for Sale in 48335
- Houses for Rent in 48335
- 48335 Real Estate
- Farmington Hills Condos
- Houses for Sale in Farmington Hills
- Newest Listings in Farmington Hills
- Farmington Hills Home Values
- Farmington Hills Real Estate Agents
- Farmington Hills Refinance
- Farmington Hills Mortgage Rates
