FOUR BEDROOM BRICK HOME WITH THREE FULL BATHS. FAMILY ROOM & 2 CAR ATTACHED GARAGE. DECK OFF THE BACK. HOME HAS UPDATES.
For sale
Price cut: $15K (7/22)
$214,900
9531 W Outer Dr, Detroit, MI 48223
4beds
2,368sqft
:
Get pre-qualified$1,850/mo
Single Family Residence
Built in 1980
8,712 Square Feet Lot
$-- Zestimate®
$91/sqft
$-- HOA
What's special
Brick homeFamily roomDeck off the back
- 199 days |
- 1,276 |
- 144 |
Zillow last checked:
Listing updated:
Listed by:
Mike Fayz 313-561-3860,
Real Estate One-Dbn Hts 313-561-3860,
Amber Anderson 832-643-5632,
homegenius Real Estate LLC
Source: Realcomp II,MLS#: 20251037636
Facts & features
Interior
Bedrooms & bathrooms
- Bedrooms: 4
- Bathrooms: 3
- Full bathrooms: 3
Primary bedroom
- Level: Second
- Area: 300
- Dimensions: 20 X 15
Bedroom
- Level: Second
- Area: 150
- Dimensions: 15 X 10
Bedroom
- Level: Second
- Area: 150
- Dimensions: 15 X 10
Bedroom
- Level: Entry
- Area: 72
- Dimensions: 9 X 8
Other
- Level: Second
Other
- Level: Second
Other
- Level: Entry
Dining room
- Level: Second
- Area: 165
- Dimensions: 15 X 11
Family room
- Level: Entry
- Area: 225
- Dimensions: 15 X 15
Kitchen
- Level: Entry
- Area: 110
- Dimensions: 11 X 10
Library
- Level: Entry
- Area: 225
- Dimensions: 15 X 15
Living room
- Level: Entry
- Area: 225
- Dimensions: 15 X 15
Heating
- Forced Air, Natural Gas
Cooling
- Central Air
Features
- Basement: Unfinished
- Has fireplace: Yes
- Fireplace features: Living Room
Interior area
- Total interior livable area: 2,368 sqft
- Finished area above ground: 2,368
Property
Parking
- Total spaces: 2
- Parking features: Two Car Garage, Attached
- Attached garage spaces: 2
Features
- Levels: Two
- Stories: 2
- Entry location: GroundLevel
- Patio & porch: Deck
- Exterior features: Lighting
- Pool features: None
Lot
- Size: 8,712 Square Feet
- Dimensions: 60 x 147
Details
- Parcel number: W22I125024S
- Special conditions: Fannie MAE Freddie MAC,Short Sale No
Construction
Type & style
- Home type: SingleFamily
- Architectural style: Colonial
- Property subtype: Single Family Residence
Materials
- Brick
- Foundation: Basement, Poured
- Roof: Asphalt
Condition
- New construction: No
- Year built: 1980
Utilities & green energy
- Sewer: Public Sewer, Sewer At Street
- Water: Public, Waterat Street
Community & HOA
Community
- Subdivision: ROSEDALE PARK SUB 3
HOA
- Has HOA: No
Location
- Region: Detroit
Financial & listing details
- Price per square foot: $91/sqft
- Tax assessed value: $36,781
- Annual tax amount: $3,843
- Date on market: 9/17/2025
- Cumulative days on market: 200 days
- Listing agreement: Exclusive Right To Sell
- Listing terms: Cash,FHA 203K
Estimated market value
Not available
Estimated sales range
Not available
$2,172/mo
Price history
| Date | Event | Price |
|---|---|---|
| 7/22/2026 | Price change | $214,900-6.5%$91/sqft |
Source:  Realcomp II #20251037636 Report a problem Realcomp II #20251037636 Report a problem | ||
| 7/12/2026 | Price change | $229,900-8%$97/sqft |
Source: Realcomp II #20251037636 Report a problem | ||
| 6/29/2026 | Listed for sale | $249,900$106/sqft |
Source: Realcomp II #20251037636 Report a problem | ||
| 3/17/2026 | Pending sale | $249,900$106/sqft |
Source: Realcomp II #20251037636 Report a problem | ||
| 3/6/2026 | Price change | $249,900-7.4%$106/sqft |
Source: Realcomp II #20251037636 Report a problem | ||
| 2/6/2026 | Price change | $269,900-6.9%$114/sqft |
Source: Realcomp II #20251037636 Report a problem | ||
| 12/4/2025 | Price change | $289,900-4.9%$122/sqft |
Source: Realcomp II #20251037636 Report a problem | ||
| 11/7/2025 | Price change | $304,900-3.2%$129/sqft |
Source: Realcomp II #20251037636 Report a problem | ||
| 10/8/2025 | Listed for sale | $314,900$133/sqft |
Source: Realcomp II #20251037636 Report a problem | ||
| 10/2/2025 | Pending sale | $314,900$133/sqft |
Source: Realcomp II #20251037636 Report a problem | ||
| 9/18/2025 | Listed for sale | $314,900+13.7%$133/sqft |
Source: Realcomp II #20251037636 Report a problem | ||
| 8/5/2025 | Listing removed | $277,000$117/sqft |
Source: Realcomp II #20251007194 Report a problem | ||
| 7/16/2025 | Listed for sale | $277,000$117/sqft |
Source: Realcomp II #20251007194 Report a problem | ||
| 7/16/2025 | Pending sale | $277,000$117/sqft |
Source: Realcomp II #20251007194 Report a problem | ||
| 7/14/2025 | Listed for sale | $277,000+4.3%$117/sqft |
Source: Realcomp II #20251007194 Report a problem | ||
| 2/28/2025 | Sold | $265,500+6.2%$112/sqft |
Source: Public Record Report a problem | ||
| 12/8/2022 | Pending sale | $250,000-3.5%$106/sqft |
Source: Realcomp II #20221055634 Report a problem | ||
| 12/2/2022 | Sold | $259,000+3.6%$109/sqft |
Source: Realcomp II #20221055634 Report a problem | ||
| 10/25/2022 | Listed for sale | $250,000$106/sqft |
Source: Realcomp II #20221055634 Report a problem | ||
Public tax history
| Year | Property taxes | Tax assessment |
|---|---|---|
| 2025 | -- | $108,700 +25.1% |
| 2024 | -- | $86,900 -3.6% |
| 2023 | -- | $90,100 +44.4% |
| 2022 | -- | $62,400 +18.9% |
| 2021 | -- | $52,500 |
| 2020 | $1,633 -41.7% | $52,500 +30.3% |
| 2019 | $2,800 | $40,300 +28.3% |
| 2018 | $2,800 | $31,400 +8.3% |
| 2017 | -- | $29,000 -31.3% |
| 2016 | $5,543 | $42,200 |
| 2015 | $5,543 -5.3% | $42,200 -27.9% |
| 2013 | $5,855 +5.6% | $58,548 -28% |
| 2010 | $5,543 | $81,263 -18% |
| 2009 | -- | $99,101 -15.5% |
| 2008 | -- | $117,279 |
| 2007 | -- | $117,279 +5.5% |
| 2005 | $892 | $111,165 +3% |
| 2004 | -- | $107,927 |
Find assessor info on the county website
Monthly payment
Est. payment
Payment breakdown
Explore the cost of this home by adjusting the details. Changes won't be saved.Climate risks
Neighborhood: North Rosedale Park
Nearby schools
GreatSchools rating
- 4/10Cooke Elementary SchoolGrades: PK-6Distance: 0.3 mi
- 3/10Emerson Elementary-Middle SchoolGrades: PK-8Distance: 1.1 mi
- 2/10Ford High SchoolGrades: 9-12Distance: 2.2 mi
- $243,400-- bd2 ba2.9k sqft9515 W Outer Dr, Detroit, MI 48223Off Market
- $255,0003 bd3 ba2.2k sqft9543 W Outer Dr, Detroit, MI 48223Sold

- $264,3004 bd4 ba2.3k sqft9555 W Outer Dr, Detroit, MI 48223Off Market
- $249,100-- bd2 ba2.5k sqft9555 W Outer Dr, Detroit, MI 48223Off Market
- $177,300-- bd2 ba2k sqft19239 Gainsborough Rd, Detroit, MI 48223Off Market
- $124,300-- bd1 ba1.3k sqft19270 Lancashire St, Detroit, MI 48223Off Market
- $217,500-- bd2 ba2.1k sqft19225 Gainsborough Rd, Detroit, MI 48223Off Market
- $190,500-- bd2 ba2.1k sqft19260 Lancashire St, Detroit, MI 48223Off Market
A local agent can set up tours, give advice and negotiate with sellers.
Similar homes
- $212,0003 bd3 ba2.1k sqft8398 W Outer Dr, Detroit, MI 48219For Sale
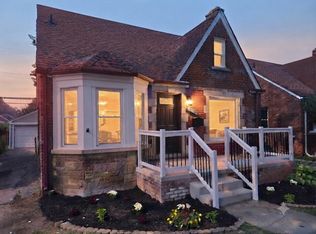
 MLS ID #26037063, John Wallen, Michigan Dream Homes, LLC. MichRIC
 - $174,9003 bd2 ba2k sqft12835 W Parkway St, Detroit, MI 48223For Sale
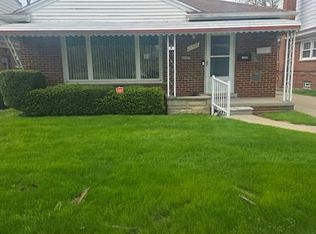
 MLS ID #20261030700, Barbara J Bradford, Classic Advantage. Realcomp II
 - $155,0003 bd2 ba2k sqft13935 Faust Ave, Detroit, MI 48223For Sale
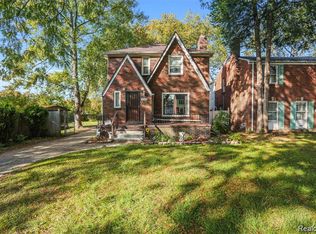 MLS ID #20261025288, Lashawn Peterson, EXP Realty Main. Realcomp II
 - $169,0004 bd2 ba1.8k sqft12618 W Outer Dr, Detroit, MI 48223For Sale
 MLS ID #26035605, John Wallen, Michigan Dream Homes, LLC. MichRIC
 - $185,0002 bd2 ba1.4k sqft18513 Wakenden St, Redford, MI 48240For Sale
 MLS ID #50215913, Thomas Lower, Realteam Real Estate. MiRealSource
 - $229,9993 bd2 ba1.6k sqft19007 Webster Ave, Southfield, MI 48076For SaleMLS ID #20261057161, Rondre Brooks, New Way Realty Partners. Realcomp II
- $124,9004 bd3 ba2.2k sqft13417 Robson St, Detroit, MI 48227For SaleMLS ID #20261053323, Ronald M Provenzano, ICON Realty Experts, LLC. Realcomp II
- $149,5003 bd2 ba2.2k sqft20120 Mark Twain St, Detroit, MI 48235For SaleMLS ID #20261054639, Shana M Lenard, Trust Realty LC. Realcomp II
- $215,0003 bd1 ba1.8k sqft9607 Hartwell St, Detroit, MI 48227For Sale By Owner
- $209,9003 bd2 ba1.2k sqft11377 Fenton, Redford, MI 48239For Sale By Owner
- $179,9992 bd2 ba1.8k sqft16200 Braile St, Detroit, MI 48219For SaleMLS ID #20261013395, LaTrina Spencer, Supreme Realty. Realcomp II
- $224,9003 bd2 ba1.3k sqft14172 Royal Grand, Redford, MI 48239For SaleMLS ID #26006025, Bradley Zyczynski, National Realty Centers Northv. MichRIC
- $148,0003 bd2 ba2k sqft16557 Braile St S, Detroit, MI 48219For SaleMLS ID #20261052264, Marilyn E Mayberry, Real Estate Today LLC. Realcomp II
- $240,0005 bd3 ba2.8k sqft13340 Hartwell St, Detroit, MI 48227For SaleMLS ID #20261034092, Gaston Munoz, Munoz Realty Inc. Realcomp II
- $140,0003 bd2 ba2k sqft16346 Ellsworth St, Detroit, MI 48227For SaleMLS ID #20261047581, Alisha Steward, Reach Realty Group. Realcomp II
- $207,5003 bd2 ba1.3k sqft3998 Capitol Ave, Warren, MI 48091For SaleMLS ID #20261047178, Kathleen J Potter, House N Home Realty, LLC. Realcomp II
- $125,0004 bd2 ba1.9k sqft19158 Blackstone St, Detroit, MI 48219For SaleMLS ID #20261043285, Etaf Mheisen, Apex Realty Centers. Realcomp II
- $185,0004 bd1 ba1.7k sqft13301 Kenwood Ave, Oak Park, MI 48237For SaleMLS ID #50212718, Ed Martin, RE/MAX First. MiRealSource
- $160,0005 bd2 ba1.6k sqft15734 Cruse St, Detroit, MI 48227For SaleMLS ID #20261032967, Samar Taha, Sonic Realty LLC. Realcomp II
- $205,0004 bd2 ba1.4k sqft5635 Clippert St, Dearborn Heights, MI 48125For SaleMLS ID #20261041227, Patricia V Crawford, National Realty Centers, Inc. Realcomp II
